Schloss Kalbeck: A Historicist Estate in Germany
Site at a Glance
- Rating
- 4.9
- Popularity
- Very Low
- Country
- Germany
- Primary era
- Modern
- External website
- Open
- Eras represented
- Modern
- Civilizations
- German
- Site type
- Domestic
- Remains
- Castle
On this page15 sections
History
Schloss Kalbeck is a historic castle estate in Germany, near Weeze, whose present buildings were constructed in the Historicist style between 1906 and 1910. The estate began as a farmstead that was probably expanded into a moated castle during the fourteenth century, although a thirteenth-century foundation date is also given. Its first documentary mention dates from 1326.
Medieval fief and changing lordship
In 1326, Count Rainald II of Guelders granted the estate, then called “hoff te Calbeke,” as a fief to Dirk Loef III of Cleves. Feudal control later shifted repeatedly between the duchies of Guelders and Cleves, and successive vassal lords held Kalbeck. The original castle stood opposite the present-day inn Jan an de Fähr, where the Kalbecker Ley flows into the Niers. This early site was therefore separate from the Schloss Kalbeck that stands today.
The Morrien and Vittinghoff-Schell families
In 1647, while the Morrien family controlled the castle and its surrounding farms, Frederick William of Brandenburg, known as the Great Elector, elevated Kalbeck to an independent lordship. A lordship was a territorial estate governed by a lord with a degree of local administrative authority. Kalbeck had 187 inhabitants in 1722 and retained its independence until 1928, when it was incorporated into the municipality of Weeze. The Morriens originated in Westphalia, entered the rank of Imperial Barons in 1670, and also held Nordkirchen and Lüdinghausen in Münsterland.
The estate entered the Vittinghoff-Schell family through the marriage of Kalbeck’s heiress and lady in 1838. In the late nineteenth century, a coal shaft and a coal-carrying cableway were established near the family’s residence at Schloss Schellenberg in Essen-Rellinghausen. The family subsequently made Kalbeck its principal residence. Through the marriage of M. J. von Vittinghoff-Schell, a niece of Weeze mayor Felix von Vittinghoff-Schell, the estate later passed to the Jülich noble family Spies von Büllesheim. Since 2001, Baroness Antoinette von Elverfeldt-Ulm, née Spies von Büllesheim, and her family have lived there.
Fire, relocation, and reconstruction
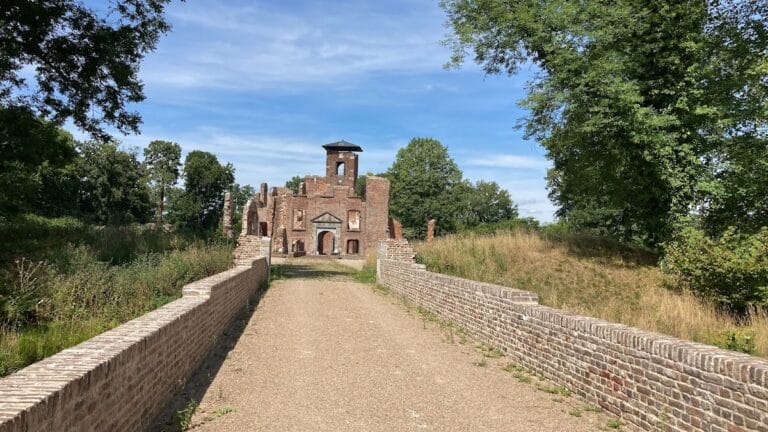
Major fires during the New Year period of 1799 to 1800 and again in 1907 severely damaged the old complex. The owners then lived in the outer bailey, the service and economic section of a castle complex, which was distinct from the principal residence. Drawings by Cornelis Pronk from 1731 and Jan de Beijer from 1743 preserve views of the earlier castle before its destruction.
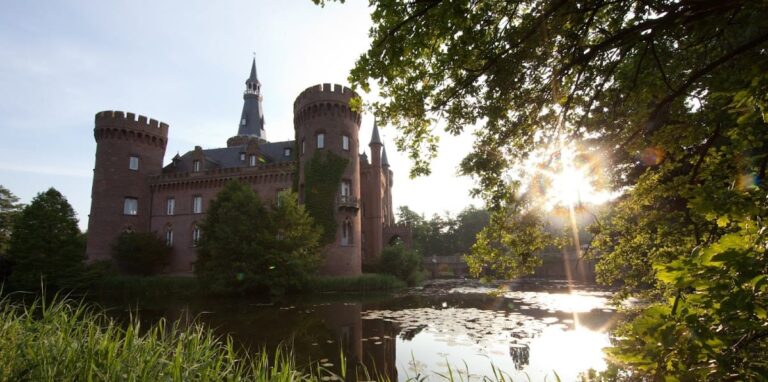
The Vittinghoff-Schell family considered the ruined old castle unsuitable as a residence, so a new Schloss Kalbeck was built about one kilometre away in the forest from 1906 to 1910. Architect Hermann Schaedtler designed it in the Historicist style, which revived and recombined forms from earlier periods, using seventeenth-century Schloss Oberwerries in Hamm as his model. The new estate separated residential and representational rooms from economic facilities, dividing them into two building groups on opposite sides of the entrance drive.
During the Battle of the Reichswald, also known as Operation Veritable, Canadian and Scottish troops occupied the castle. Operation Veritable was the Allied offensive in the Reichswald region of western Germany during the Second World War. In February 1945, war damage caused most of the buildings to burn, and the southern wing of the manor house was especially badly affected. Reconstruction was only partial. The section containing the chapel and library survived, while the rest became a large hall open above. The west wing was repaired for modern residential use, but its historic interiors and original furnishings were lost. The tower tract was also adapted for residential purposes and administration.
Park history and recent use
The roughly four-hectare park was redesigned in 1950. A rose garden based on Baroque models opened to the public in 1965, and the annual Kalbeck Rose Show continued until 1997. It ended when the rose bushes had aged and much of the planting had died. Proceeds from the show supported the Rhein-Maas Hospital Brotherhood, which cared for sick and disabled people during pilgrimages, particularly to Lourdes.
Renovation and reconstruction of the castle buildings continued from 2001, with restored rooms intended for later rental use. The property remains privately owned, and the chapel continues to host services at regular intervals.
Remains
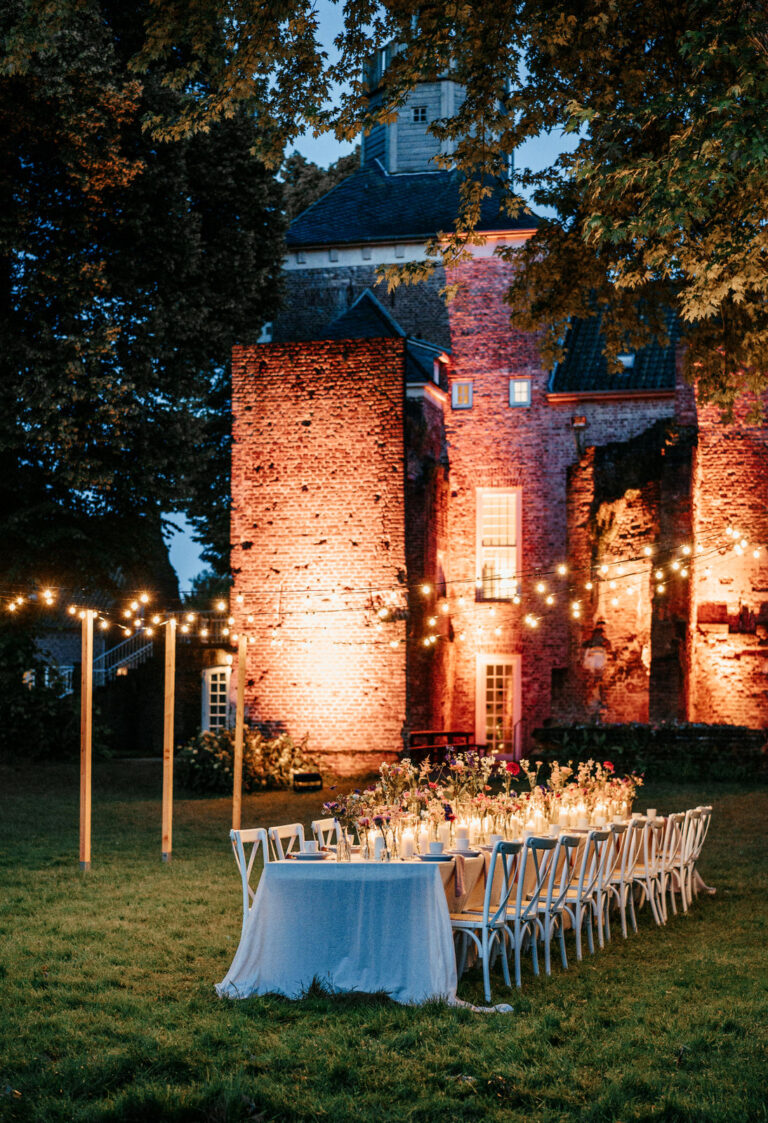
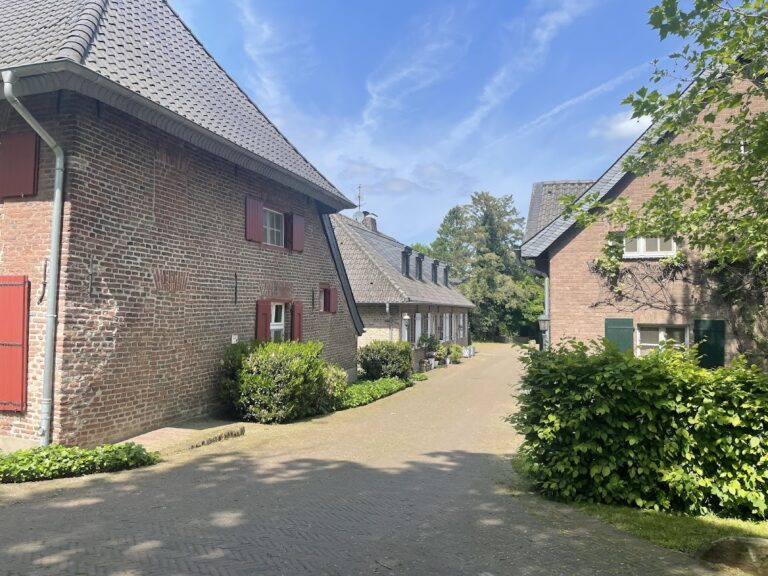
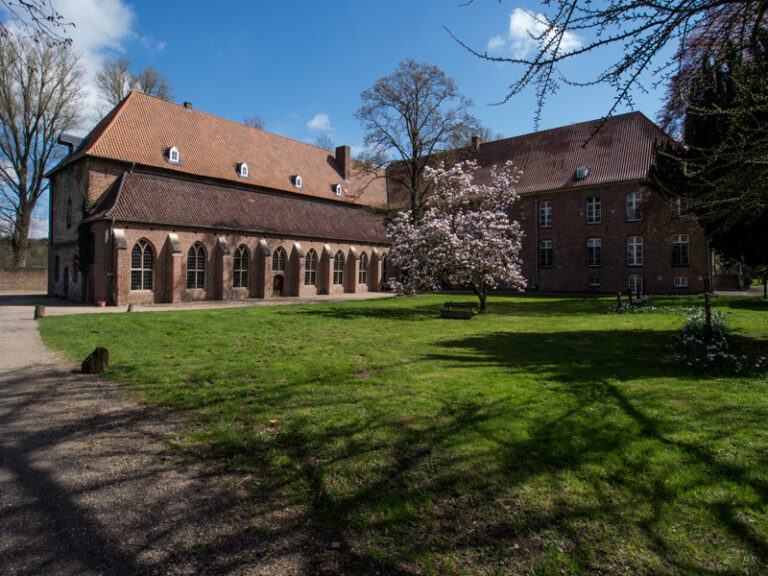
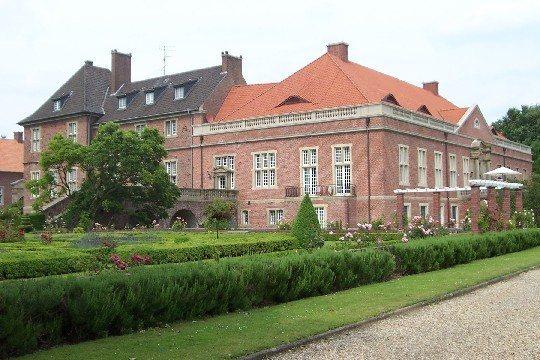
Present-day Schloss Kalbeck stands in the Kalbecker Forest. Its layout comprises a northern manor house, a square tower with a bell cupola attached on the west side, and a two-winged complex to the south. The entrance drive divides the main building groups, while the west wings create the impression of a three-winged ensemble. Together, the buildings accommodate residential, representational, economic, and administrative functions.
Manor house and tower
Northern manor house
The northern manor house forms the principal residential building of the present complex. Its associated rooms were designed for domestic life and representation when the new castle was built between 1906 and 1910. The southern wing was only partly reconstructed after the February 1945 fire. Its surviving portion contains the castle chapel and library, while the remainder was rebuilt as a large hall open above.
Western tower
The square western tower, crowned by a bell cupola, is a surviving remnant of the former western residential wing. Its interior was adapted for modern residential use and administration. The west wing itself retains its basic fabric after postwar repairs, although its original furnishings no longer survive.
Southern service complex
Economic and service buildings
The two-winged complex south of the manor house formerly contained the castle’s economic and service facilities. A long stone arched bridge extends from its west wing toward the garden. The complex belongs to the building arrangement created for the new Schloss Kalbeck, in which practical estate functions were separated from the manor house.
Baroque garden and park
Formal garden
The restored Baroque garden follows the French formal-garden model, a geometrically ordered design based on symmetry, clipped hedges, and ornamental water. Four symmetrically arranged flower beds surround a circular water basin, and low evergreen box hedges border the beds.
Park features
The wider park includes an economic building, a former greenhouse converted into an ordinary residence in 2010, and a small trout lake. Behind a 0.62-hectare meadow lies the cemetery of the former owners. An extensive lawn is accompanied by a large tennis court and a small house with a pool, positioned beside the lawn and south of the Baroque garden.
Older moated castle
The earlier Kalbeck was a water castle, a fortified residence protected partly by surrounding watercourses, including water-filled moats. Its former buildings and layout survive through the drawings made by Cornelis Pronk in 1731 and Jan de Beijer in 1743. These records preserve the physical appearance of the castle that was damaged by fire and later replaced by the forest residence.