Palacio del Marqués de la Encomienda: A Seventeenth-Century Noble Residence in Almendralejo


Site at a Glance
- Rating
- 4.2
- Popularity
- Very Low
- Country
- Spain
- Primary era
- Early Modern
- External website
- Open
- Eras represented
- Early Modern, Modern
- Civilizations
- Spanish
- Site type
- Domestic
- Remains
- Elite Residence
On this page13 sections
History
The Palacio del Marqués de la Encomienda is a large seventeenth-century noble residence in Almendralejo, Spain, built in the characteristic Baroque tradition of the period. Situated in the town’s historic centre near San Antonio Square, the convent, Calle Real, and other traditional central areas, it forms an important part of Almendralejo’s historic urban structure. Organized around a central cloister courtyard, it is described as the largest residence of its type in Extremadura.
A Seventeenth-Century Noble Residence
The palace follows the model of a substantial residence for a hidalgo, a member of the lower or untitled Spanish nobility whose status was generally hereditary rather than based on a major aristocratic title. Its scale, courtyard plan, domestic arrangements, and surviving interior furnishings preserve the character of a historic hidalgo household.
The principal building was later enlarged along its sides and rear. Successive remodellings followed, especially during the nineteenth and twentieth centuries, when decorative elements were renewed or added without changing the palace’s principal structure or overall layout. These interventions allowed the older residence to accommodate changing requirements while retaining its original organization.
Later Adaptation
During the twentieth century, a spiral staircase and gallery were introduced in the rear courtyard to connect the lower and upper parts of the building. The change illustrates the continuing adaptation of the palace within its established architectural framework. Its interior finishes, service areas, furnishings, and traditional domestic arrangements continue to express the character of an Extremaduran noble residence.
Remains
The palace consists of two floors arranged around a central cloister courtyard, with the main structural body built in stone-and-lime rubble masonry. Later additions extend the building along the lateral and rear sides. The surviving spaces combine Spanish Classicism and Romanticism with the restrained Baroque character of the exterior and the traditional features of the service areas.
Central Courtyard and Circulation
Lower Gallery
The lower gallery opens onto the courtyard through three broad semicircular arches on each side. Plain Tuscan granite columns support the arches, while a flat coffered ceiling, divided into recessed decorative panels, extends above the passage. Sevillian tiles cover the dado and surround the openings, and the floor follows Castilian tradition. A traditional well and varied vegetation occupy the centre of the courtyard.
Upper Gallery
The upper gallery forms an enclosed loggia, a gallery or corridor opened through arches or windows. Its smaller semicircular arches also rest on granite columns and are enclosed by leaded stained-glass windows. The ceiling, flooring, tiled dado, and furnishings repeat the decorative treatment of the lower level. Between the two floors, a glazed-tile roof creates an ornamental cornice.
Monumental Staircase
A monumental two-flight staircase links the lower and upper galleries. Its surfaces are entirely faced with tiles, and the central landing is dominated by the Fernández Daza family’s heraldic shield, modeled in stucco. In the rear courtyard, the later spiral staircase and gallery provide an additional connection between the floors.
Exterior and Domestic Areas
Entrance and Principal Façade
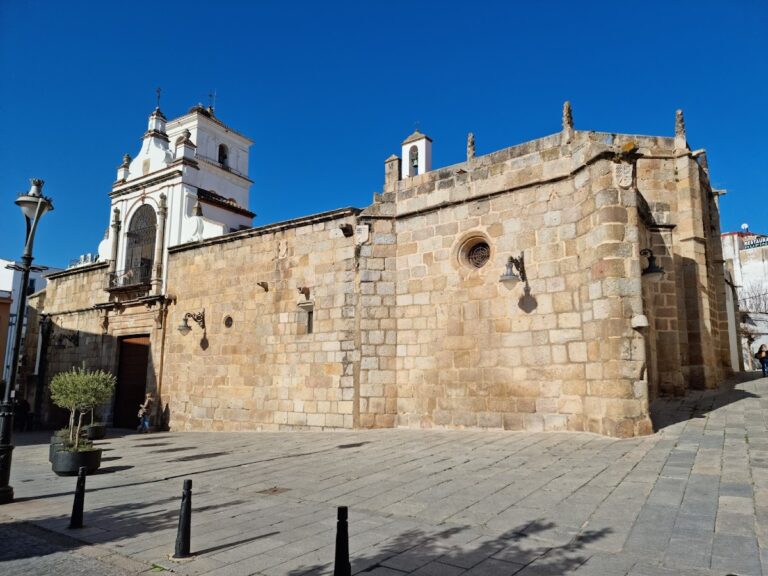
The exterior entrance is reached through a double passage covered by groin vaults, formed by the intersection of two barrel vaults. An Andalusian-style wrought-iron grille door leads toward the principal entrance. The elaborate portal is surmounted by a balcony, with the heraldic emblems of the Fernández Daza family placed on either side. Above, a pediment-like finish with pinnacles and cresting completes the composition.
The façade also retains a pronounced cornice, framed windows, wrought-iron grilles, and glazed-tile drip mouldings. Together these elements create a sober and balanced Baroque composition. Several exterior wall sections preserve remnants of the former sgraffito decoration, made by cutting through contrasting surface layers to reveal a design.
Residential Interiors
The residential rooms are generally spacious and arranged around the central courtyard. Their furnishings include finely crafted bargueños, traditional Spanish portable writing cabinets with drawers and compartments, coffered ceilings, Talavera plates, copper objects, historical paintings, and other decorative elements. The principal salon has a restrained Classicist character. A chapel and a library are also part of the palace, with the library containing one of the region’s most important bibliographical collections.
Service Zone
Next to the noble apartments, a service area opens toward the service yards. It preserves features associated with traditional Extremaduran architecture and domestic practice. The large chimney covered with sgraffito is its most notable element and dominates the interior courtyard.
Orange Tree Courtyard
The Orange Tree Courtyard forms a separate third area on the left side of the palace. Its enclosed arrangement and traditional character distinguish it from the central courtyard and the service yards, adding another domestic space to the building’s layered plan.
Nearby sites