Süleyman Paşa Sarayı: An Ottoman Palace Complex in Türkiye


Site at a Glance
- Rating
- 4.8
- Popularity
- Very Low
- Country
- Turkey
- Primary era
- Modern
- Eras represented
- Modern
- Civilizations
- Ottoman
- Site type
- Domestic
- Remains
- Elite Residence
On this page8 sections
History
Süleyman Paşa Sarayı was an Ottoman palace complex in Ünye, Türkiye, built in 1808 by Hazinedârzâde Süleyman Paşa. He first served as governor of the Canik sanjak, an Ottoman administrative district on the southern Black Sea coast, and later became governor of Trabzon. The palace, also called Hazinedarzade Mansion, occupied a site associated with an earlier palace and fortress.
An earlier fortified site
Ünye’s coastal setting had already attracted defensive construction before the nineteenth-century palace. Evliya Çelebi, a seventeenth-century Ottoman traveller and writer, visited the town in 1640 and described a square masonry fortress on the seashore. The later palace therefore stood in a place connected with both elite residence and coastal fortification.
The palace before the fire
By the time the French geographer and engineer Xavier Hommaire de Hell and the artist and traveller Jules Laurens reached Ünye on 13 August 1847, Süleyman Paşa had died. A relative was living in the palace, and the two French visitors were hosted in one of its pavilions, a detached building forming part of the palace and garden complex. Laurens depicted the palace during this visit.
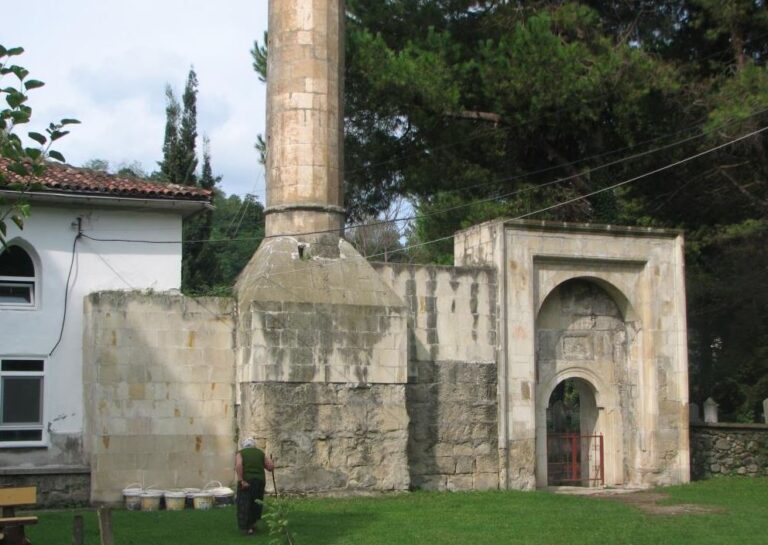
The palace probably burned down in 1852 or 1853. After the fire, the fountain and pool remained, along with part of the walls facing the sea. A mosque and bath connected with the palace household are known as Saray Mosque and Saray Bath.
Remains
The palace was a wooden complex arranged with pavilions, gardens, courtyards, and large halls. Its principal building had high fireplaces and gilded elements, while the wider household had enough service staff to attend numerous occupants. The surviving remains are associated with the coastal walls, the fountain, and the pool that endured after the fire.
Palace interiors and garden buildings
The pavilion
One pavilion contained paintings, Egyptian textiles, a fountain, gilded railings, and large divans, the broad cushioned seats used in Ottoman interiors. Although poorly maintained, its white-marble fountain, lighting, and gilding gave the room an ornate appearance. These details come from the palace as it existed before the fire and help convey the character of its wooden residential buildings.
The harem apartment
Behind the palace, beyond the garden, stood a harem apartment, the secluded household section traditionally associated with the women and family of an Ottoman ruler or elite household. Its octagonal Baghdad Room contained divans, paintings influenced by European styles, and wreath-like designs made from fruits and flowers.
Sea-facing walls and surviving features
The palace stood on sea-facing walls approximately 4 to 8 metres high. They were estimated to have extended for 138 metres, although the surviving portion was the section along the sea. The fountain and pool were the remaining elements of the wooden palace after the fire, preserving physical traces of the residence alongside the coastal wall fabric.