Krakow Bishops’ Palace in Warsaw: An Urban Episcopal Residence
Site at a Glance
- Rating
- 4.9
- Popularity
- Very Low
- Country
- Poland
- Primary era
- Early Modern
- Eras represented
- Early Modern
- Civilizations
- Polish–Lithuanian Commonwealth
- Site type
- Religious
- Remains
- Palace
On this page12 sections
History
Krakow Bishops’ Palace in Warsaw, Poland, is a former episcopal residence begun in 1622 for Jakub Zadzik, Bishop of Krakow, in the architectural tradition of the Baroque period. Located near Warsaw’s Old Town and Royal Castle, it served for about 150 years as the official urban residence of the Krakow bishops, who held seats as spiritual senators in the Polish–Lithuanian Commonwealth’s central political assembly.
Origins and Episcopal Residence
At the end of the sixteenth century, the property contained the wooden house of the tailor Mikołaj Czajka and the brewery and malt-house of Warsaw councillor Tomasz Chawłosz. Georg Friedrich I of Prussia acquired it in 1597 with the intention of building a residence, but the project did not proceed. His successor, Johann Sigismund, sold the property to Queen Constance, who began a palace intended as a gift to the Krakow cathedral chapter.
Construction for Bishop Jakub Zadzik is dated to 1622. In 1635, during the reign of King Władysław IV, the Krakow chapter received the property and its unfinished building on the condition that it complete the palace and use it as its Warsaw residence. Zadzik oversaw its completion by 1642.
The Swedish invasion destroyed the palace in 1656. It was rebuilt for Bishop Andrzej Trzebicki in 1668, but by the middle of the eighteenth century the building had again fallen into poor condition.
Late Baroque Rebuilding
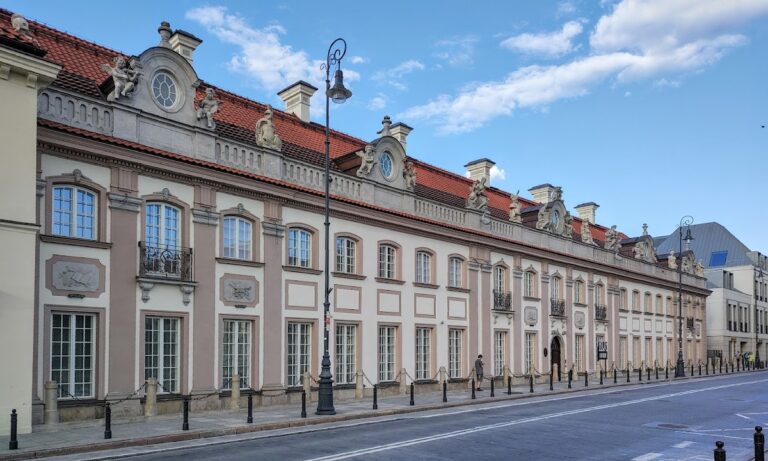
Between 1760 and 1762, Bishop Kajetan Sołtyk ordered a thorough reconstruction in the late Baroque style, probably following a design by Jakub Fontana. Late Baroque architecture was the highly decorative eighteenth-century phase of Baroque design, and the rebuilt palace acquired the elaborate facade and prominent pediment that later views recorded.
Sołtyk maintained a large household at the palace. During official carriage processions, the line of pages and dragoons was reportedly so long that its front could reach the courtyard of the Royal Castle before its rear had left the bishop’s courtyard.
Government Offices and Nineteenth-Century Alterations
From the late eighteenth century, the building housed various government offices. Following the Third Partition of Poland in 1795, it became Prussian property and served as the seat of the president of South Prussia, von Hoym. Its large halls were divided into commercial and office premises, including rooms for the Commercial Tribunal, the appellate court, and a court of peace.
In 1823, a lottery divided ownership between Natan Morgensztern of Sandomierz and three Jewish businessmen from Końskowola. Warsaw resident Łukasz Piotrowski later acquired the property. After 1828, he converted it into a tenement house, and further nineteenth-century alterations reduced much of its former palatial character. After 1910, part of the building toward the Tepper Palace was demolished to make way for a new tenement.
Wartime Destruction and Reconstruction
Bombs struck the palace and fire damaged it during the defense of Warsaw in September 1939. The Warsaw Uprising in 1944 brought complete destruction. The building was reconstructed in 1948–1950 as offices for the United Aviation and Motor Industry, also known as “Delta.” Bernardo Bellotto’s historic view of Miodowa Street served as a model for the reconstruction. Bellotto, also known as Canaletto, was a Venetian-born painter whose detailed Warsaw views became important records of the city’s historic architecture. The State Social Insurance Institution, ZUS, later used the building.
The palace entered Warsaw’s register of historic monuments in 1965. In 2010, a final decision by Poland’s Supreme Administrative Court returned it to the heirs of Edward Piotrowski, its last pre-war owner. Piotrowski had been expropriated under a 1945 decree issued by Bolesław Bierut, the post-war Polish communist leader whose decree enabled the taking of the property. The restitution case, concerning the legal return of ownership rights taken through expropriation, had continued since the early 1990s and was also heard by the European Court of Human Rights in Strasbourg in 2005.
Remains
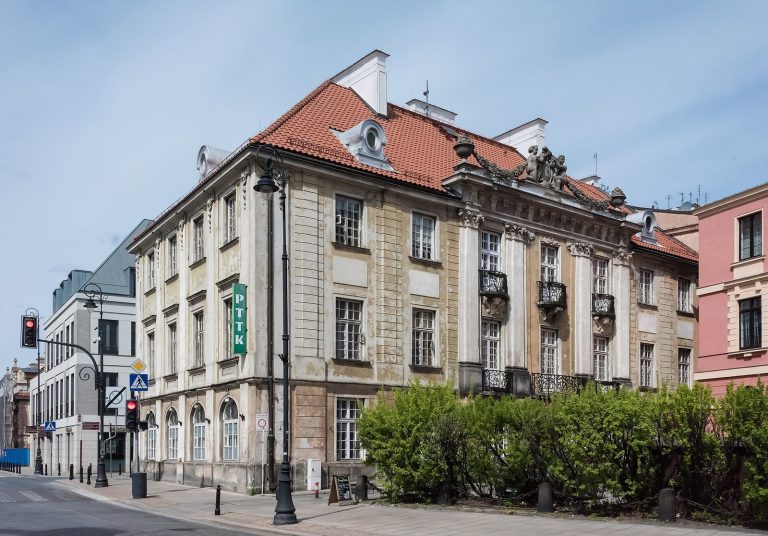
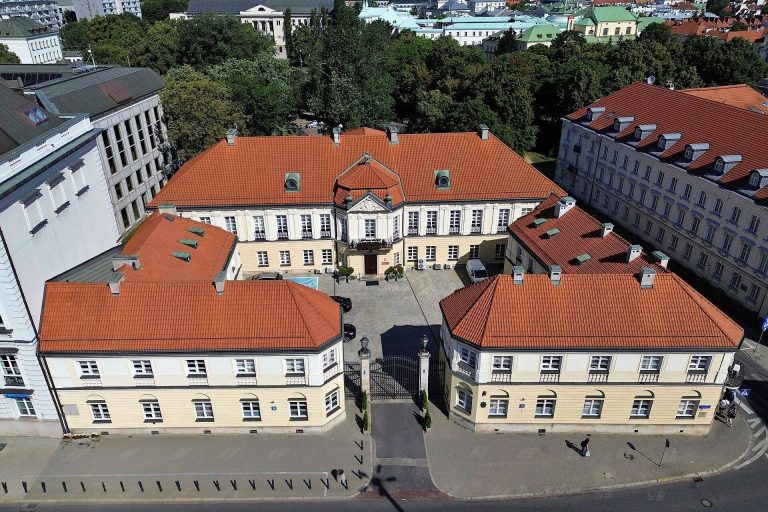
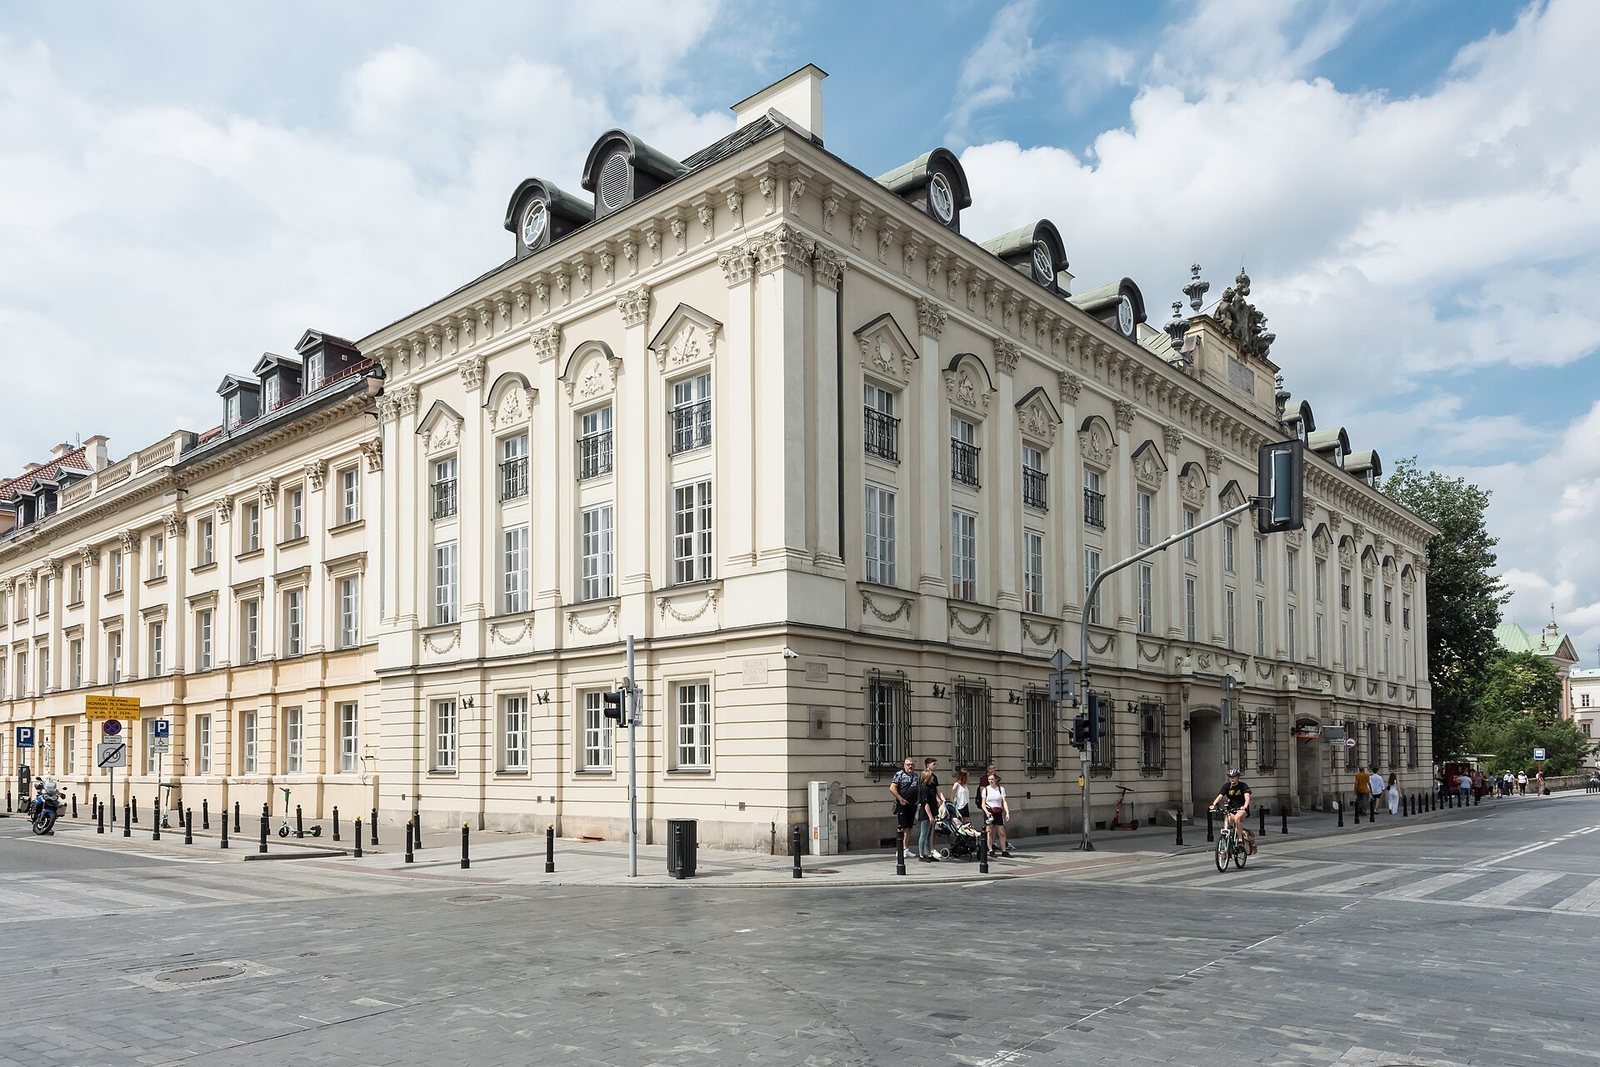
The reconstructed palace occupies the corner of Miodowa Street 5 and Senatorska Street 6. Its plan consists of a main building along Miodowa and a rectangular side wing set at right angles along Senatorska. Both parts stand on rectangular plans, while the main building sits directly on the street frontage, forming a street-front palace, an uncommon type of Warsaw urban palace.
Main Building and Facade
Street-Facing Palace
The reconstructed facades restore the late Baroque appearance acquired during Sołtyk’s rebuilding of 1760–1762. The main building retains the later division of its exceptionally high first floor into two storeys. Windows on the two present levels fit within the frames of the original tall openings, preserving the facade’s elongated visual effect.
Pediment and Commemorative Details
A rectangular pediment rises above the centre of the main facade. It contains an inset commemorative plaque crowned by a heraldic cartouche and figures recalling Sołtyk’s rebuilding of the palace. Bellotto’s 1775 painting of Miodowa Street records the building’s appearance after that work.
Side Wing and Surviving Features
Senatorska Wing
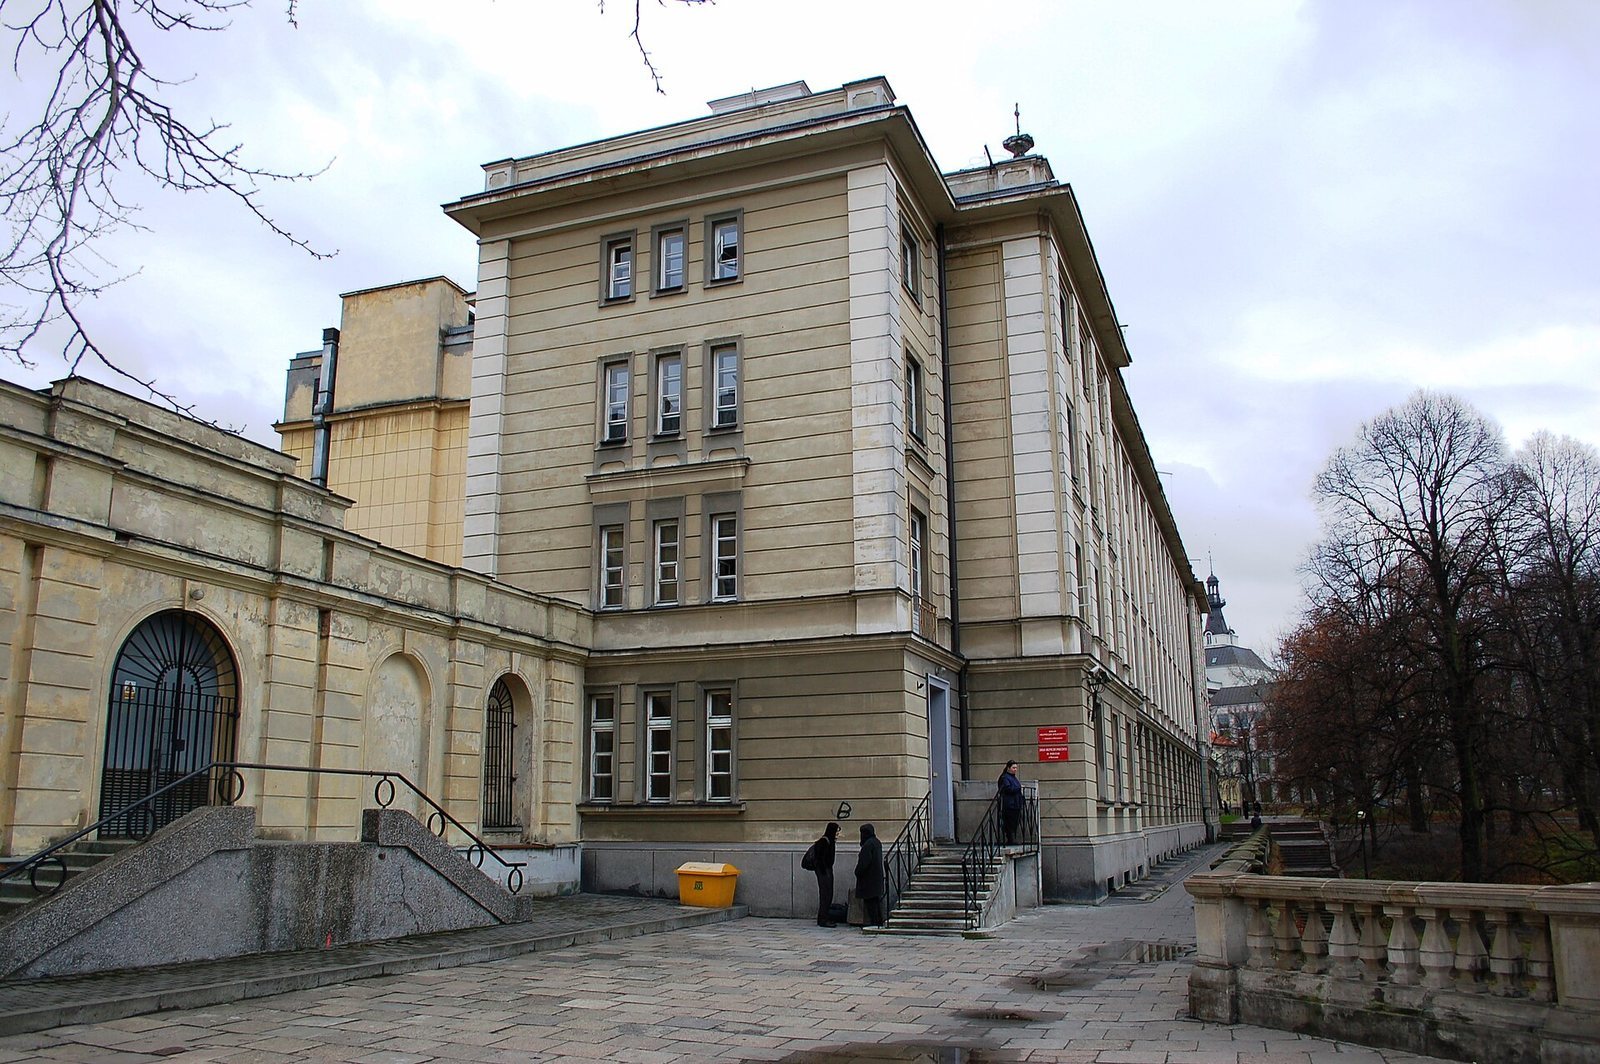
The rectangular side wing extends along Senatorska Street at a right angle to the main building. Its facade carries a memorial plaque commemorating several dozen Poles shot at the site on 15 February 1944.
Memorials and Entrance Stones
A plaque on the north side wall, toward the Trasa W-Z route, commemorates the writer Wacław Gąsiorowski, who was born in the building in 1869. Two stones stand in front of the entrance; their holes were used to extinguish carried torches.
The nineteenth-century side and rear additions that rose above the palace were not rebuilt after the Second World War. Their removal was partly connected with the construction of Trasa W-Z, Warsaw’s major east–west transport route, leaving the reconstructed palace with a form closer to its eighteenth-century appearance.