Château de La Roche-en-Brenil: A Fortified Residence in France


Site at a Glance
- Rating
- 4.6
- Popularity
- Very Low
- Country
- France
- Primary era
- Early Modern
- Eras represented
- Medieval, Early Modern
- Civilizations
- Duchy of Burgundy, French
- Site type
- Domestic
- Remains
- Castle
On this page11 sections
History
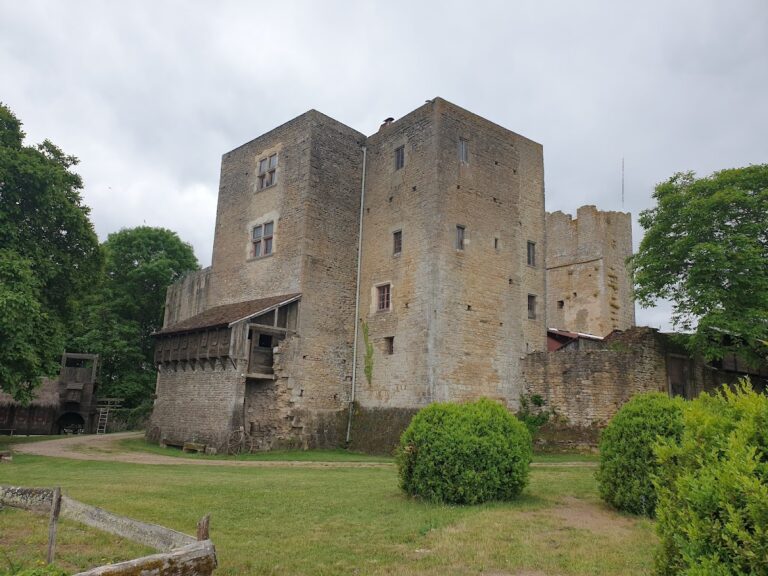
Château de La Roche-en-Brenil is a fortified residence in France, built in the twelfth century and cited in 1210. It succeeded a much older defensive tower northeast of the château, below the park. For much of its history, the château served as a fortress, with towers and enclosing walls protecting the residential buildings.
From fortress to country residence
During the sixteenth century, the château’s defensive purpose disappeared and the building was reshaped as a country residence. Its military character was reduced through the demolition of the northern tower and part of the enclosing walls, the insertion of large windows, and the construction of less formal buildings along the western side. Views were opened toward the Auxois, while a small sanctuary was added against the main façade.
The chronology was described differently in 1774 by Claude Courtépée, an eighteenth-century French historian and writer. He presented the château as having been built around 1600 and referred to the remains of a fortified house lower down, destroyed during the Wars of Religion, the conflicts that divided France between Catholics and Protestants in the sixteenth century. The two dates preserve different stages or interpretations of the site’s development rather than forming a single continuous construction period.
Eighteenth- and nineteenth-century changes
In 1716, ownership passed to Guy Sallier, dean of the Grand Council, the senior member of a high royal judicial council in ancien-régime France. He demolished the northern tower and the northern and western curtain walls, which were fortified enclosure walls. He also built against the southern curtain wall and connected this addition to a stair turret.
In 1841, Charles de Montalembert purchased the château from property dealers who planned to demolish it and reuse its stone as a quarry. Montalembert, a nineteenth-century French Catholic intellectual, political figure, and publicist, restored the building and created an English-style landscape park. The château remains in the possession of one of his descendants.
The château was partially listed as a historic monument by an order dated 10 March 1992. The protection includes the façades and roofs, staircase, principal reception rooms, dining room, first-floor library, chapel, the façades and roofs of the outbuildings and dovecote, the moats, two fixed bridges, and the entrance portal.
Remains
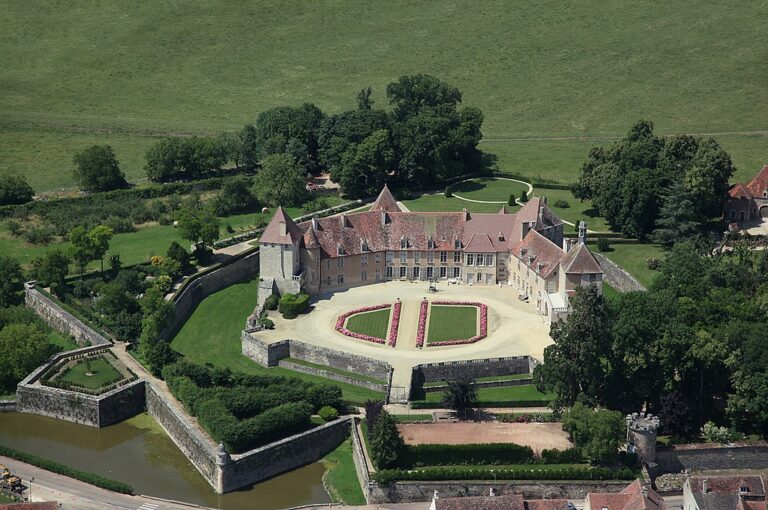
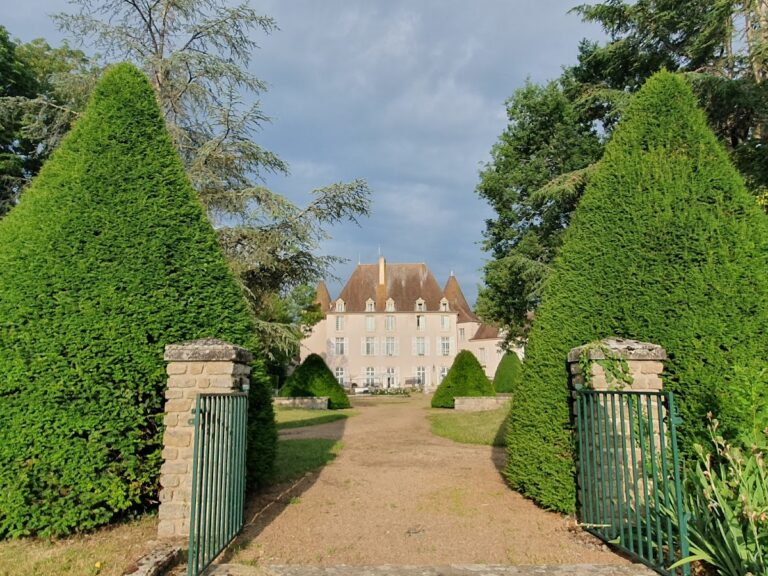
The complex stands on a rectangular platform enclosed by broad, water-filled moats. Its buildings combine the remains of a fortified enclosure with residential construction from around 1600, an eighteenth-century extension, and later work. Important outbuildings and a round dovecote occupy the area beyond the moats.
Moats, bridges, and former defenses
Fortified platform
The original fortress comprised a principal residential building and four towers joined by thick, high curtain walls. A keep, the main defensive tower of a medieval castle, stood near the northern entrance to the courtyard, where a drawbridge provided access. On the other sides of the platform, the former curtain wall survives at roughly waist height, reflecting the reduction of the fortress during its conversion into a residence.
Bridges and entrance
A fixed bridge behind the château dates from the sixteenth century. On the eastern side of the rectangular platform, a footbridge crosses the moat. The western side is crossed by a fixed bridge and a drawbridge dating from the seventeenth century. This approach includes both a carriage gate and a pedestrian gate, while the entrance portal forms part of the protected historic fabric.
Residential buildings and towers
Eastern residential building
The eastern side of the platform is occupied by a residential building dating from around 1600. Its eastern corners are reinforced by round towers, preserving a defensive architectural element within the later country residence.
Southern residential building
An eighteenth-century residential building occupies the southern side and turns into the southwest corner, forming a return angle against the earlier building. Its Mansard roof has two slopes on each side, with the lower slope steeper than the upper one.
Southwest tower
The oldest surviving element is the rectangular tower at the southwest corner. Its lower and middle portions appear to date from the fourteenth century, while its upper section was rebuilt in the nineteenth century. The tower therefore preserves both a medieval phase and a later restoration within the present complex.