Château de Laubertie: A Historic Estate in France


Site at a Glance
- Rating
- 4.5
- Popularity
- Very Low
- Country
- France
- Primary era
- Modern
- External website
- Open
- Eras represented
- Medieval, Modern
- Civilizations
- French
- Site type
- Domestic
- Remains
- Castle
On this page9 sections
History
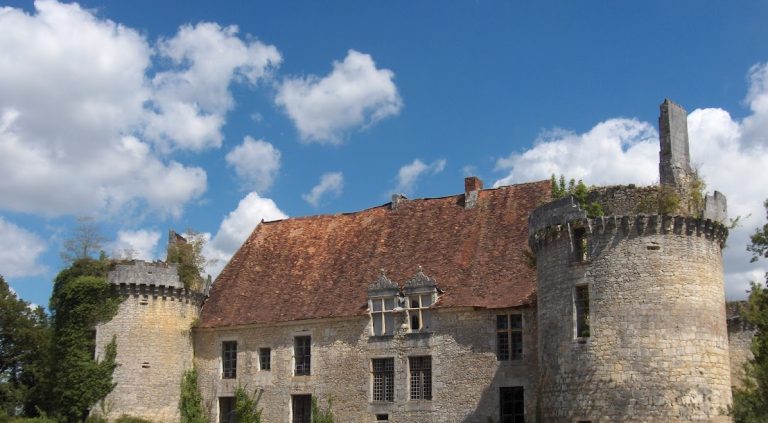
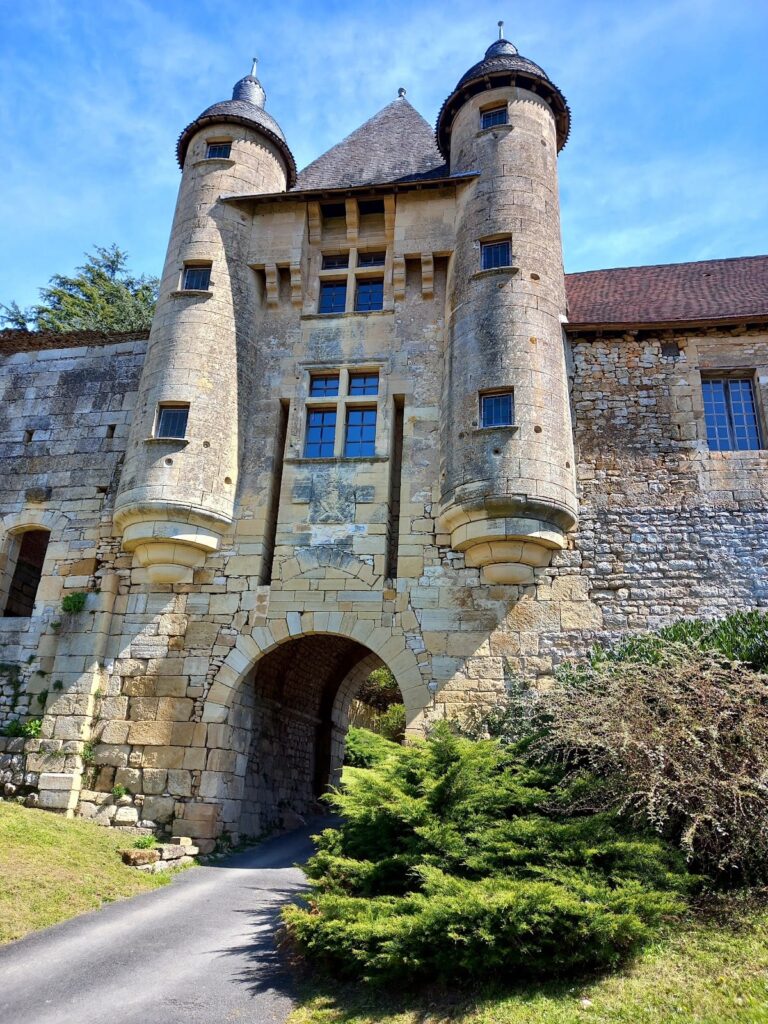
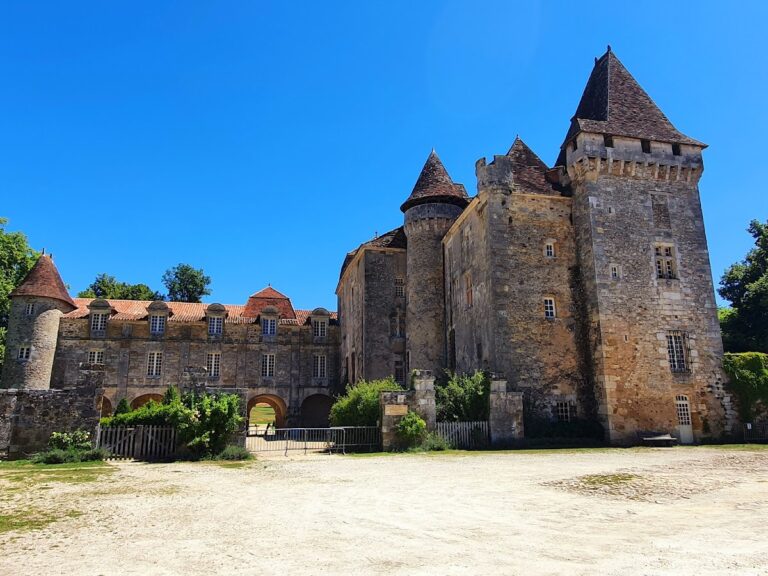
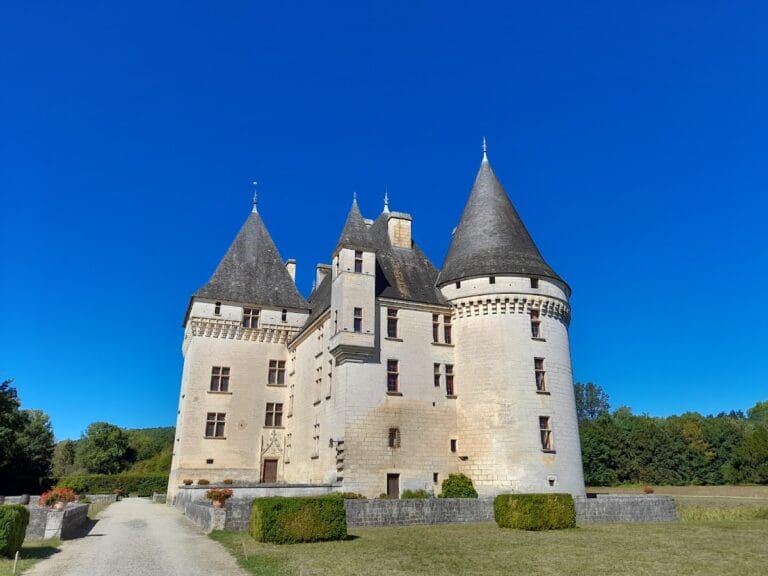
Château de Laubertie is a nineteenth-century château in Saint-Jory-las-Bloux, Dordogne, France, built by the De Las Escuras de Lépine family. Its construction took place approximately between 1850 and 1874, while the present façade was begun in 1874. The estate combined a substantial residence with farms, sharecroppers, and a vineyard whose income helped finance the building.
The De Las Escuras de Lépine family
The family’s recorded lineage begins with Jean De Las Escuras, lord of Leyssac. His son Pierre became a lawyer at the Parliament of Bordeaux and, in 1730, royal prosecutor at Thiviers. He married Léonarde de Larue in 1741 and acquired the lordships of Lépine, Lapouyade, and Beynac in 1742. A papal decree in 1749 made him a palatine count, a title granted by the pope, and a Knight of Saint John of Lateran. Pierre died on 2 February 1765.
Pierre’s younger son, Jean Hélie De Las Escuras de Lépine, was lord of Pouzol, an esquire, a doctor of medicine, and lieutenant general of police at Thiviers. Pope Clement XIII granted him the same palatine-count and chivalric dignities. His elder brother, Pierre Hélie De Las Escuras de Lestang, lord of the noble house of Beynac and the king’s prosecutor at Thiviers, received the distinction in the same year. Other brothers founded the Pouzol and Lamarque branches.
Jean Hélie De Las Escuras de Lépine became one of the largest landowners in Saint-Jory-las-Bloux and held the Laubertie estate. The Laubertie branch was not formally ennobled, although it used a coat of arms at the château. The family’s connection with Laubertie therefore joined a substantial local landholding to a wider lineage that held papally conferred honors.
The estate and its agricultural economy
Laubertie covered 180 hectares and, around the time of the French Revolution, supported four sharecroppers. A sharecropper was a tenant farmer who cultivated land in return for part of the produce rather than a fixed rent. The estate’s farms and vineyard leases, together with the produce of a 30-hectare vineyard, provided the income used to build the château.
Viticulture remained central to the property’s economy. The harvest lasted three weeks and yielded between 16 and 18 hectolitres per hectare. Wine was sold in Limoges and Bordeaux and exported to America. The place-name ending “-ie” is common in this part of north-western Occitania and has been associated with an eleventh- or twelfth-century settlement, possibly founded by someone named Aubert.
Several families lived or worked at Laubertie over successive periods. The Varailhas were recorded there from 1666 to 1708, the Dussutour from 1677 until the end of the eighteenth century, the Lambert from 1726 to 1807, and the Lacotte from 1799 to 1867. Parish lists for 1790 to 1792 name Jean Lambert and Jean Dussutour, together with Thommier and Jean Granger, as sharecroppers of Lépine, the owner of Laubertie.
The estate’s buildings could house at least four sharecropping families, in addition to the separate Lalouvie farm. In 1886, four houses apart from the château contained three households, those of the Viacroze, Lacote, and Rebeyrol families, with 18 people in total. This agricultural community formed an important part of the estate’s operation after the château was built.
Remains
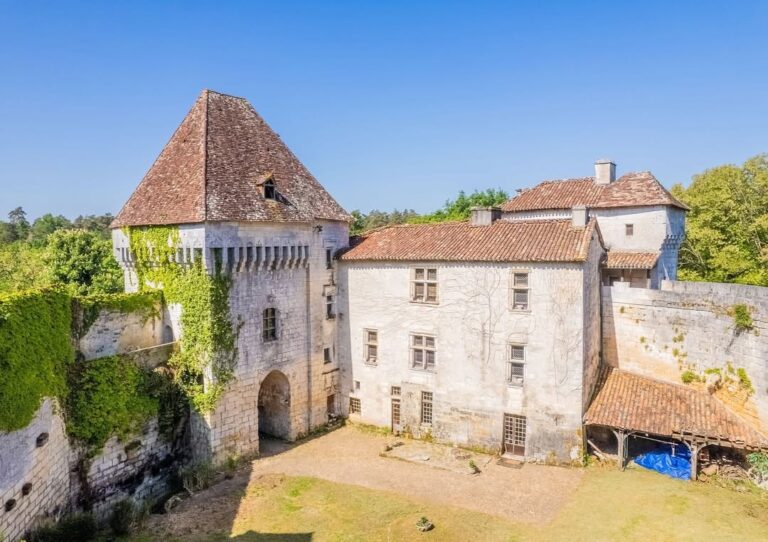
Laubertie consists of the present château and a group of earlier agricultural buildings arranged around the road and entrance area. The buildings shown in the 1811 cadastral plan, a land and property survey used for taxation and ownership records, predate the château. The later residence incorporated a two-storey structure extending from a long lateral building and forming its rear.
Earlier farm buildings
Stable and farm range
A building parallel to the road contained a stable and a farm. An external stone staircase provided access. One room preserves older features, including stone sinks, stone benches, and lintels dating from the Middle Ages. These elements remain within a building that continued the practical agricultural functions of the estate.
Wine storehouse and kitchen
A long building set perpendicular to the road measures 33 by 14 metres. It contained a wine storehouse, a building for making, storing, and handling wine, as well as a kitchen. A former forge and a farm stood opposite the entrance gate on the other side of the road. The separate Lalouvie farm was about 500 metres north, where sections of its walls survive.
The château and heraldic features
The château itself was not yet shown on the 1811 cadastral plan. Its construction is placed approximately between 1850 and 1874, and the façade was begun in 1874. A two-storey building extending from the earlier lateral range forms the rear of the present residence. The family coat of arms appears on the tower pediment and on the dining-room fireplace. It consists of a red field with a gold chevron bearing three silver stars and an elevated silver horizontal band.
Vineyard terraces and underground passage
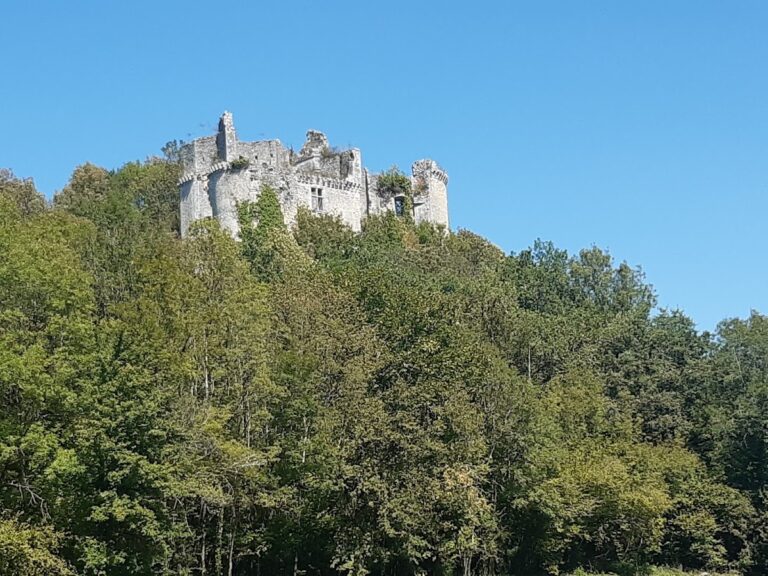
The former vineyard occupied the slope now covered by woodland to the right of the château. Terrace walls and surviving vine plants remain there, preserving physical evidence of the estate’s wine-producing landscape.
A subterranean passage is associated with a walled pit at the location of the pampas grass. It is said to cross the pit and emerge near a wall forming a quarter circle, approximately five metres to the left of the entrance gate. The arrangement remains uncertain.
Nearby sites