Schloss Frein: A Historic Castle and Estate Center in Austria


Site at a Glance
- Rating
- 4.7
- Popularity
- Very Low
- Country
- Austria
- Primary era
- Early Modern
- Eras represented
- Early Modern
- Civilizations
- Habsburg, Holy Roman Empire
- Site type
- Domestic
- Remains
- Castle
On this page7 sections
History
Schloss Frein is a historic castle in Austria, in the locality of Frein within the municipality of Frankenburg am Hausruck, whose present structure dates from the sixteenth and seventeenth centuries. Its history is recorded through changing ownership, use as an estate center, and later adaptation for residential and administrative purposes.
Medieval and early modern ownership
Mattsee Abbey records Frein as the property of Chunrad der Schedinger in 1370. In 1444, the owner was Greiff Schöttinger, who lived in Mattsee. In 1485, Holy Roman Emperor Frederick III granted the vacant seat to Hans Gewmann. Sebastian Huber acquired it in 1560, replacing the Zärtl von Geboltskirchen family, and his son Ludwig bequeathed the castle to the estates of Upper Austria in 1584.
Christoph Geymann reacquired Frein and its estate in 1593. By that time, the property functioned only as a sawmill. His son, also named Christoph Geymann, joined Protestant rebels opposing Emperor Ferdinand II and fled in 1620. Ferdinand II then confiscated the property and sold it to Franz Christoph von Khevenhüller in 1626.
Estate administration and twentieth-century changes
Baron Veit von Gera owned Frein from 1674 to 1684, after which it returned to the Khevenhüller family. Their ownership lasted until 1810, when the estate, united with Kogl Castle, was purchased by Dr. von Pausinger. Franz Schaup acquired the castle, its forest, and the Frankenburg estate from the Pausinger-Frischberg family in 1849. Schaup was one of the co-founders of Zipf Brewery, and his family retained the property until Emilie Schaup died childless in 1942. Ownership then passed to heirs who were grandchildren of Wilhelm Schaup and members of the former baronial Limbeck von Lilienau family.
From 1850, Schloss Frein served as the administrative center of the Schaup and later Lilienau economic enterprise, which included forestry and estate operations. During and shortly after the Second World War, refugees from countries of the former Austro-Hungarian Monarchy lived in the castle. A two-class school also operated there until its closure in 1950. Later uses included administrative offices, the Frankenburg forestry and estate administration, and the archive of the Frankenburg local-history society.
Renovation took place in 1950 and again in 1965 and 1966, followed by another restoration in 2007. In that year, Christian Limbeck-Lilienau, the owner and lord of the castle, provided free accommodation to the refugee family Zogaj. He sold the property to Green Finance GmbH in autumn 2017. A general renovation in spring 2018, carried out in cooperation with heritage authorities, adapted the building for contemporary residential and office use while emphasizing sustainability. The project created eight large family apartments and four offices. Schloss Frein is a listed monument, and its preservation has also included measures to protect its bat colony during work on the roof structure.
Adalbert Stifter, a nineteenth-century Austrian writer, probably represented Schloss Frein as Schloss Firnberg in his story Nachkommenschaften.
Remains
Castle building and moat
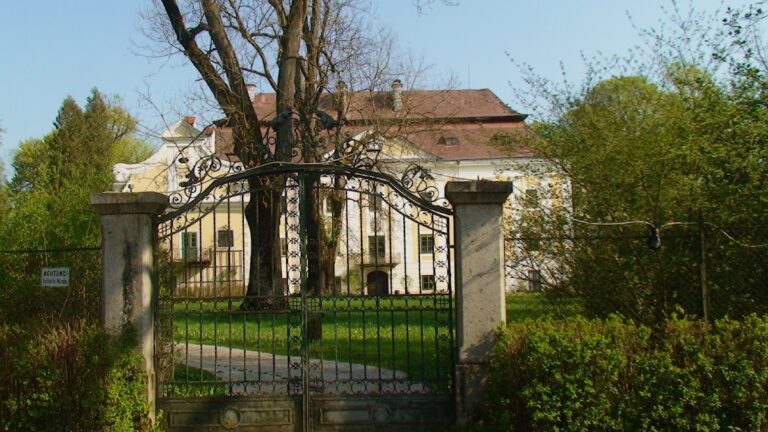
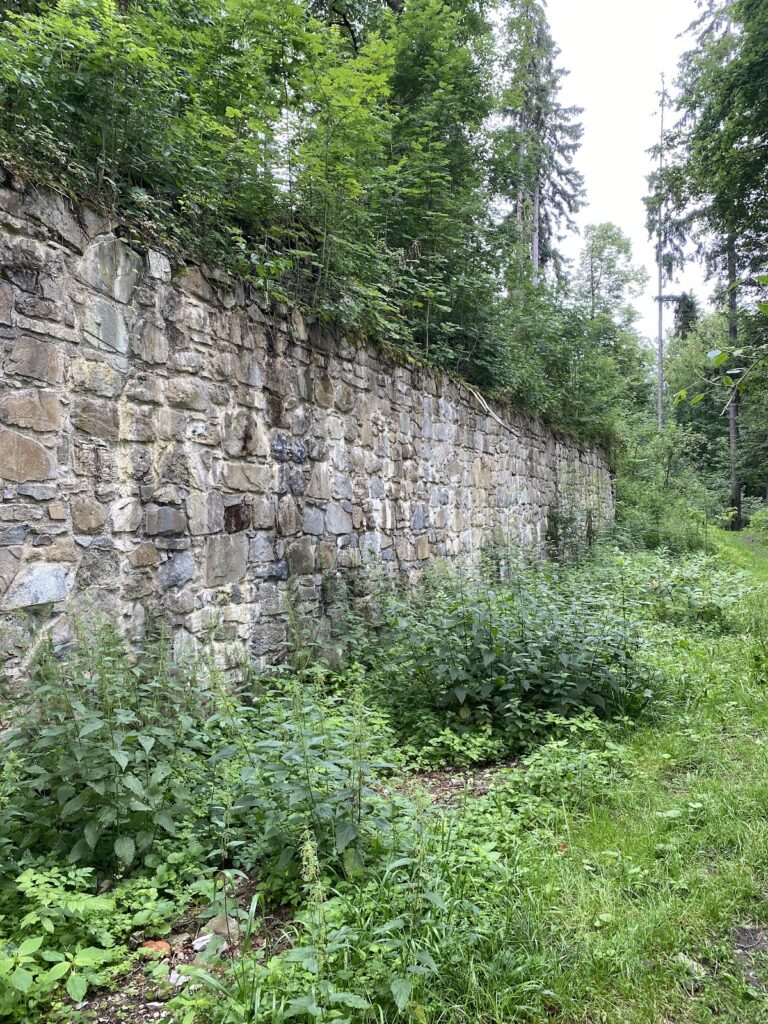
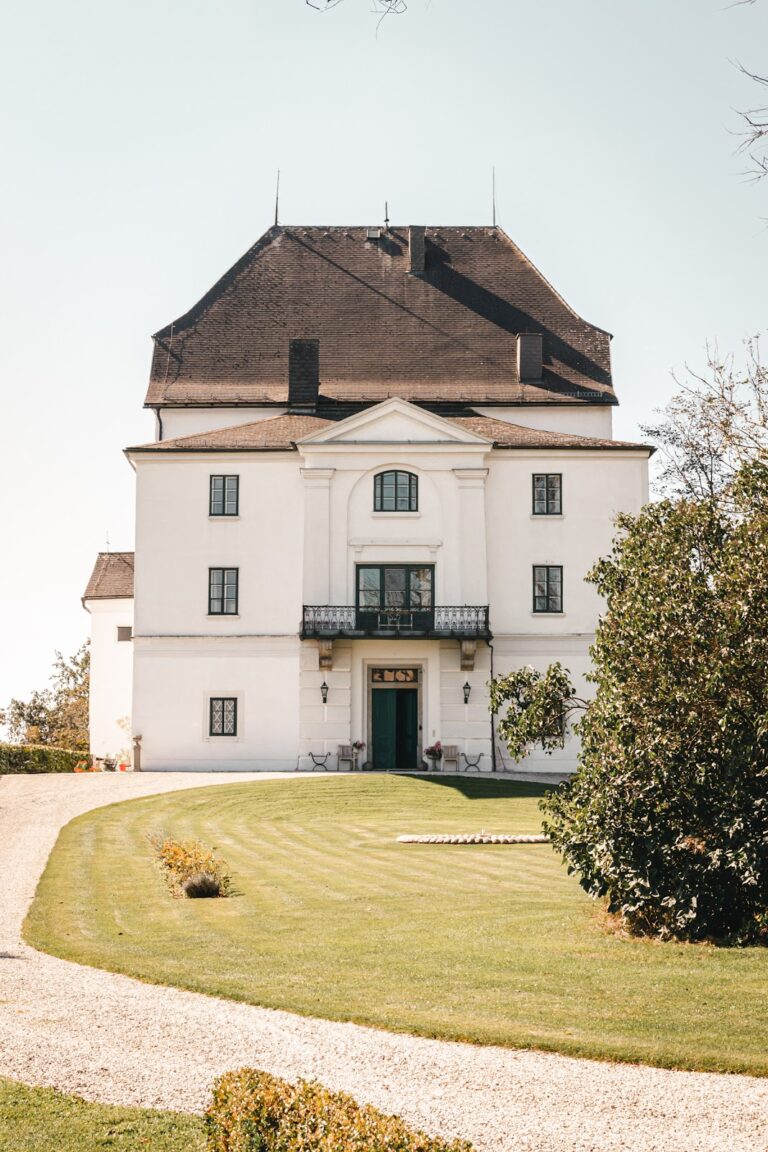
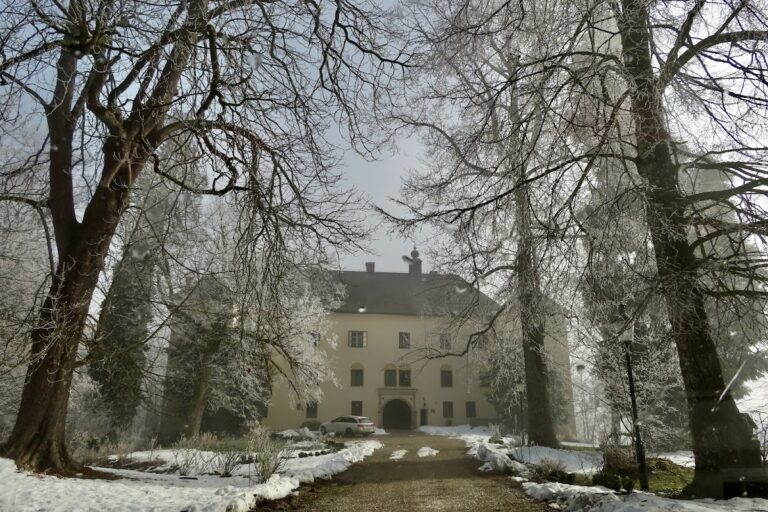
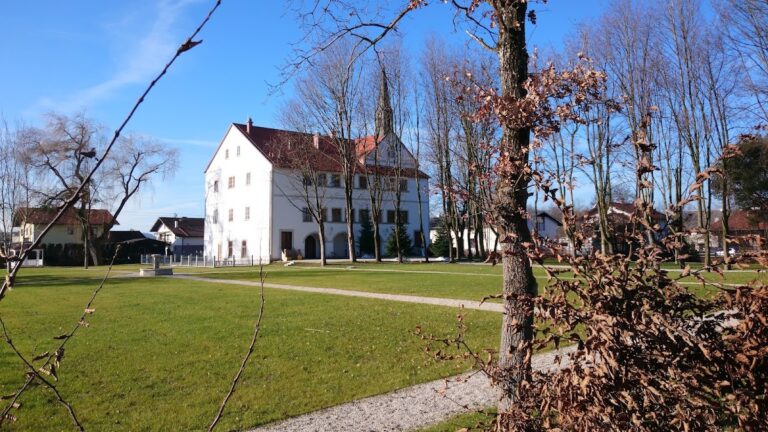
Schloss Frein is a three-storey building on a rectangular ground plan beneath a high hipped roof, which slopes down on all four sides. The present structure belongs to the sixteenth and seventeenth centuries. It was originally a moated castle. The moat was filled in along the access and street sides, while a water-filled section survives behind the building.
Entrance facade
The entrance is formed by a round-arched granite portal. Two columns support a balcony above it, and double doors lead into the interior. The balcony carries an artistically executed wrought-iron railing. Above the entrance axis, a round gable contains a clock and is topped by a small turret. Reddish fascias, or decorative bands framing parts of a facade, articulate the exterior, and the windows have frames in the same color.
Roof and bat colony
The attic is a summer maternity roost, a seasonal breeding place for female bats and their young, used by approximately 600 to 800 female great mouse-eared bats. The colony is one of the five largest maternity roosts of this species in Upper Austria. Inspections have taken place since 2004. Protective measures during the 2017 and 2018 renovation of the roof truss, the structural framework supporting the roof, preserved the colony and limited disturbance. The Upper Austrian Nature Conservation Society cares for the protected bats.
Nearby sites