Schloss Penzing: A Late Gothic Castle and Manor Estate in Bavaria


Site at a Glance
- Rating
- 4.9
- Popularity
- Very Low
- Country
- Germany
- Primary era
- Medieval
- Eras represented
- Medieval, Modern
- Civilizations
- Duchy of Bavaria, Holy Roman Empire
- Site type
- Domestic
- Remains
- Castle
On this page10 sections
History
Schloss Penzing is a late Gothic castle in Germany, located in the Penzing district of Babensham in Bavaria. Built during the fifteenth century, it formed the centre of a lake and manor estate whose ownership and jurisdiction changed repeatedly from the medieval period into the nineteenth century.
Medieval origins and the ducal fief
The name Penzing appears in records from 1255, when Conradus de Penzingen, a member of the Wasserburg ministerial class, was mentioned in documents of Attel Abbey. Ministerials were legally unfree or formerly unfree service nobles who carried out military, administrative, and judicial duties for ecclesiastical or secular lords.
The castle itself was built in the late Gothic period during the fifteenth century. Magnus der Reiter is recorded as its first owner in 1428. From the fifteenth to the eighteenth century, the lake and manor estate were held as a ducal fief, meaning property granted by a superior lord to a vassal in return for service and loyalty. Kaspar Kyenberger was the first recorded holder in this sequence, while by the end of the fifteenth century the estate had passed to the Fröschl family.
Albrecht Fröschl built the castle chapel in 1483. A commemorative plaque inside the chapel preserves the memory of this construction and connects the surviving religious building with the period of Fröschl ownership.
Noble ownership and the Hofmark
The Berghofer family held Penzing from 1519 to 1543, and Erasmus Berghofer was recorded there in 1538. The Flitzinger family then owned the estate from 1547 to 1620. Wolfgang Flitzinger zum Haag was serving as huntsmaster in Landshut in 1547.
A legal record from 1597 describes Penzing as belonging to Heinrich von Filzing zum Haag and Penzing and treats it as an exempt Hofmark. A Hofmark was a territorial lordship whose holder exercised local administrative and lower judicial rights over an associated settlement. A note from 1606 gives the status less firmly, describing Penzing as a seat with a small castle and village. It also recalls an earlier arrangement consisting only of the castle and a farm estate.
The Counts of Lodron held the noble seat from 1639, followed by the Counts of Arco in 1747. Count Philipp von Arco owned the Penzing Hofmark until 1781.
Jurisdiction and incorporation
In 1781, Franz Xaver Mooshammer, a mayor and wine merchant from Burghausen, purchased the seat. His civic status did not qualify him for noble exemption, so Penzing lost its lower-court jurisdiction. Under the royal councillor and professor Franz Xaver Ritter von Moosham, the estate became a local court in 1815 and a second-class patrimonial court in 1820. A patrimonial court was a later form of privately held local jurisdiction exercised by a landowner.
On 23 October 1828, the Penzing lake and manor estate, held as a knightly fief together with its jurisdiction, was incorporated into the royal district court of Wasserburg. The hunting lodge at Landenham also belonged to the estate for a period before being sold to the brewer Enzinger in 1848.
Schloss Penzing is protected as a listed architectural monument. Its archaeological designation covers underground medieval and early-modern remains around the castle, its predecessor buildings, and the associated chapel.
Remains
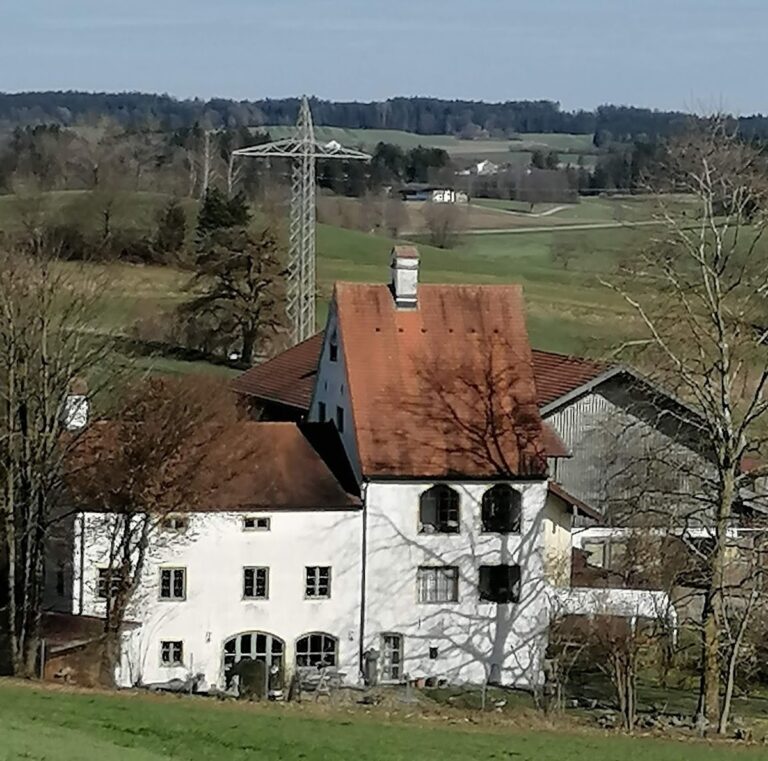
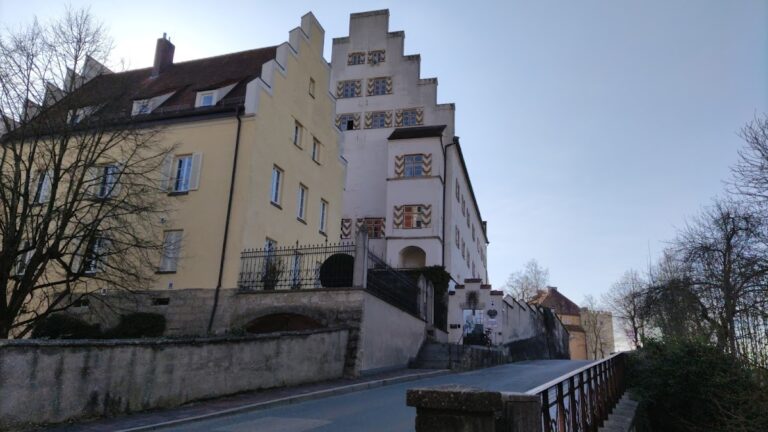
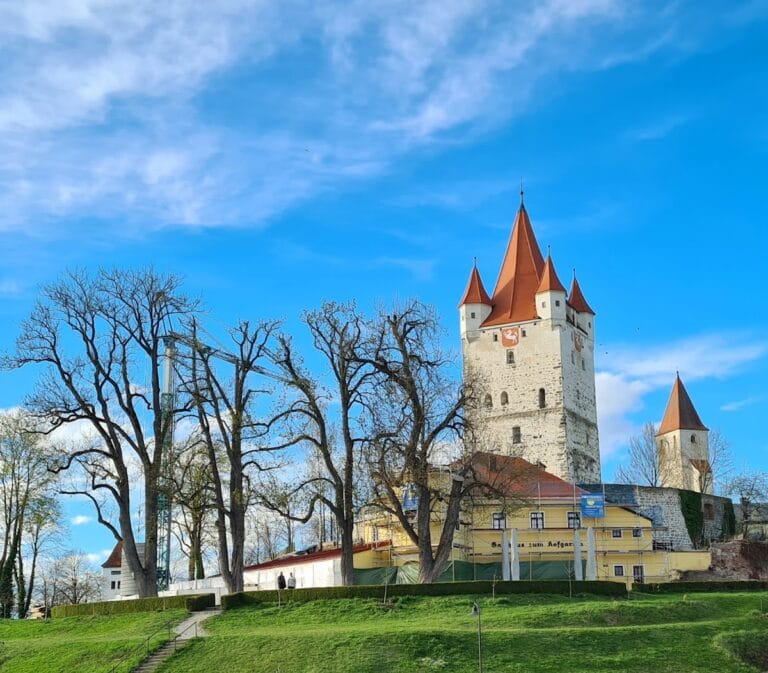
The surviving complex is multi-winged and retains a late Gothic core, although it was remodelled in the nineteenth century. The four-storey main building, enclosed grounds, western connecting structures, and free-standing chapel preserve the principal elements of the historic estate. A 1721 engraving by Michael Wening, a Bavarian engraver and topographer known for detailed views of buildings and places, shows the earlier arrangement above the small Penzing lake.
Castle buildings and enclosure
Main building
The main building is a box-like, four-storey structure. The 1721 view shows it covered by a half-hipped roof, while the present building has nineteenth-century stepped gables and a gabled roof. The engraving also depicts the castle within an enclosing wall, with service buildings and an ancillary structure with stepped gables.
Western buildings and enclosing wall
A rectangular enclosing wall surrounds the complex, with the surviving wall dating from the nineteenth century. On the western side, a connecting wing with a passage adjoins the castle. This side also contains a two-storey building with a gabled roof and an octagonal gate tower topped by a pyramidal roof.
Castle chapel
Free-standing chapel
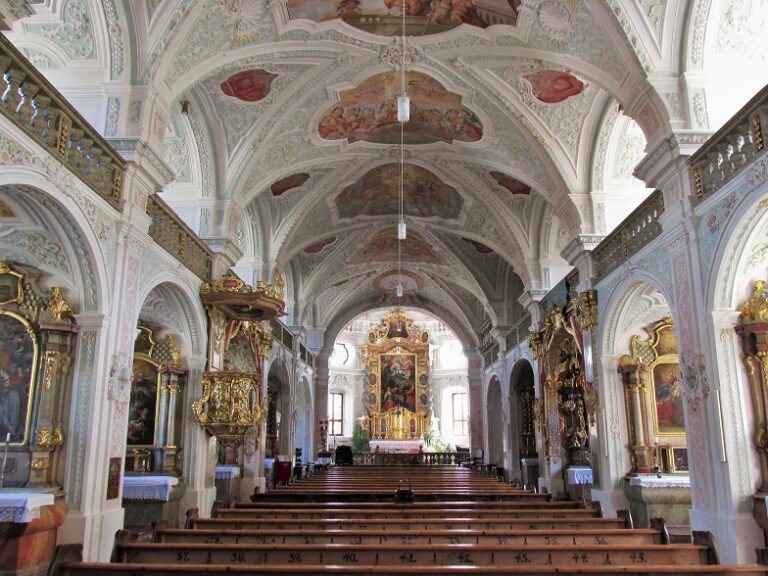
The free-standing castle chapel was built in 1483 as part of the late medieval estate. It has an open bell frame and was renovated in 1982. The commemorative plaque recording its construction remains inside the chapel.
Nearby sites