Oberes Schloss (Schmidmühlen): A Historic Castle and Town Hall in Germany

Site at a Glance
- Rating
- 4.8
- Popularity
- Very Low
- Country
- Germany
- Primary era
- Early Modern
- Eras represented
- Early Modern
- Civilizations
- Holy Roman Empire
- Site type
- Domestic
- Remains
- Castle
On this page13 sections
History
Oberes Schloss is a historic castle in Schmidmühlen, Germany, whose present building was erected around 1600 in the Renaissance period. It grew from a medieval moated castle held by the Lords of Schmidmühlen and later became the town hall, a museum, and a protected archaeological site.
Medieval origins and the Lords of Schmidmühlen
Around 1000, Schmidmühlen was held by the Counts of Hohenburg. The settlement first appears in written history in 1010, when it was named in a donation charter to St. Emmeram Abbey, a major Benedictine monastery and religious institution in medieval Bavaria.
The medieval castle was built by the Lords of Schmidmühlen, who are associated with the site from the mid-twelfth century. Ernst von Schmidmühlen appears between 1166 and 1170. Eberhard von Schmidmühlen, active between 1270 and 1284, and his wife Jakobäa von Sinzenhofen were the parents of Albert von Schmidmühlen, who served as abbot of St. Emmeram Abbey from 1324 to 1358. The family’s coat of arms, showing a mill wheel and hammer, first appeared in 1311 as the shield of Reimbot von Schmidmühlen.
In 1363, the brothers Ulrich and Hans Ettenstetter lived at the castle. Ulrich Wolf von Nabburg succeeded them in 1367. In 1371, Rupert I, Elector Palatine and a high-ranking territorial prince of the Holy Roman Empire, granted the Schmidmühlen property to Ott Wolf von Nabburg, his sons Ortlieb and Heinrich, and his nephew Heinrich Wolf.
Heinrich Wolf was judge at Rieden in 1385, 1387, and 1389, while also using the designation “of Schmidmühlen.” In 1381 he married Osanna Paulsdorferin, the widow of Roger Punzinger, who had previously held the judgeship at Rieden. A second Osanna, probably their daughter, was recorded in 1408 as the wife of Georg Ettenstetter.
Changing ownership and the Renaissance rebuilding
Georg Ettenstetter held the castle in 1407, followed by Lienhard Haug in 1463, Heinrich Alberger of Würzburg from 1514 to 1532, and Wilhelm Hausner of Winbuch from 1546 to 1551. The Hausner family retained the Oberes Schloss until 1655.
Georg Hausner von Winbuch, who served as Pfleger of Regenstauf from 1595 to 1614, built the present castle. A Pfleger was a territorial administrator who exercised judicial and administrative authority for a prince or lord. The year 1600 appears on an elaborate door surround in the Knights’ Hall, a ceremonial room used for formal gatherings and receptions.
Hans Jakob, Ludwig, and Bartholome Hausner von Winbuch held the property from 1614 to 1655. It then passed to Christoph von Kürmreuth. From 1676 to 1720, Wilhelm Franz, Baron von Spiering and lord of Fronberg, owned the castle. He served as an electoral councillor and chamberlain. Carl Wilhelm, Baron von Spier, took possession in 1720, and his family retained the property until 1777.
Secularization, damage, and civic use
In 1777, the castle passed to the Noblewomen’s Foundation of Niedermünster in Regensburg, an ecclesiastical institution for women of the nobility. The property was confiscated during the secularization of 1803, the early-nineteenth-century dissolution and seizure of many church institutions and their estates by the German states. In 1829 it was sold to Michael Schmid, an innkeeper and postmaster. Isidor Rubenbauer, also an innkeeper and postmaster, became the owner in 1866.
By around 1900, the Oberes Schloss was uninhabited and had long been used to store hops and grain. Josef Rubenbauer sold it in 1919 to the Nuremberg architect Jakober, who renovated the building and made it habitable again. Ownership subsequently passed to Baron von Clanner Engelzhofen of Prague and, in 1923, to Ferdinand Eichenseer.
The market municipality of Schmidmühlen acquired the castle in 1937. During the Second World War and the period that followed, billeting by occupying forces caused severe damage, including the destruction of a valuable ceramic stove on the second floor. A kindergarten used the building during the war, and two classes of the local elementary school occupied it from 1947 to 1960.
Since the postwar period, the Oberes Schloss has served as Schmidmühlen’s town hall. A thorough restoration of the castle and garden took place between 1977 and 1980, and renovation was completed in 2003. The building also houses Schmidmühlen’s local history and associations museum. It is a listed building and an archaeological monument, with the archaeological designation covering evidence and finds in the area of the former medieval castle.
Remains
The surviving Oberes Schloss is a three-storey, plastered solid building with a pitched roof. An octagonal stair tower is attached to it, and another extension projects from the west side. Historic interior decoration, the former chapel area, a fountain, and an enclosed garden together preserve elements from several phases of the castle’s development.
Castle building and interior decoration
Main building
The principal structure is a three-storey plastered building covered by a pitched roof. The present castle belongs to the rebuilding undertaken by Georg Hausner von Winbuch around 1600. A former chapel occupied part of the ground floor; it was filled in and walled up long ago.
Stair tower
The attached octagonal stair tower has a circular ceiling at its top. Painted flowers and rosettes decorate the ceiling, which is supported by a delicate wooden column.
Renaissance wall paintings
The entire second upper floor contains an important body of German Renaissance interior decoration. Secular wall paintings present virtues and the months through moralizing imagery. Their treatment resembles the decoration of the ducal Trausnitz Castle in Landshut.
Acanthus stucco
Rich acanthus stucco survives on two floors. This molded plaster ornament, based on the acanthus leaf, was created in 1715 by Philipp Jakob Schmuzer of the Wessobrunn school, a Bavarian tradition of highly developed stucco craftsmanship associated with the monastery of Wessobrunn. Schmuzer also produced stucco decoration for the monastery church at Ensdorf.
Garden features
Fountain figure
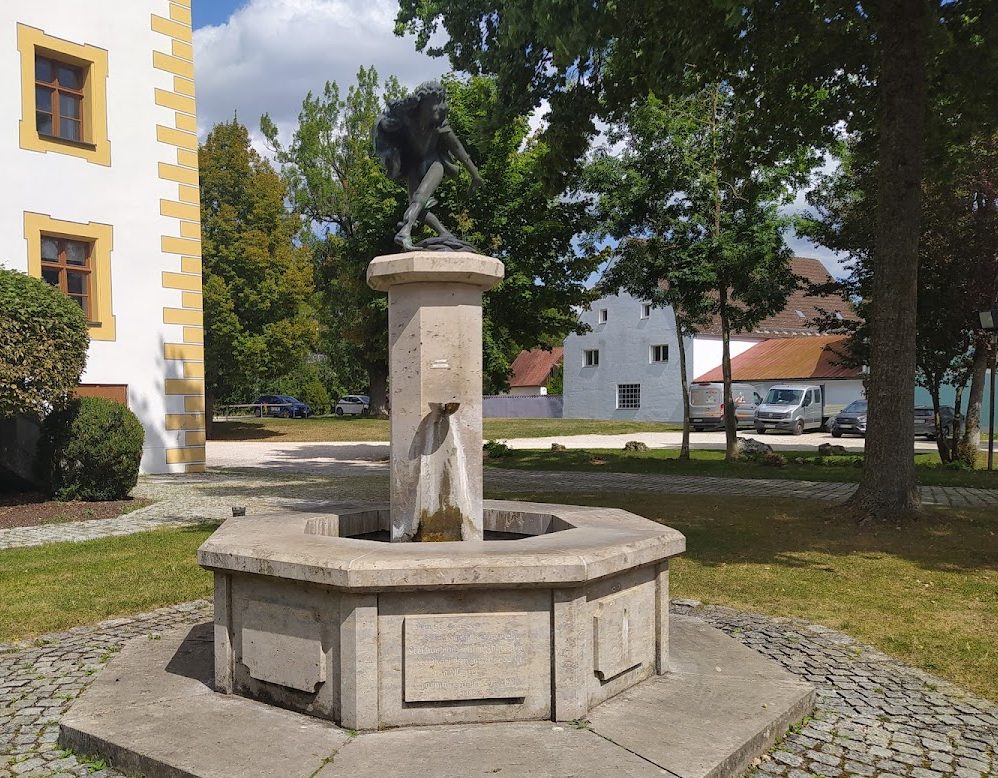
A cast figure of a Moorish dancer stands on the fountain in front of the castle. Moorish dancers are late-medieval figures depicting dancers in elaborate poses and costumes. The image recalls the Schmidmühlen sculptor Erasmus Grasser, who created the renowned late-Gothic Moorish dancers for the banqueting hall of Munich’s Old Town Hall.
Garden enclosure
The garden is enclosed by red sandstone pillars dating from the end of the eighteenth century. They form part of the surviving grounds associated with the castle.
Nearby sites