Åkerö Castle: An Eighteenth-Century Swedish Manor and Art Estate
Site at a Glance
- Rating
- 4.6
- Popularity
- Very Low
- Country
- Sweden
- Primary era
- Early Modern
- External website
- Open
- Eras represented
- Early Modern
- Civilizations
- Swedish
- Site type
- Domestic
- Remains
- Elite Residence
On this page15 sections
History
Åkerö Castle is an eighteenth-century country estate in Sweden, built for the Swedish count, statesman, diplomat, and art collector Carl Gustaf Tessin on a small rocky island in Lake Yngaren. The present complex was constructed in the 1750s in a French-influenced combination of Rococo and Neoclassical design. It replaced an older fortified manor and became both Tessin’s residence and the setting for his extensive art and natural-history collections.
Medieval estate and noble ownership
Åkerö’s history reaches back to the Middle Ages. Agricultural proprietors are associated with the estate between the twelfth and fourteenth centuries, and Åkerö was first recorded in 1281. In that year, the lord Ulf Karlsson sold it to the German landowner Fredrik Stikting.
The estate later came to Bo Nilsson of the Natt och Dag family. His heirs divided it into two properties, Åkerö and Sundby. During the fourteenth and fifteenth centuries, the two parts passed among several noble families, including the Natt och Dag, Grip, Lillie, and Svarte Skåning families. Folke Gregersson of the Lillie family reunited them at the end of the fifteenth century or the beginning of the sixteenth.
During the sixteenth century, Åkerö belonged to the Bielke family. It was held through Anna Klemensdotter Hogenskild, widow of the councillor Nils Bielke, and is also associated with Anna Bielke between 1540 and 1590. A chapel was built on the estate in 1577 and decorated with wall paintings in 1585.
Conflict, fire, and the Bielke succession
The estate was briefly taken by the Crown after the Linköping Bloodbath of 1600. This was a political execution carried out after the civil conflict between King Sigismund III Vasa and Duke Charles, later King Charles IX. Several members of the Bielke family were executed at Linköping, but Åkerö was subsequently returned to their heirs.
A major fire damaged the earlier stone manor in 1660, and the building was never fully restored. It remained standing for several decades before being demolished for the residence commissioned by Tessin. The estate continued with different branches of the Bielke family until the early eighteenth century, after which it passed through the Horn family and became involved in a succession dispute.
Tessin’s rebuilding of Åkerö
The legal dispute was resolved in 1745, when the Sparre heirs prevailed. Carl Gustaf Tessin then acquired the shares held by the other heirs and became Åkerö’s owner in 1748. Tessin and his wife considered the old manor unsuitable when they first visited in 1746. The estate’s position beside Lake Yngaren nevertheless appealed to him, and he decided to replace the old castle with a modern residence. Materials from the demolished building were reused in the foundations of the new one.
The architect Carl Hårleman developed the design. Hårleman was a leading Swedish architect associated with French-inspired architecture, and his studies and travels in France shaped the planning of Åkerö. Several proposals were prepared and revised jointly between 1750 and 1752. The principal building was constructed during the 1750s, and the complete manor-house complex was built between 1752 and 1757. Structural work on the main building finished in 1756, while the wings were completed in 1757.
Fires in surviving wooden houses on the estate in 1761 led Tessin to demolish the old chapel and the remaining pre-existing wooden buildings. A guardian’s pavilion was built north of the castle in their place. Tessin also developed the grounds, planting ornamental and productive trees and creating a labyrinth in 1762.
The Tessin collection and later ownership
Tessin conceived Åkerö as both a home and a setting for the art collection he had assembled during his diplomatic career and journeys to Paris and Vienna. The collection included paintings, pastels, sculptures, decorative arts, shells, fossils, stones, and minerals. Carl von Linné organized Tessin’s herbarium, wrote Flora Åkerœensis in 1769, and described the count’s mineral collection. The royal family visited Åkerö in June 1769 and used the estate’s labyrinth.
Financial difficulties forced Tessin to sell Åkerö to his brother-in-law, Count Axel Wrede Sparre. Tessin continued to live at the estate until his death in 1770. Wrede Sparre died in 1772, and the property then passed to his son-in-law, Count Fredrik Sparre, whom Tessin regarded as his adopted son. Fredrik Sparre retained Åkerö until his death in 1803.
Åkerö subsequently passed to Fredrik Sparre’s son-in-law, Marshal Fredrik Fabian Montgomery, who sold it to the director Carl Abraham Arfwedson. In 1858, Arfwedson left the property to his grandchildren Karl Rudolf and Maria Theresina Cederström. Maria Theresina was married to Lieutenant Colonel Baron Sten Erik Gabriel Leijonhufvud, and the family retained the estate until 1900, when it was sold to the engineer G. F. Enderlein and his wife Bertha Svensson.
The property remained with the Enderlein family, passing in 1922 to their son, G. F. Enderlein, and in 1957 to his children, A. F. Enderlein and M. Palmers. Åkerö is listed as a protected building complex, with the designation recorded in 1967. The fixed interior decoration, together with inventories, writings, and interior views, preserves important evidence of eighteenth-century aristocratic architectural and decorative culture in Sweden.
Remains
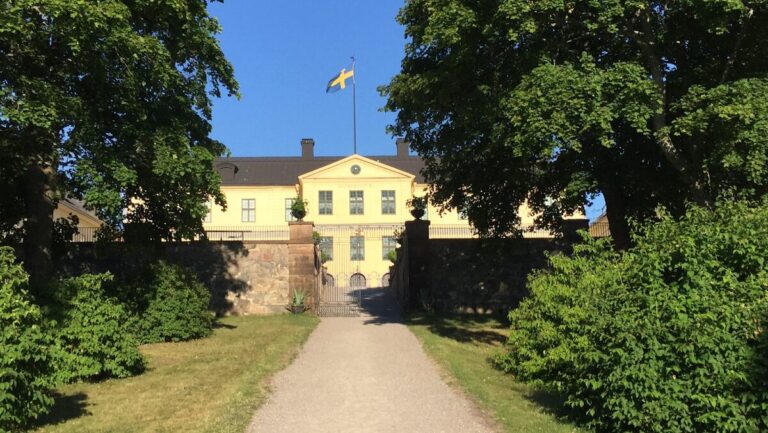
The present manor complex occupies a small rocky island in Lake Yngaren. Its island setting provided waterborne communications and natural protection from attacks approaching by land. The buildings combine French-influenced planning with Swedish construction, and the arrangement consists of a principal building with two independent wings rather than wings extending directly from the central block.
Main manor complex
Principal building
The principal building combines Rococo and Neoclassical elements. Its principal features include a mansard roof, rhythmically arranged façades, and a distinction between the ground floor and the piano nobile, the main residential floor of a formal European house. Early plans proposed a traditional Swedish arrangement with a central hall, an axial staircase, and a geometrical six-room plan. The executed design moved the staircase away from the central axis so that the façades could accommodate apartment enfilades, sequences of rooms aligned along a common axis.
The principal hall lies on the axis leading toward the lake and begins the formal enfilade. The apartments run in parallel and follow a hierarchy from the antechamber to the inner cabinets. The countess’s apartment faces the lake and served as the couple’s principal reception suite, while the count’s apartment was placed toward the courtyard. The upper floor retained a guest-reception function and was served by a longitudinal corridor. In the north wing, Tessin created a small winter bedroom beside his large library, while another bedroom was prepared for the countess.
Dining room and decorated interiors
The dining room, completed in 1756, contains an early Neoclassical interior. Louis-Joseph Le Lorrain prepared two designs, one using richly carved Rocaille ornament and another using painted linen canvases to imitate perspectives and columns. Tessin selected the second design. Olof Fridsberg painted the stretched canvases with an austere trompe-l’œil scheme, a technique that creates the illusion of three-dimensional architecture or objects on a flat surface. The decoration includes an Ionic colonnade, painted sculptures, and painted perspectives.
The dining room’s mantelpiece is made of Kolmården marble. Above it is a scene of Alexander and Diogenes with the Latin inscription “Paululum a sole.” Chinoiserie, a European decorative style inspired by adapted Chinese motifs and objects, appears in several rooms. In the countess’s ground-floor cabinet, Fridsberg painted a cupboard based on a Chinese figure shown on a Parisian merchant’s card. It was surmounted by an image of the “Chimney-Sweeping Cupid.” Chinese taffetas also decorated the upper floor, where one guest room was named after the textile.
Paintings, sculpture, and collections
The countess’s cabinet contained a landscape by Van Goyen, serpentine vases, a plaster figure of The Boy with the Crayfish by Lambert Sigisbert Adam, two terracotta figures of Savoyards, painted figures by Boucher, porcelain figures, a bronze Victory by Pietro Francavilla, and anonymous French bronzes. The principal reception room held official and family portraits by Georg Engelhard Schröder, Johan Henrik Scheffel, Antoine Pesne, and Rosalba Carriera.
Ulla Tessin’s bedroom contained pastels by Gustaf Lundberg and portraits based on earlier works by Mignard and Gobert. The later adaptations retained the faces while changing the hairstyles and clothing to eighteenth-century fashion. Her cabinet also contained Lundberg’s 1761 portrait of Carl Gustaf Tessin and Rosalba Carriera’s portrait of Antonio Maria Zanetti. Fridsberg painted an interior view of the cabinet in 1762.
The count’s bedroom contained works by Jean-Marc Nattier, including a portrait of Ulla Tessin in a red dress, as well as works by Jean-Baptiste Oudry and Louis Tocqué. Oudry’s The White Duck remained at Åkerö for many years. The count’s small wardrobe, an intimate room adjoining his bedroom and closed to women, contained Martin van Meytens’s The Praying Nun and approximately twelve erotic mezzotints.
The two upper-floor guest rooms had matching overdoors signed by Jean-Baptiste Oudry, and a still life by Oudry was placed in a first-floor guest room. The castle also contained numerous sculptures, including bronzes attributed to Adrien de Vries or Giambologna. A Neptune formerly associated with Åkerö is now held by the Nationalmuseum, while a Bathsheba is held by the J. Paul Getty Museum. Cabinets of curiosities held natural-history collections of shells, fossils, stones, and minerals. A pastel by Lundberg depicting Carl von Linné was associated with these collections.
North wing gallery
The great hall of the north wing contains trompe-l’œil paintings by Johan Pasch. Tessin commissioned them in 1753 for Läckö Castle, but they were brought to Åkerö in 1770. The castle archives preserve Le Lorrain’s Rocaille proposal for the great hall, as well as Hårleman’s undated project for an orangery.
Wings and grounds
Independent wings
The two wings were designed as separate buildings, an arrangement that differed from the more usual French practice of connecting wings directly to the central block. They were initially planned as single-storey structures but were built with two storeys so that they would harmonize with the main building. Constructed of rendered wood, the wings were begun in 1755 and finished in 1757.
Garden and agricultural landscape
The estate was visually and functionally connected with the surrounding countryside. In front of the countess’s apartments, a parterre contained roses, carnations, and strawberries. The staircase included Fridsberg’s painting of a giant pumpkin said to have weighed approximately 50 kilograms and to have been harvested in the castle gardens.
Hårleman prepared an ambitious garden design around 1749 and 1750. The proposed cruciform garden was concentrated on the entrance side because the lake and the topography limited expansion toward the east. Its west-east axis continued the line of the castle and ended in a barrel-vaulted trellis, while the north-south axis extended between an orangery and a small pavilion. Bosquets, formal compartments formed by closely planted trees or shrubs, and transverse paths were arranged beside the axes to create formal perspectives.
The formal proposal was not built. Tessin revised it into a freer, more rural, and more compartmentalized design that reflected his interest in cultivating both rare and commonplace plants. He planted elder, pear, and apple trees. The Åkerö apple tree was traditionally planted by Tessin and gave its name to an apple variety still produced on the estate.
Guardian’s pavilion and labyrinth
The guardian’s pavilion stands north of the castle. It replaced the demolished chapel and wooden buildings after the fires of 1761. In the western part of the estate, Tessin created a labyrinth in 1762 on marshy ground planted with alders. Raised paths and planted screens formed its pattern.