Château de Versas: A Renaissance Château in Sanilhac, France


Site at a Glance
- Rating
- 4.5
- Popularity
- Very Low
- Country
- France
- Primary era
- Early Modern
- Eras represented
- Early Modern, Modern
- Civilizations
- French
- Site type
- Domestic
- Remains
- Castle
On this page11 sections
History
Château de Versas is a historic château in Sanilhac, France, probably built during the sixteenth century with a Renaissance façade. The Renaissance was a European cultural and artistic period associated especially with the fifteenth and sixteenth centuries, when renewed interest in classical forms influenced ordered façades and decorative symmetry. The château’s history is closely connected with the Montbrison, Combas, Bernard, and later Tardivon families.
The Montbrison lords
The first known representative of Versas was Audiber I, lord of Versas and Montbrison, who was recorded in 1301. Around 1363, Gonin de Montbrison was associated with the lordship, followed by Raymond de Montbrison and Louis de Montbrison, who was living around 1433.
Audibert II de Montbrison married Eraille d’Antihe du Tremont in 1440. Their son Raymond de Montbrison was living in 1496, and Raymond’s son Claude later succeeded him. Claude married Louise de Labastide de Vielprat at Montagne and died in 1535, leaving his property to Louise.
Sixteenth-century succession and religious conflict
Louise de Montbrison, lady of Versas, first married Laurent de Rochesaulve, who died without descendants in 1537. She then married Victor Bermond de Combas. Their son Tristan de Combas also died without descendants, and the lordship passed to Michelle de Combas, Louise’s daughter.
On 31 May 1562, Combas of Versas and his son Montbrison led a troop of members of the Reformed religion in the sacking of the Cordeliers convent at Largentière. The Reformed religion was the Protestant movement that emerged during the Reformation and formed communities distinct from the Roman Catholic Church. With rare exceptions, the Bernard de Montbrison family remained affiliated with it until the family became extinct.
Michelle’s children were Victoire Louise and Anne. Michelle married Dominique de Bernard de Saint-Esprit in 1562, and their son Jacques de Bernard married Olympe de Saint-Ferréol in 1585. Jacques died without descendants. The property then passed to Françoise de Bernard de Montbrison, lady of Versas.
Françoise married Noë de Lamartinière in 1594, and their son was Gilles de Lamartinière. Noë died in 1603 after carrying out substantial works at the château. Françoise married again in 1605, this time to her cousin Jacques de Bernard, lord of Saint-Esprit. He died in 1612, leaving a son, Jacques de Bernard, lord of Montbrison. Françoise’s third marriage, to Jacques de Guichard, produced no further descendants.
Seventeenth-century family history
Jacques de Bernard, lord of Versas, married Magdelaine d’Izarn de Castanet on 28 December 1625. Their children included Jacques de Bernard, the eldest son; Henry de Bernard; Charlotte de Bernard; Isabeau; Magdelaine; Françoise; and Margueritte. Henry’s marriage to Blanche Brun produced only daughters. Charlotte married Jacques Duroure, lord of Deux-Aygues, while Isabeau and Magdelaine married the royal notaries Étienne Fombonne and Henry Alizon. A royal notary was recognized by the monarchy, and the legal instruments produced by such an official carried public authority. Françoise and Margueritte remained unmarried.
A marriage of Jacques de Bernard to Jeanne de La Tour is dated 25 January 1648. Their daughters were Marie de Bernard, who died without descendants in 1668, and Anne, lady of Versas, who continued the family line. Another account of the family records that, after the death of a first wife in 1639, Jacques de Bernard married Judith de Robiac, the widow of Pierre de Tardivon. Their son was Jacques de Bernard.
A dispute with his eldest son over this second marriage led Jacques de Bernard to leave Versas with Judith and live at Deux-Aygues near their daughter Charlotte. An agreement allowed him to retain half of Château de Versas and the revenues of his Château de la Bastide de Vielprat. Furniture was transported from Versas to Deux-Aygues. After five years there, Jacques left for Vallon in 1675 to live near his daughter and son-in-law Henry Alizon, a notary. Jacques and Judith died three years later.
Transfer in the eighteenth century
Anne de Bernard married Jacques de Tardivon in 1670. Their daughter, Jeudy de Tardivon, was known by the title Mademoiselle de Versas. In 1702 she married Jean François de Belin of Colombier, but they had no children. In 1705 she transferred Château de Versas to François Denis Auguste Grimoard de Beauvoir du Roure, count of Brison. Jeudy died in 1749.
Later ownership and heritage protection
In 1901, the historian Albin Mazon recorded that Château de Versas belonged to Sugier, a Protestant pastor from Les Vans. The château is partially protected as a French historic monument. Its octagonal tower has classified historic-monument status, the stronger level of legal heritage protection in France, while listing recognizes important historical or architectural value.
Remains
Château complex
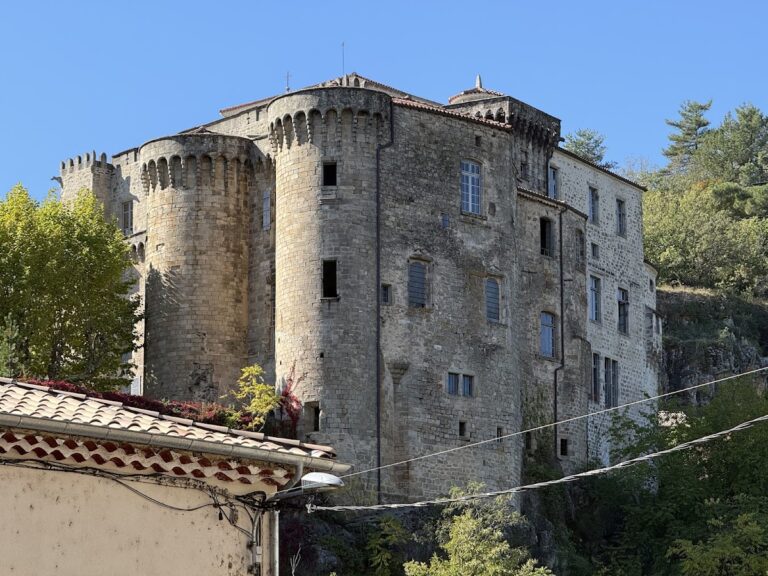
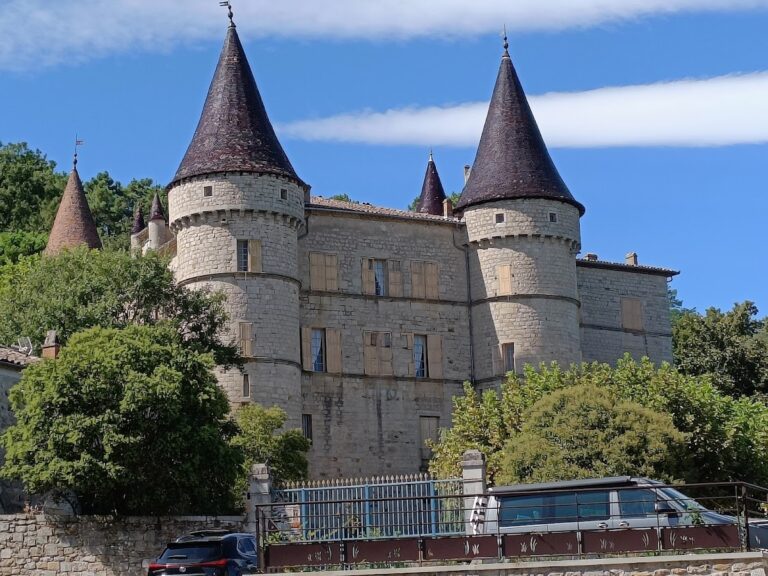
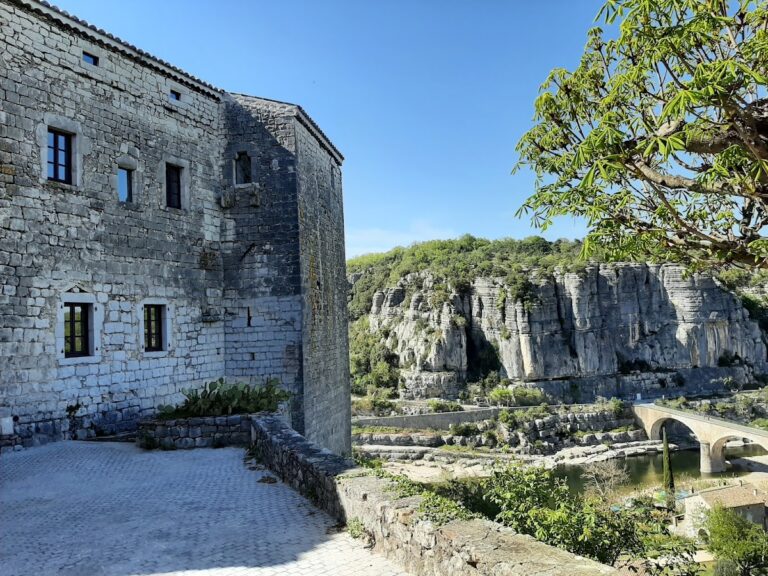
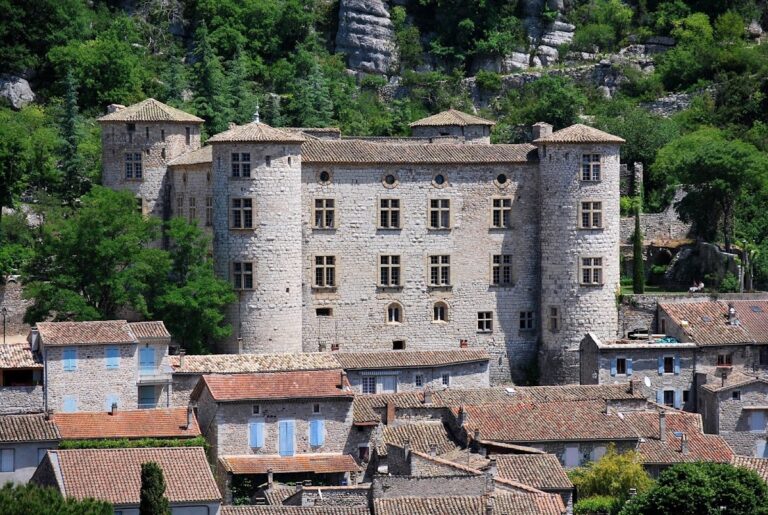
Château de Versas stands below, approximately halfway between Sanilhac and Vernon. The complex is arranged around two wings placed on either side of an octagonal tower. Its principal architectural character belongs to the Renaissance, a period whose buildings often used balanced compositions and renewed classical forms. A major phase of alteration took place between 1594 and 1603, during the ownership of Françoise de Bernard de Montbrison and Noë de Lamartinière.
Octagonal tower
The octagonal tower forms the central element between the two wings. It is the part of the château that has classified historic-monument status, and it remains an important component of the surviving arrangement.
Wings and Renaissance façade
The two wings extend on opposite sides of the tower. The château has a Renaissance façade overlooking the valley, giving the complex its principal outward architectural expression. The surviving buildings incorporate the large alterations undertaken between 1594 and 1603.
Nineteenth-century dovecote
A dovecote completes the complex. This is a building designed to house pigeons, whose breeding could provide meat and other resources to an estate. The dovecote belongs to the nineteenth century and forms part of the château’s later architectural development.