Château de Servigny: A Historic Residence in Normandy, France


Site at a Glance
- Rating
- 4.8
- Popularity
- Very Low
- Country
- France
- Primary era
- Early Modern
- External website
- Open
- Eras represented
- Medieval, Early Modern, Modern
- Civilizations
- French
- Site type
- Domestic
- Remains
- Castle
On this page12 sections
History
Château de Servigny is a historic residence in France, at Yvetot-Bocage in Normandy, built in the sixteenth century and shaped by later Renaissance and seventeenth-century architectural phases. Located in the Cotentin, the peninsula forming northwestern Normandy, it was substantially remodeled during the nineteenth century and became a wartime headquarters during the liberation of Cherbourg in 1944.
The Servigny Estate
In 1629, the Servigny estate was adjudicated for 23,000 livres to Guillaume Plessard, the king’s prosecutor in the Valognes vicomté, a historical French administrative jurisdiction. After Guillaume’s death, the property passed to his son Jacques Plessard, lieutenant general of the Cotentin bailliage, another former administrative jurisdiction, and already lord of Négreville and Pont-Rilly. Jacques later transferred it to his brother Robert Plessard, parish priest of Saint-Martin-le-Hébert. Robert eventually sold the estate to their brother Antoine Plessard, a royal councillor whose office was connected with the king’s legal and administrative authority.
René Abaquesné de Parfouru acquired the estate in 1740. During the second half of the nineteenth century, Gaston Abaquesné de Parfouru and his wife, Marie-Charlotte de Mésenge, enlarged and modernized the château. With assistance from the Rouen architect Eugène Barthélémy, they combined neo-Renaissance forms with elements inspired by seventeenth-century French architecture. The work was completed in 1880, and an English-style landscape park, arranged as a naturalistic composition of lawns, trees, and winding views, was planted around the residence in 1872.
Servigny in 1944
After the liberation of Valognes on 20 June 1944, American General Lawton Collins established his headquarters at Servigny before the assault on Cherbourg. Collins was commander of the U.S. VII Corps during the Second World War. The château had emerged unscathed from the fighting and bombardments.
On 26 June 1944 at 4:00 p.m., Karl-Wilhelm von Schlieben, the German military governor of Cherbourg, surrendered to Major General Manton S. Eddy. Von Schlieben had taken refuge in shelters beneath Saint-Sauveur Street in Cherbourg before being brought to Servigny. In a first-floor salon, Collins compelled him to sign the formal surrender of Cherbourg. On the following day, General Robert Sattler, von Schlieben’s deputy and commander of the troops entrenched in the arsenal, was also brought to the château.
Later Ownership and Protection
Collins returned to Servigny in 1974 and 1984 for major anniversaries of the Normandy landings. Since 1986, the château has been owned by Count Arnaud de Pontac and his wife, Bérengère, after passing to him from his uncle Géraud de Féral. The façades and roofs, along with the decorated first-floor salon where the German capitulation was signed on 26 June 1944, have been protected as historic monuments since an order of 7 November 1979. Historic-monument protection is the French legal system for safeguarding buildings and sites of heritage importance.
Château de Servigny is probably the setting that inspired Jules Barbey d’Aurevilly for the action of Le bonheur dans le crime, a short story in his collection Les Diaboliques.
Remains
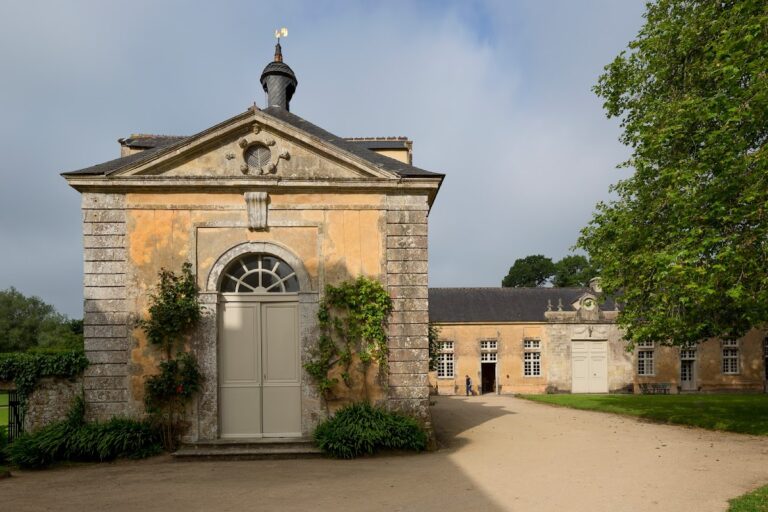
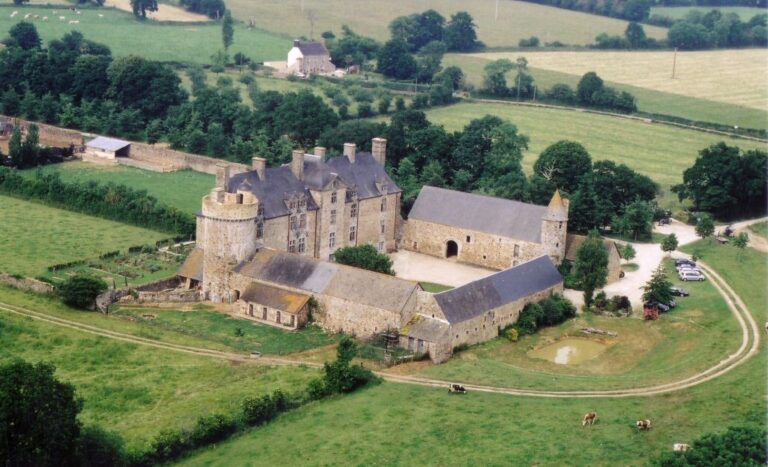
Château de Servigny stands about 1 kilometre northeast of Saint-Georges Church in Yvetot-Bocage. The main residence is organized around a central logis, the principal residential body of a French château, with two flanking pavilions, projecting or separately emphasized wings. Sixteenth- and seventeenth-century elements remain within the building, while the nineteenth-century remodeling gives the ensemble its later character.
Main Residence
Principal Pavilion
The projecting principal pavilion dates from 1683 and opens through two doors with segmental arches. Dormer windows with triangular pediments illuminate the attics, while the dormers of the turrets are circular. The pediment carries a double coat of arms beneath a three-quarter-profile helmet. One shield belongs to Gaston Abaquesné de Parfouru and has a blue field, a gold fesse, and three gold stars. The other belongs to Marie-Charlotte de Mésenge and has a red field with three gold merlettes and a black border.
North Pavilion and Stair Turret
The north pavilion is flanked by four turrets, and its central niches contain mythological busts. Attached to the rear of the château, a surviving stair turret comes from a fourteenth-century manor that preceded the present residence.
Entrance Porch
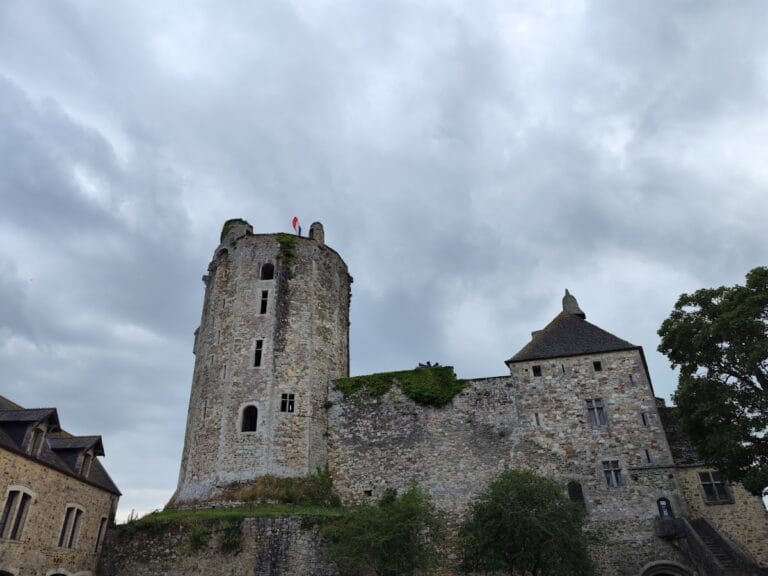
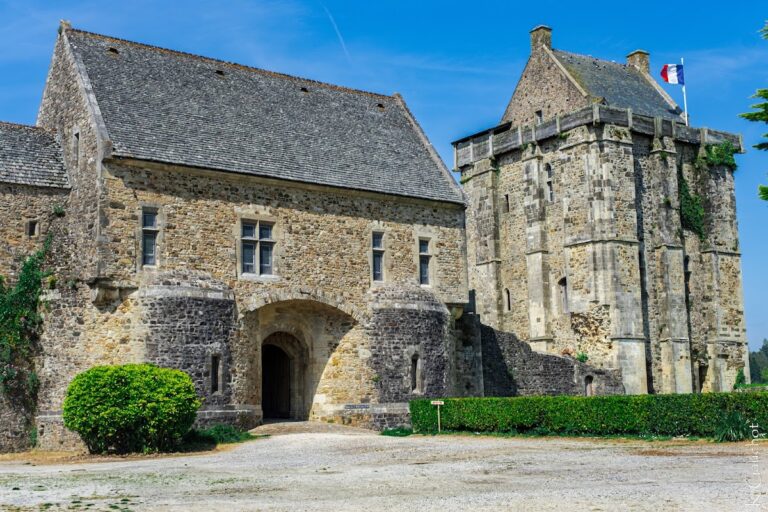
A crenellated entrance porch from the sixteenth century completes the ensemble. Its parapet has alternating raised sections and openings, preserving a visible feature associated with the château’s earlier defensive function.
Interior and Estate Buildings
Rooms and Library
The ground floor contains service rooms, including a kitchen, washroom, lamp room, and laundry. Apartments on the first floor include salons, a boudoir, and a toilet room, while the second and third floors contain servants’ bedrooms. The library has a Carrara-marble fireplace from the Medici Palace in Florence, wood paneling, and a central staircase with an eighteenth-century wrought-iron railing. The modernized château also accommodates guest rooms.
Greenhouses and Farm
Two greenhouses stand within the grounds. The larger bears the monogram “PM,” formed from the initials of Parfourou and Mésenge, while the other retains a wood- or coal-fired heating system. The estate farm includes stables, a dairy, a cider press, and a poultry house.