Saint James Church of Montebourg: A Gothic Parish Church in France
Site at a Glance
- Rating
- 4.6
- Popularity
- Very Low
- Country
- France
- Primary era
- Medieval
- Eras represented
- Medieval
- Civilizations
- French
- Site type
- Religious
- Remains
- Church
On this page6 sections
History
Foundation and consecration
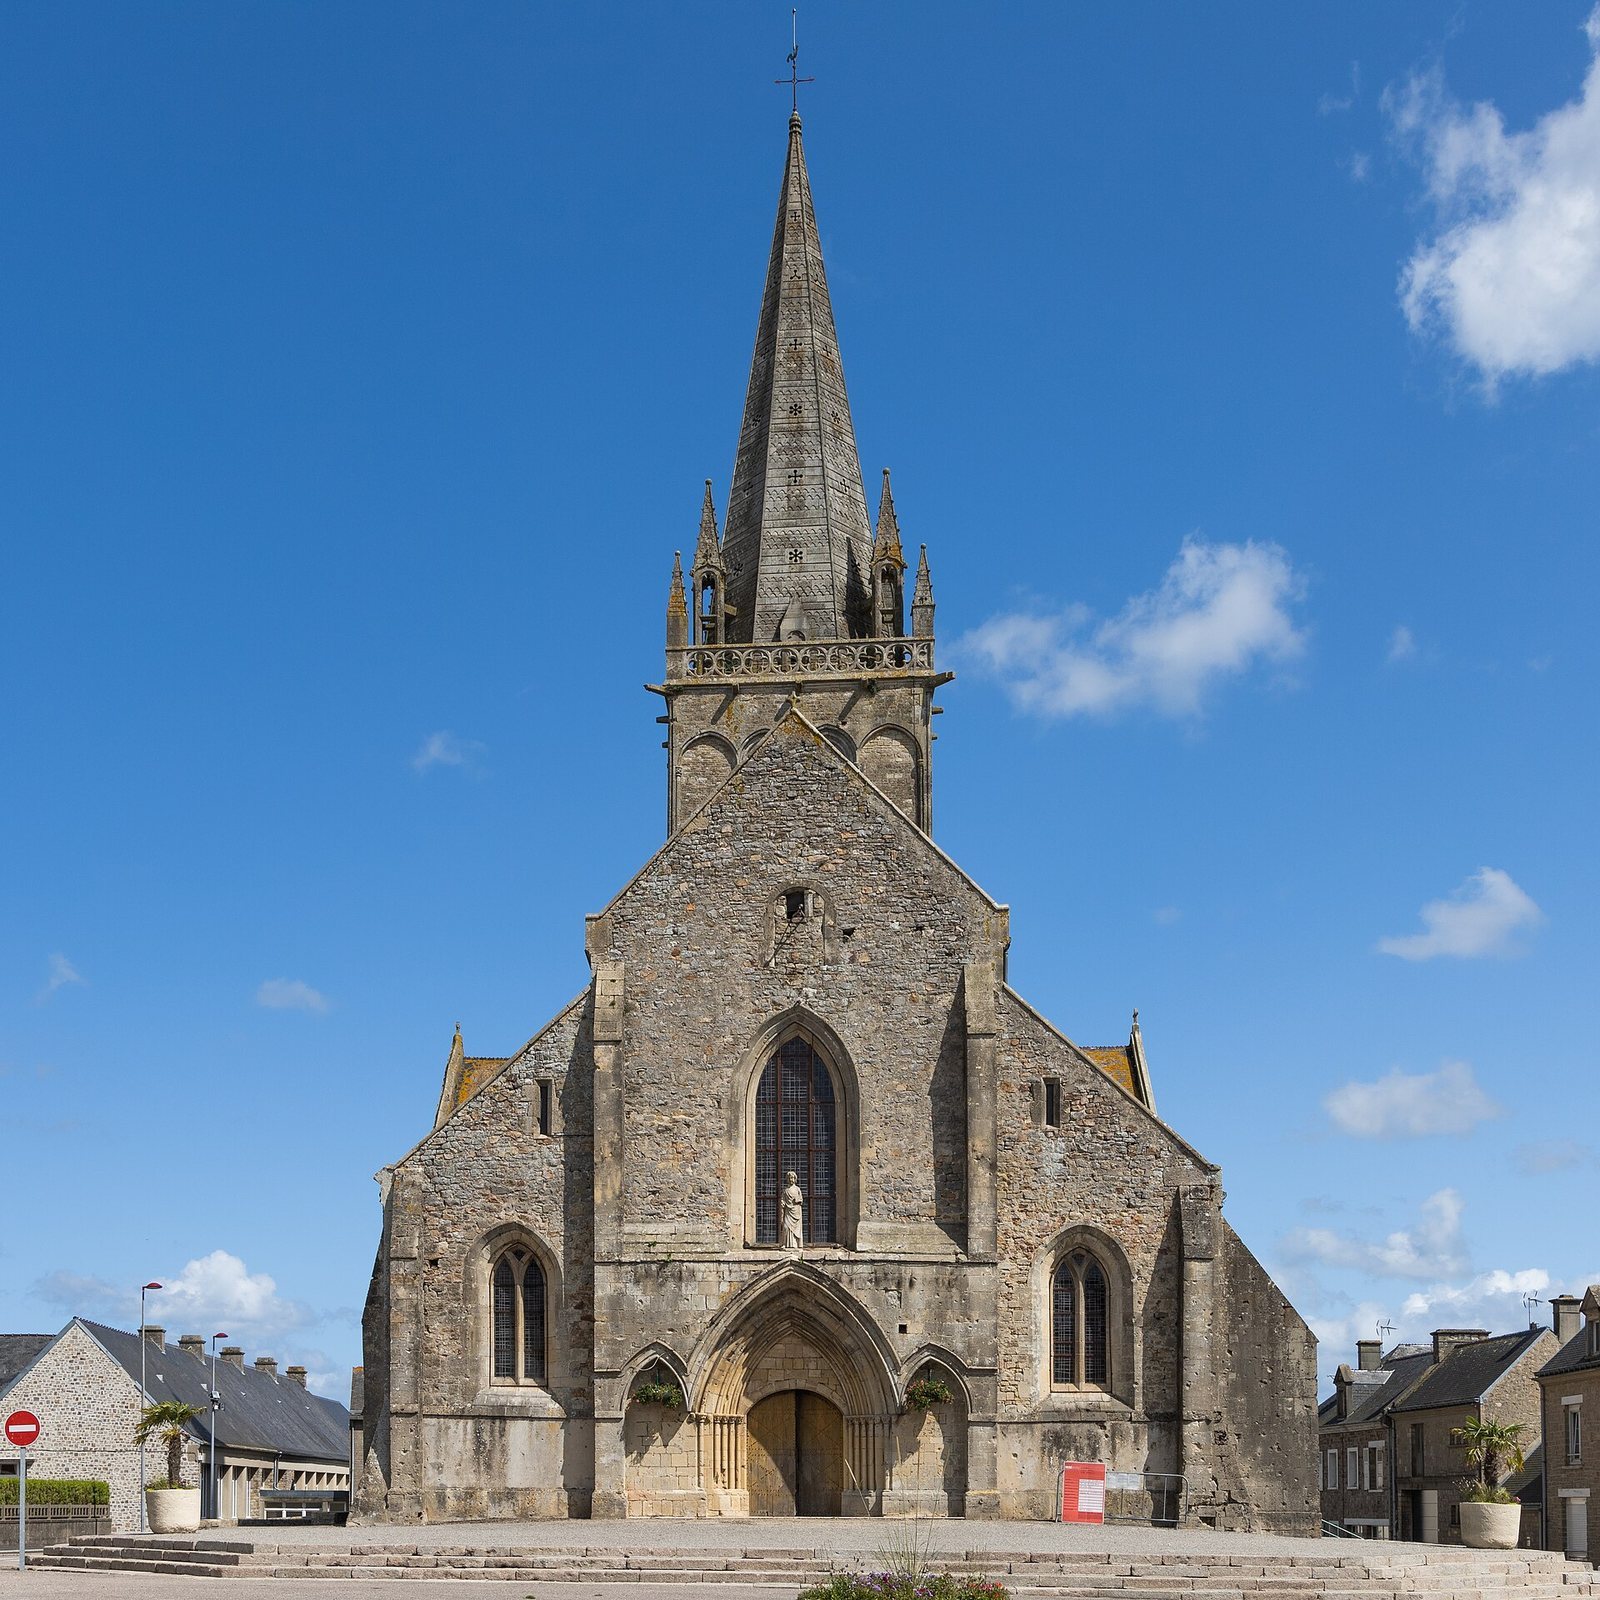
Saint James Church of Montebourg is a Catholic parish church in France, in the town of Montebourg, built in the Gothic style during the early fourteenth century. Its construction took place as a single project between 1318 and 1329 through the generosity of Pierre Ozenne, the abbot of Montebourg. The choir was raised over an earlier eleventh-century chapel, which was also dedicated to Saint James the Greater, one of the Twelve Apostles traditionally associated with pilgrimage.
Guillaume de Thieuville, Bishop of Coutances, consecrated the completed church on 2 September 1329. The rapid ten-year building program produced a notably consistent structure, reflecting the architectural character of the fourteenth century. The church formed part of the Diocese of Coutances and Avranches and served the Saint-Jacques-de-Montebourg parish.
Alterations and wartime damage
Changes to the surrounding cemetery in the late nineteenth century affected the nave, which shifted or spread when the cemetery was moved. The south-side buttresses were strengthened in response, and the nave roof was altered.
The church suffered severe damage during the Battle of June 1944, when United States Navy forces targeted its bell tower because German troops were using it as an observation post. The bell tower was reconstructed after 1944. Saint James Church of Montebourg has been registered as a French historic monument since the decree of 18 May 1925.
Remains
Gothic structure and bell tower
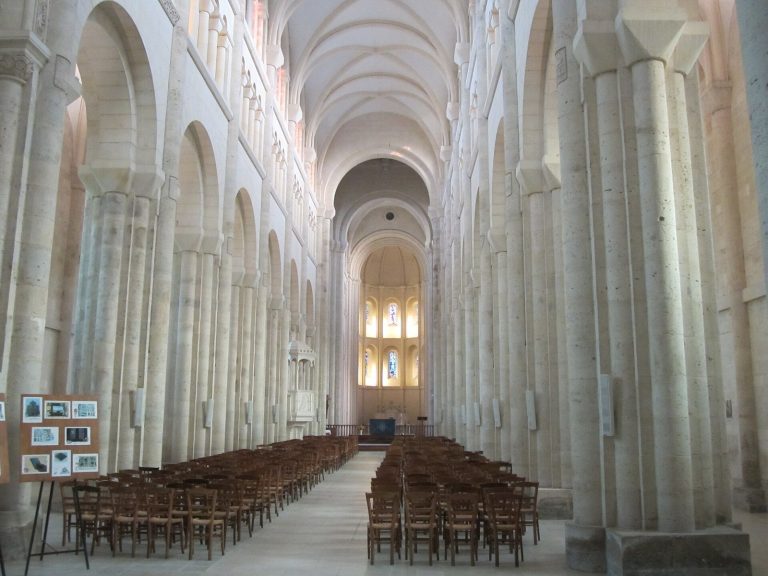
The church has a nave and a blind choir, meaning that the choir ends without large windows or other principal openings in its end wall. The choir terminates in straight gables, while the piers have cylindrical cores surrounded by four round colonnettes. This arrangement, together with the building’s consistent Gothic design, is characteristic of fourteenth-century construction.
At the centre of the church stands a square bell tower. It is occupied through approximately two-thirds of its height by two large paired openings, each formed by adjoining openings divided by a central support. Groups of colonnettes separate the openings, while two blind arcades repeat their form and dimensions. The tower was heightened in the fifteenth century by an octagonal spire.
The tower is crowned by an openwork balustrade decorated with quatrefoils, four-lobed ornamental forms, and small pinnacles at its four corners. Four tall, openwork octagonal turrets rise from the base of the spire. Its faces contain multilobed openings, and a torus, or rounded moulding, softens its edges. The bell tower was reconstructed after its wartime destruction.
Portal, capitals, and furnishings
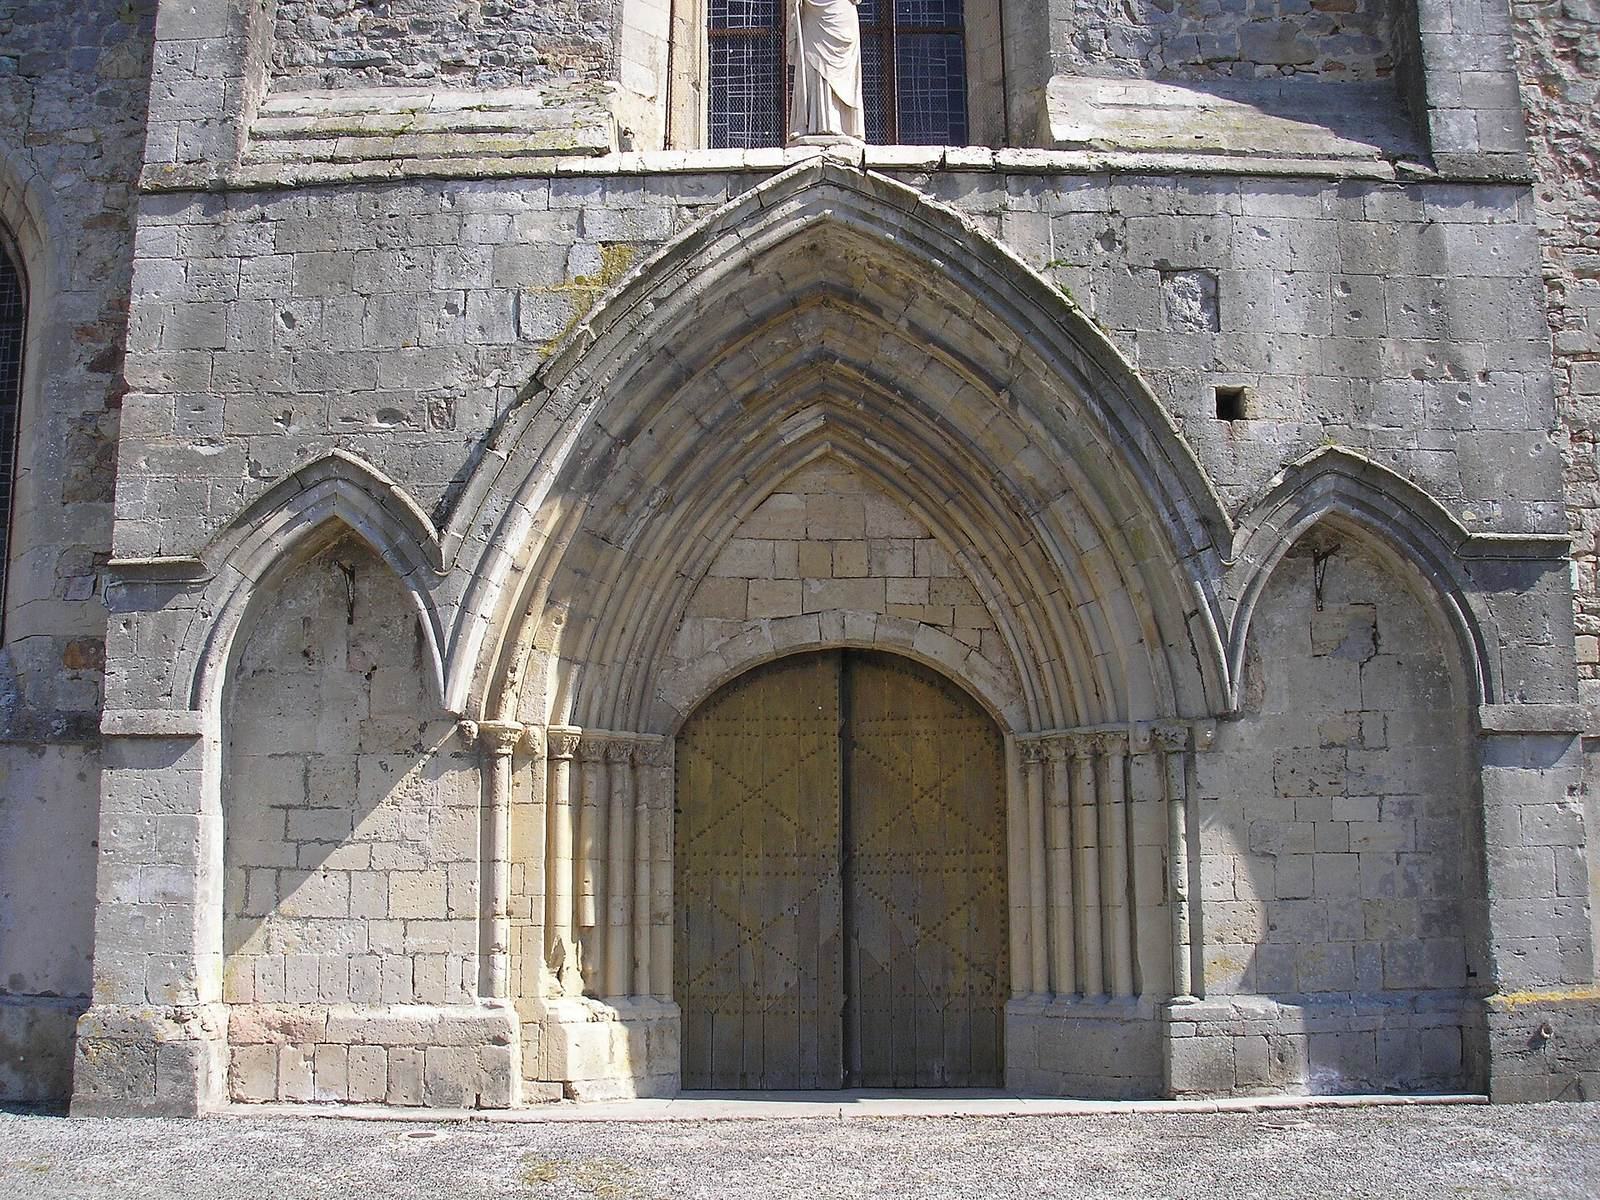
The portal, built around 1330, follows the model of the western portal at Sainte-Mère-Église while adding lateral blind arcades. These side arcades are comparable to forms used on Romanesque churches in Saintonge. Inside, most capitals carry carved cabbage and chestnut leaves. One apparently older capital shows a hare and other figures.
The church preserves an English alabaster statue of Saint James the Apostle from the fifteenth century, donated by Bishop Le Nordez. It also contains early twelfth-century baptismal fonts of Norman inspiration. Their decoration is arranged in two levels, with interlacing loops resembling basketry, four human heads, and vegetal scrollwork.
A fourteenth-century statue presents Saint James the Greater as a pilgrim. The church also contains a twentieth-century stained-glass window made by Pierre Potet, a French stained-glass artist.