Schloss Syburg: A Moated Castle Estate in Bavaria
Site at a Glance
- Rating
- 4.5
- Popularity
- Very Low
- Country
- Germany
- Primary era
- Early Modern
- External website
- Open
- Eras represented
- Medieval, Early Modern
- Civilizations
- Holy Roman Empire
- Site type
- Domestic
- Remains
- Castle
On this page7 sections
History
Schloss Syburg is a moated castle estate in Germany near Bergen, Bavaria. It was first mentioned in 1470 and traces its origins to an eleventh-century moated castle. The complex later became associated with the Schenk von Geyern, a Franconian noble family connected with Syburg for several centuries.
Medieval origins and Rococo expansion
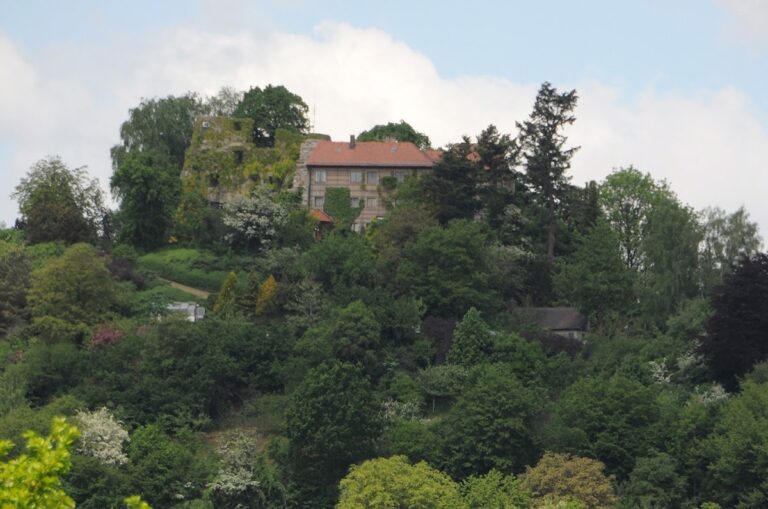
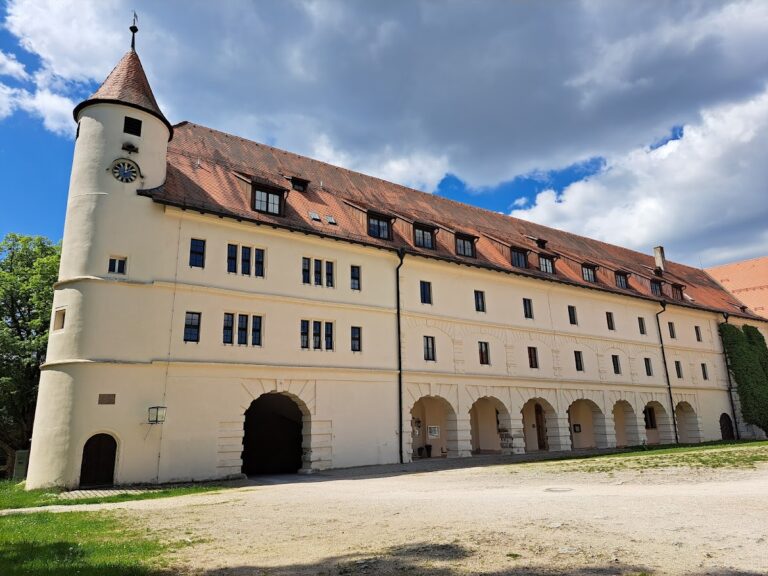
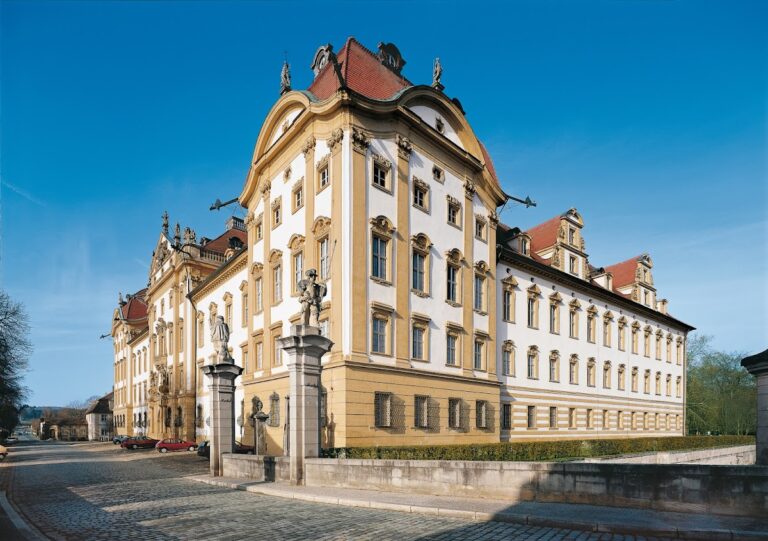
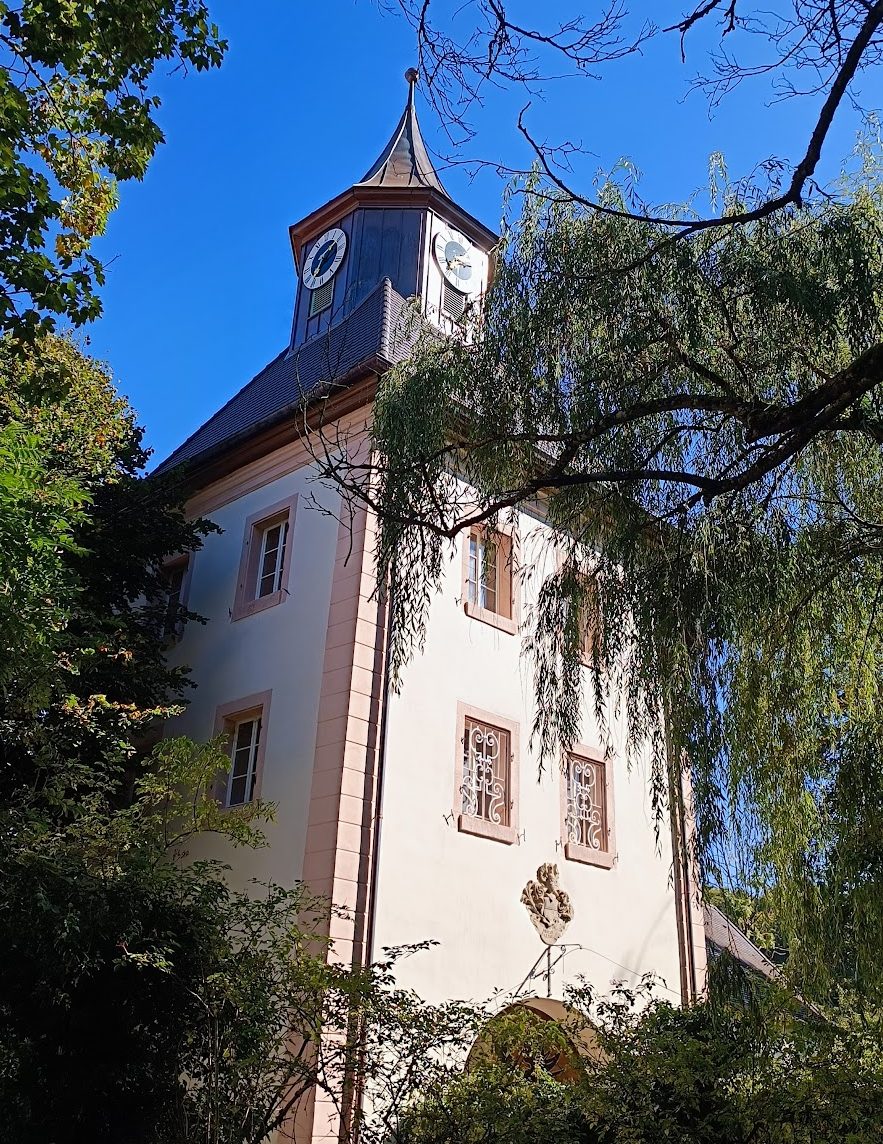
The castle developed from its medieval predecessor into an aristocratic estate. During the eighteenth century, it was expanded into a Rococo ensemble, a style known for delicate ornament, asymmetrical design, and elegant interiors and gardens. Several surviving buildings belong to this period, including the principal residence, the gate tower, the orangery, and the garden pavilion.
The Schenk von Geyern estate
Until the 1960s, Schloss Syburg remained the seat of a branch of the Schenk von Geyern family. Maximilian Ernst Freiherr Schenk von Geyern, a nobleman whose title was equivalent to baron, sold the castle in 1970 to Ernst August, Prince of Lippe, a member of the princely house of Lippe. A private individual bought the property at auction in 1977. The owner later attracted regional attention through a legal dispute with the municipality and district concerning a nearby sewage-treatment plant.
Recent ownership and local setting
The local court in Weißenburg scheduled a compulsory auction for January 2017, but the proceeding was suspended after the debts were settled. Following an agreement with the heirs, the Frankfurt entrepreneur Hans-Jürgen Hilscher acquired Schloss Syburg in 2021. He planned the “Syburg 2025” project, which would adapt part of the castle for events and conferences while retaining other parts of the estate for private use.
Syburg is a locality of Bergen in the district of Weißenburg-Gunzenhausen, together with several houses. Before the Bavarian municipal reforms of the 1970s, it belonged to Thalmannsfeld, which was incorporated into Bergen on 1 May 1978. In 1846, the settlement comprised the castle and nine houses, with thirteen families and 41 inhabitants, including an innkeeper and a shoemaker. In 1871, 40 inhabitants lived in eleven buildings and possessed five horses and 21 head of cattle.
The entire castle complex is listed as a protected architectural monument in the Bavarian monument register under number D-5-77-115-31. Its underground elements and medieval predecessor complex are also protected as an archaeological monument under number D-5-6932-0091. Schloss Syburg is additionally classified as a landscape-defining monument.
Remains
Schloss Syburg stands on a plateau of the Weißenburg Alb, part of the Franconian Alb, southeast of Bergen and near Thalmannsfeld. Forests and meadows surround the complex, which lies within the Altmühl Valley Nature Park, a landscape-protection area, and a Fauna-Flora-Habitat area, a protected ecological area for important habitats and species.
Castle buildings and water system
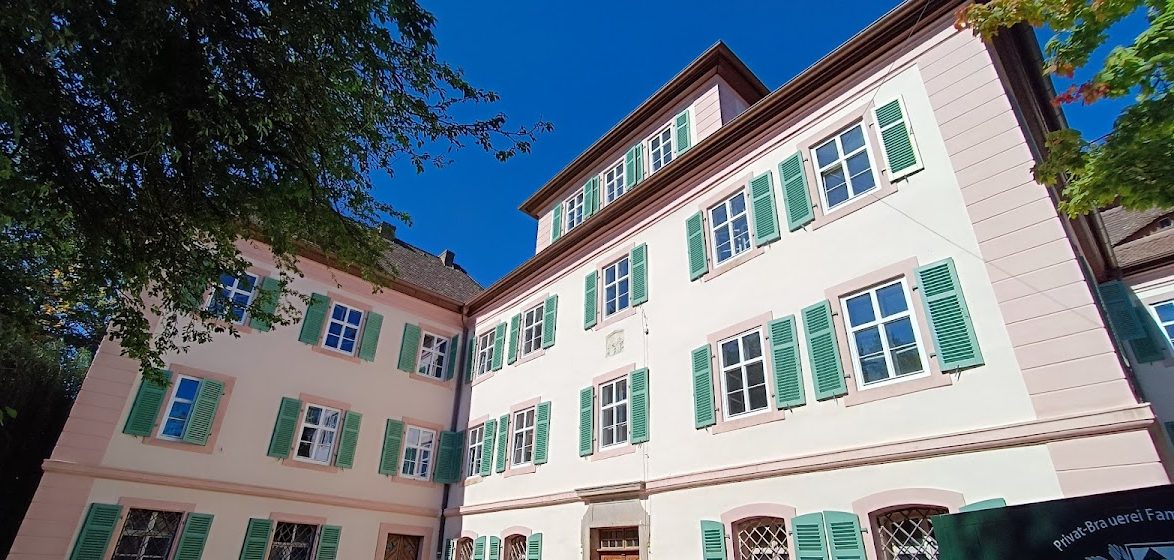
The central residence is a three-storey, two-winged building with a hipped roof, meaning that the roof slopes down on all four sides. It dates from the middle of the eighteenth century and forms the principal architectural element of the Rococo complex. The castle remains a moated complex, with the water-filled ditch supplied by the main ditch. This channel also feeds the nearby southern Gutzenweiher and joins the Weiherespangraben east of the castle, forming the Erlenbach.
Farm courtyard and garden buildings
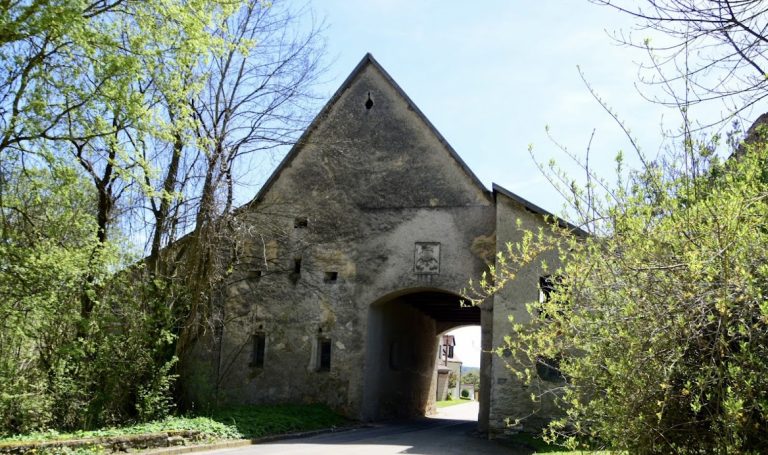
The farm courtyard dates from the sixteenth century and represents the agricultural and service side of the estate. Around 1750, an orangery, a building for sheltering citrus trees and other plants during colder seasons, and a garden pavilion were added. Southeast of the castle stands an eighteenth-century inn with two storeys and a hipped roof, accompanied by an outbuilding. Together, these structures preserve the arrangement of a residence, its working estate, and its garden setting across several periods of development.
Nearby sites