Schloss La Motte: The Former Hagen Family Palace in Lebach, Germany


Site at a Glance
- Rating
- 4.1
- Popularity
- Very Low
- Country
- Germany
- Primary era
- Early Modern
- Eras represented
- Early Modern
- Civilizations
- Holy Roman Empire
- Site type
- Domestic
- Remains
- Castle
On this page11 sections
History
Schloss La Motte, also called Schloss zur Motten, is a former noble residence in Lebach, Germany, built and developed by the Hagen family from a medieval fortified site into a baroque palace. The estate became the hereditary seat of the Freiherren von Hagen zur Motten around 1300, when the family moved from the nearby Alten Schloss into the Theel valley.
From the Alten Schloss to the Mottenburg
The family’s earlier residence was the Alten Schloss on the Alte Hahn near Lebach. This predecessor fortress was a ring-wall castle dating from the eleventh century. The Mottenburg was first mentioned in writing in 1323. Its name refers to a motte, a medieval fortified mound usually crowned by a defensive tower and surrounded by a ditch.
A decisive change came in 1332, when Balduin of Luxembourg, Archbishop and territorial ruler of Trier, compelled the noble free lords of Hagen to transfer the Burghaus zur Motten to him as a liege and open fief. A liege fief was held directly from a superior lord, while an open fief required its holder to admit the lord or his forces into the fortified site. The arrangement gave the Trier archbishop rights of access and use.
Balduin also controlled the rebuilding of the previously destroyed castle site. The Hagen family was allowed to construct one rectangular stone house with walls three feet thick, while a second stone building was prohibited. These measures reduced the family’s political and social standing. The formerly influential Rhineland noble family was lowered by the archbishop from baronial rank to knightly rank.
The Four-Lordship and the baroque palace
By the eighteenth century, Lebach formed part of a Four-Lordship. The locality belonged to the dominion of the Electorate of Trier, an ecclesiastical principality in which the archbishop combined religious authority with territorial and feudal power. The Freiherren von Hagen held their position as feudal tenants and possessed a two-sevenths share of the locality. Their coat of arms remains incorporated into the arms of Lebach.
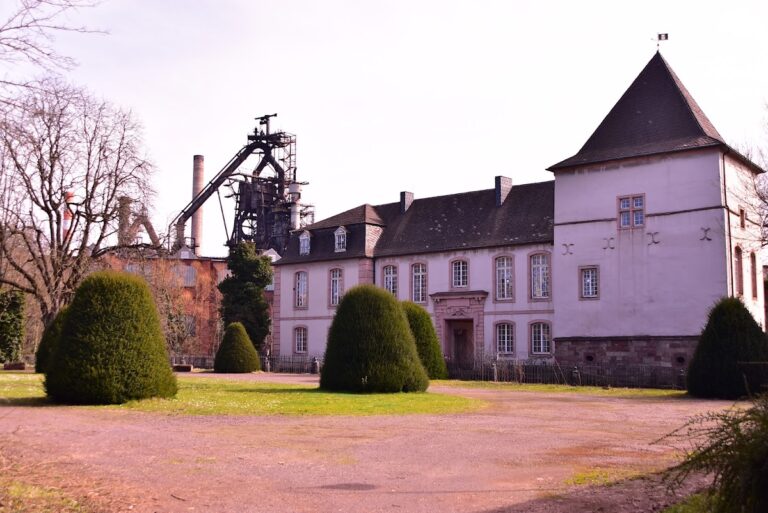
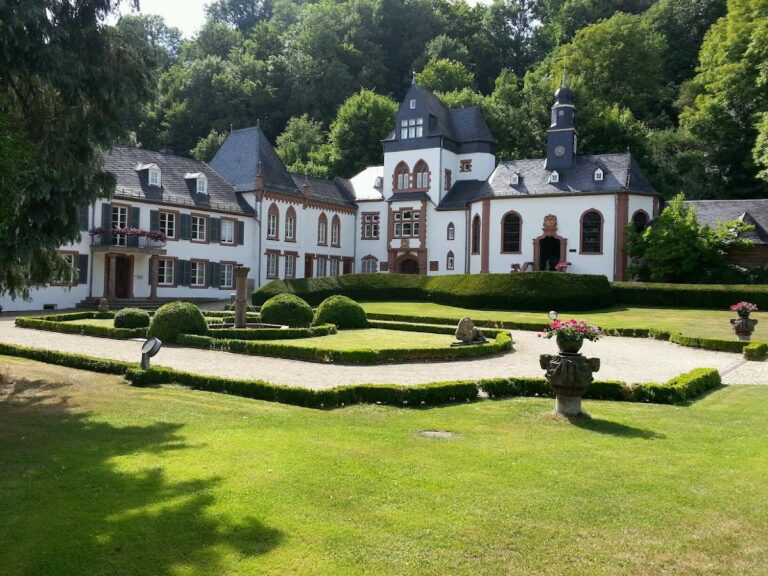
The older Motten castle was replaced by a baroque family palace for Johann Wilhelm Ludwig von Hagen zur Motten. Construction took place from 1707 to 1711, partly on the foundations of a seventeenth-century early baroque predecessor. The new palace retained the site’s moated character and incorporated the surviving gatehouse into its design.
Johann Hugo I von Hagen, Johann Wilhelm Ludwig’s brother and a canon of Eichstätt, directed the project. His letters show that he prepared plans and designs drawing on contemporary and historical architecture as well as architectural theory. Philipp J. Honorius Ravenstein, court architect of Electoral Trier, converted these designs into executable building plans and probably directed the technical construction work. Craftsmen from Electoral Trier also worked on the palace.
Extinction of the family and demolition
After the French Revolution, the Hagen zur Motten family became extinct. When Reichshof Council President Johann Hugo II von Hagen died in Vienna in 1791, the Lebach line ended in the male line. The Imperial Aulic Council, which he had presided over, was a senior judicial and administrative office of the Holy Roman Empire.
A succession dispute followed between Johann Hugo’s surviving sisters and the Lorraine branch of the dynasty, which asserted inheritance claims. After prolonged legal disputes, the Lorraine Hagen, de la Haye branch acquired large parts of the property, including Schloss Motten, in 1806.
The Lorraine male line later also became extinct. The estate was offered for sale in 1822 and released for public auction in 1846. Banker Abraham Mayer subsequently had most of the palace demolished. The work took place between 1862 and 1882 and removed nearly the entire palace complex.
The former palace complex is now used as an agricultural estate. Its surviving historical remains are in a built-over and neglected condition. In May 2024, the ancient yew on the former palace grounds received the designation National Heritage Tree from the German Dendrological Society. In Germany, this designation recognizes individual trees valued for qualities such as great age, rarity, cultural importance, or natural heritage.
Remains
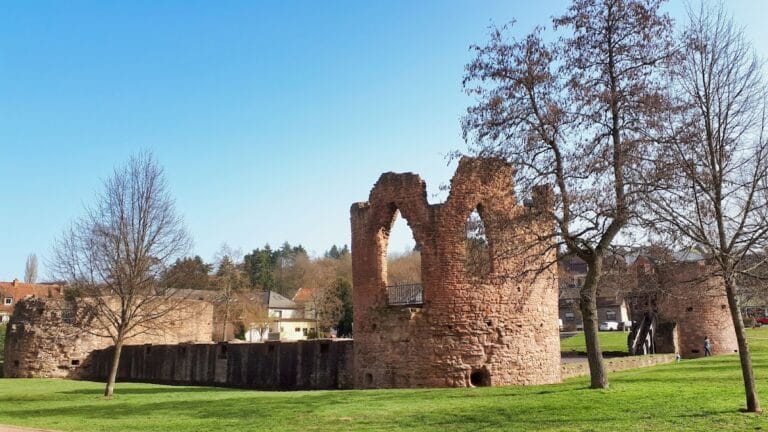
The surviving site preserves fragments of a complex that retained a two-part medieval arrangement through later rebuilding. The Motten complex consisted of a castle and an outer bailey, enclosed by an outer ditch. By the seventeenth century, this division had developed into an early baroque palace arrangement with a large service courtyard. The eighteenth-century palace was conceived as a moated residence, preserving the water-filled character of the earlier fortified site.
Surviving built complex
Gatehouse
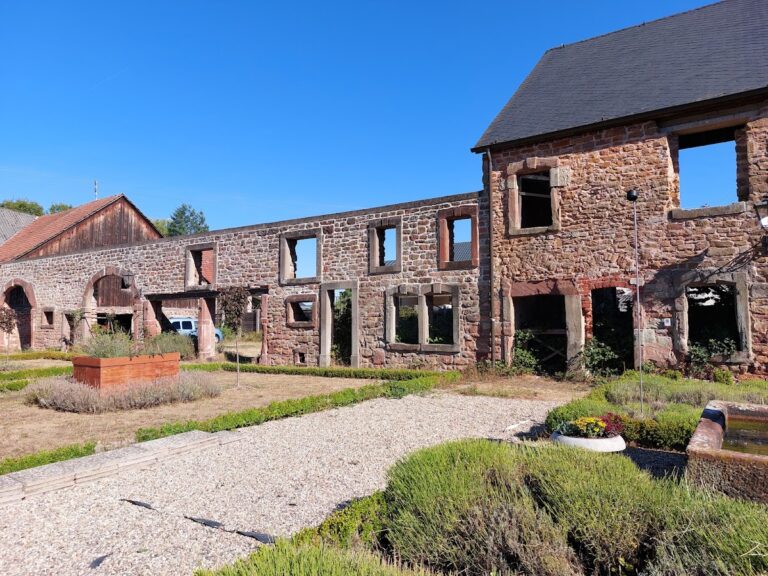
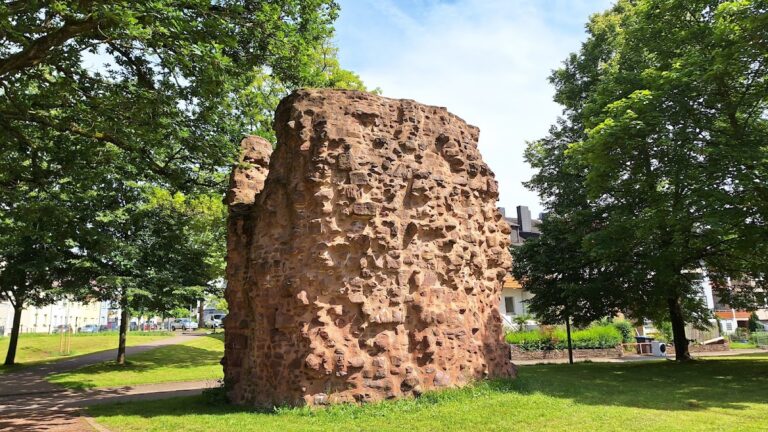
The surviving gatehouse probably already formed part of the early baroque arrangement of the seventeenth century. It was integrated into the eighteenth-century palace design and is now structurally altered. Together with the eastern part of the former service building, it is one of only two surviving portions of the built complex after the demolition of 1862 to 1882.
Service building
The eastern part of the former three-wing service building also survives. It belonged to the large service courtyard associated with the palace’s two-part arrangement. The palace itself followed an appartement double plan, meaning that rooms were set out in two parallel rows. Its interior included a large vaulted banqueting hall, a representative enfilade, practical staircases, and privy chambers with large windows. An enfilade is a sequence of rooms aligned so that several can be viewed through successive doorways.
Grounds and historic tree
Approach avenue
A hornbeam-lined avenue leads to the gatehouse. Two historical depictions provide incomplete views of the former estate: an oil painting from 1779 and a privately owned watercolor from 1839. The path to the ancient yew crosses the old mill ditch by two wooden bridges, laid out through an initiative of the Historical Association of Lebach in cooperation with the Catholic Adult Education organization, the City of Lebach, the Brodback owner family, and the Saarland State Office for Environmental and Occupational Safety.
Ancient yew
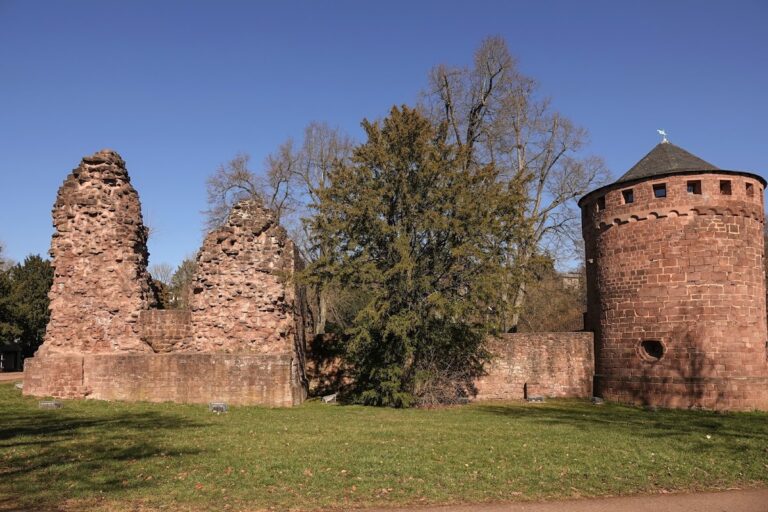
An ancient yew stands on the former palace grounds. Its age is estimated at between 700 and 1,000 years, and it reaches 14 meters in height. It is regarded as one of the oldest trees in Saarland and received National Heritage Tree status in May 2024.
The tree’s origin remains uncertain. It may be a remnant of a medieval yew forest, or it may have been planted when the Motten complex was built in the twelfth century. Yew trees commonly grow to 10 to 15 meters and stop increasing in height at about 90 years, after which growth continues mainly through expansion of the trunk. In the Saar region, yew was once heavily reduced by felling for weapons manufacture and by fears concerning its poisonous properties. It now occurs there only sporadically.
Nearby sites