Chaudenay-le-Château Castle: A Medieval Fortress in France


Site at a Glance
- Rating
- 3.7
- Popularity
- Very Low
- Country
- France
- Primary era
- Medieval
- Eras represented
- Medieval, Early Modern
- Civilizations
- Duchy of Burgundy, French
- Site type
- Military
- Remains
- Castle
On this page11 sections
History
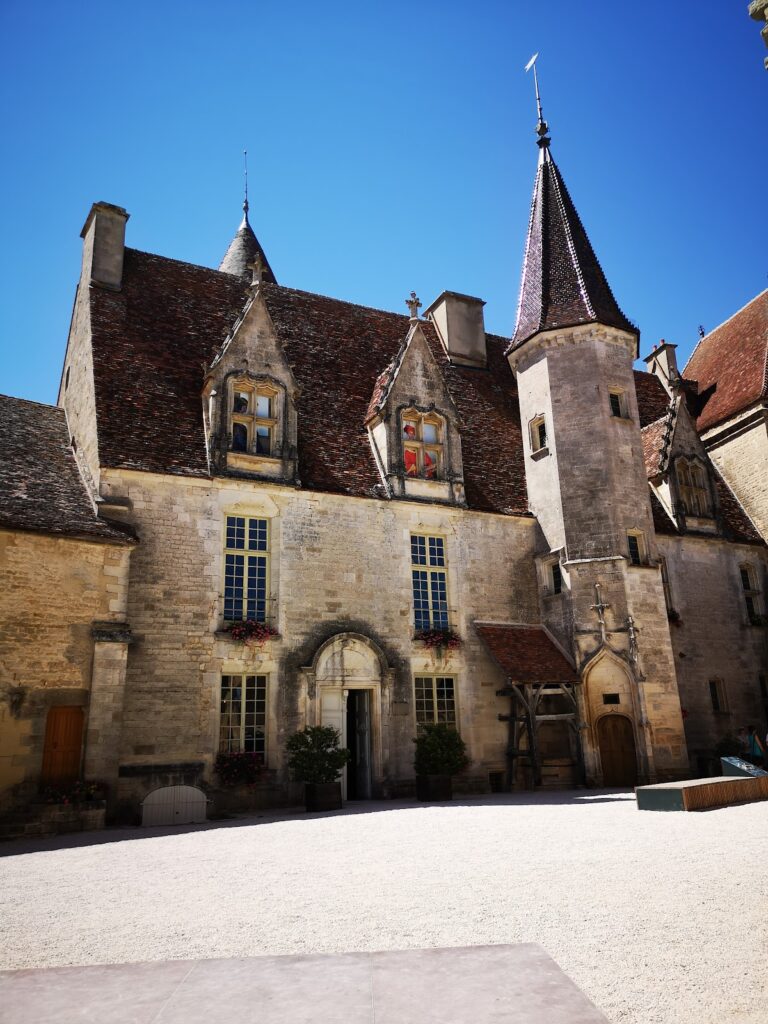
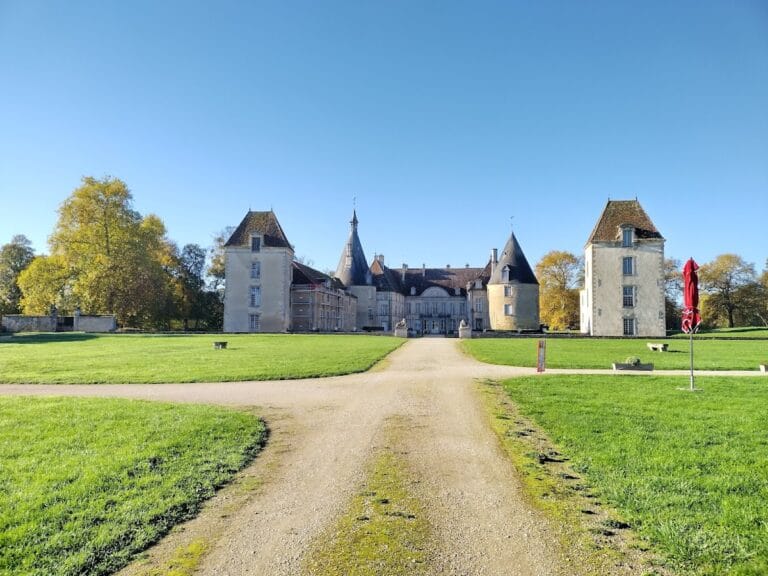
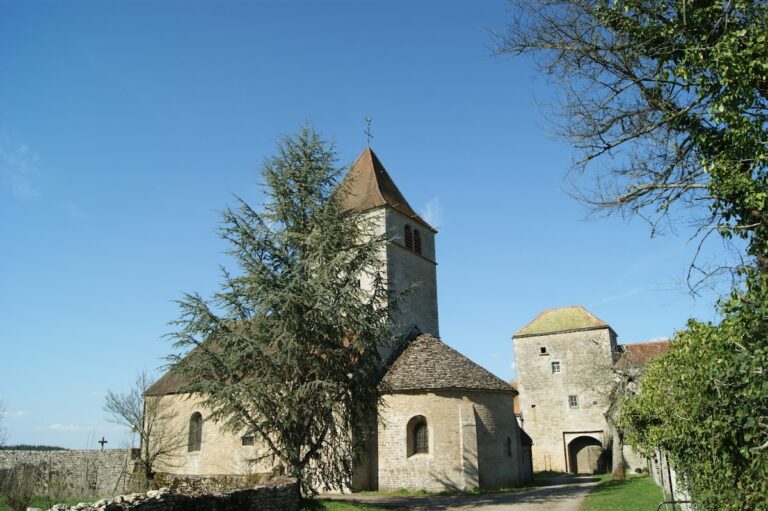
Chaudenay-le-Château Castle is a medieval fortress in France, built in stages from the thirteenth century and completed by the fifteenth century. It occupies a rocky spur above the Préon valley, where the terrain, moat, towers, curtain walls, and drawbridge formed a strongly defended site.
Medieval origins
The lords of Chaudenay appear in records from the twelfth century. In 1152, the lady of Chaudenay was identified as the sister of Hugues de Mont-Saint-Jean. Around 1196, Guidone de Chaudenay served as guarantor for a treaty between Eudes III, Duke of Burgundy, and Étienne de Mont-Saint-Jean.
In 1297, Richard de Montbéliard, lord of Antigny, acknowledged that he held the castle of Chaudenay-en-Auxois from the duke. The castle’s construction began during the thirteenth century, and the complex reached completion by the fifteenth century. On 26 August 1434, Charles de Mello, lord of Chaudenay, transferred the fortified house of Chaffault, which formed part of his fief, to Louis le Bâtard du Croset.
Estate division and later decline
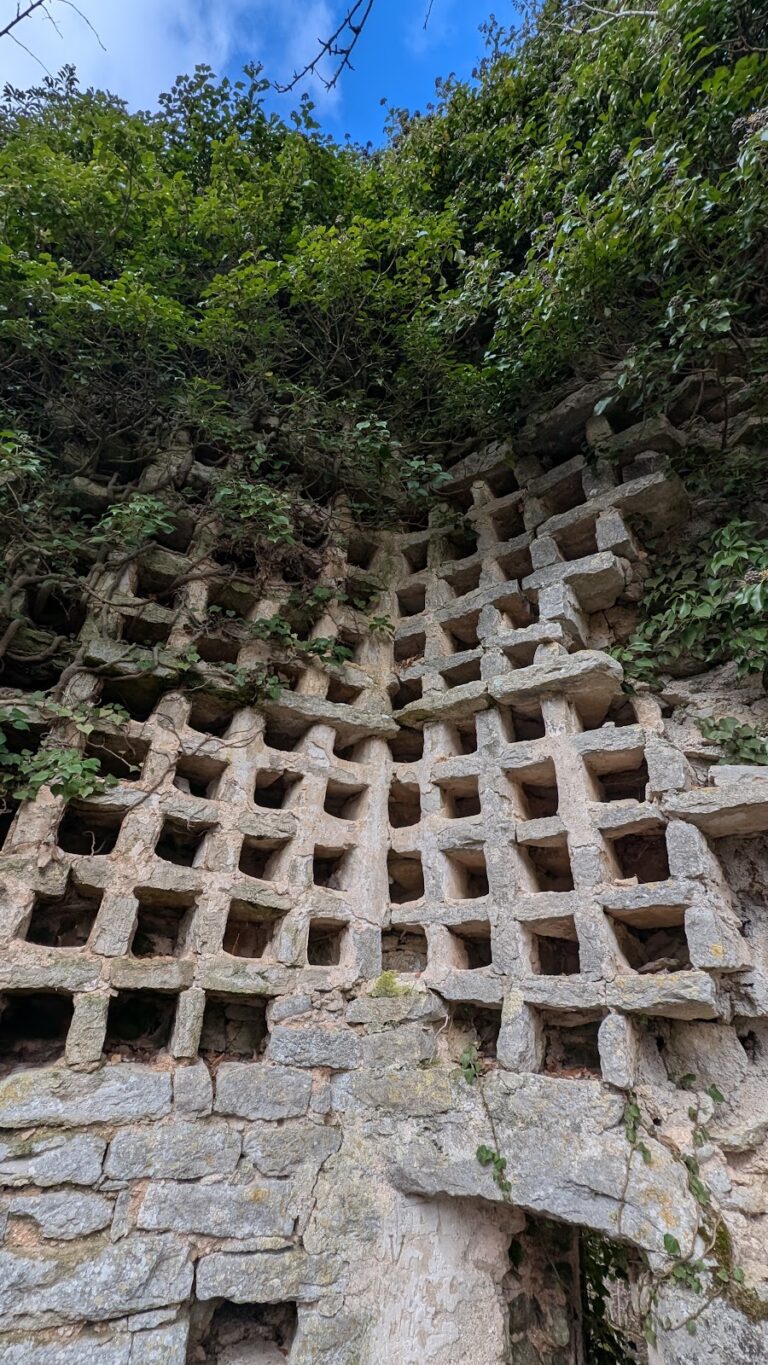
By 1562, the castle included towers and curtain walls anchored on the rock, a moat, a main courtyard, a lower courtyard, barns, stables, a winch, an orchard, a hemp plot, a garden, and a dovecote, a building for housing pigeons. These elements were enclosed within walls.
In 1581, the estate was divided between Jean Damas and Jacqueline de Saulx. The present carriage gateway dates from this division. An inventory made in 1686 described the Chaffault building, roofed with stone slabs, as containing two lower rooms but no upper floor. It also mentioned barns, stables, pigsties, a fixed bridge, a courtyard well, a large three-storey tower called the Gissey Tower, an attic, and a chapel.
In 1774, the castle was described as very old and falling into ruin. Of its six towers, only three remained, along with a cistern cut into the rock. The castle was listed as a historic monument by an order dated 6 March 1950. Robert Thayer bought it in 1952 and reportedly undertook to restore it, but restoration work had not been carried out at the time described.
Remains
The castle stands at the northern end of the village on a rocky spur separated from the plateau by a deep moat. Its plan follows the ridge of the rock. The entrance is now at the eastern tip of the ridge, while the former approach crossed the moat from the north by drawbridge. The moat before the present entrance has been filled.
Entrance and eastern defenses
Carriage gateway and projecting building
The carriage gateway is flanked on the right by a lower building forming the northeastern corner of the castle. On the left, a rectangular building projects into the former moat and is supported on its southern side by the keep tower, the principal fortified tower. Its internal floors have disappeared, but the openings indicate that it once had five levels.
The ground floor and first two upper floors of the projecting building contain southern mullioned windows with straight chamfers. On the eastern side, facing the moat, are three latrines and three arrow slits, narrow defensive openings for weapons. The northern facade has another arrow slit and a bretèche, a projecting defensive structure with openings for attacking those below, above the entrance. The western facade is blind. The third level has four simple bays, while the fourth contains seven firing windows.
An external turret attached to the southeast facade contains a spiral staircase connecting the ground floor with the first three upper levels. The keep tower supports the projecting building on the south and forms part of the eastern defensive group.
Eastern keep tower
The keep tower at the eastern end of the ridge is deteriorating. It supports the projecting building and contributes to the castle’s position at the tip of the rocky spur, where the former entrance defenses controlled access across the moat.
Northern and southern enclosures
Northern curtain wall and towers
The northern facade, facing the plateau, was defended by two towers. The eastern tower survives to two storeys. Its first level has two arrow slits on the north side. At the second level, blocked doorways once opened onto a wooden hoarding, a timber gallery projecting from a wall or tower for defense. The holes that anchored this structure remain visible.
Between the eastern tower and the Gissey Tower, the curtain wall contains a latrine above the moat. Only the ground floor survives of the second northern tower. The northern curtain wall itself has been reduced to one tower and the foundations of another.
Southern courtyard and residential building
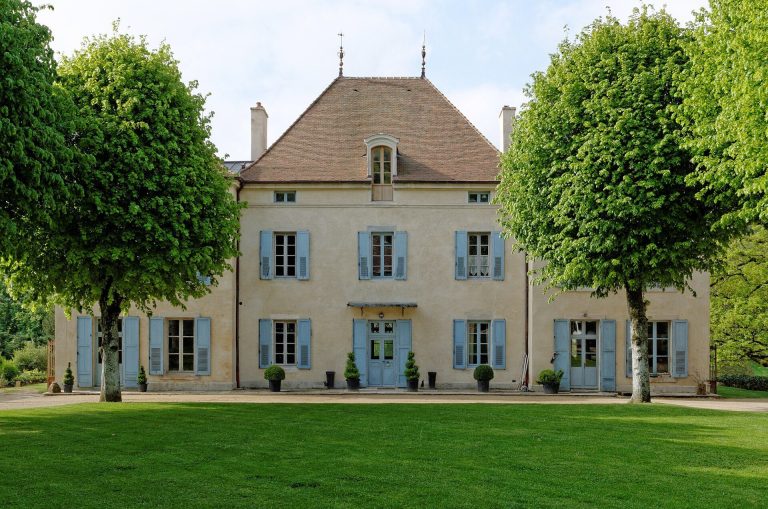
On the village side, the courtyard is enclosed by a wall that follows the shape of the rock. The western half of the southern facade and the southwest corner are occupied by a modern residential building with a ground floor and an additional half-storey. The Gissey Tower is attached to this building and survives to two storeys. At the western end of the castle, it dominates the ridge.
Associated facilities
The castle’s recorded facilities included a rock-cut cistern, a courtyard well, a chapel, barns, stables, pigsties, a garden, an orchard, a hemp plot used for growing hemp, a dovecote, and a winch. These features formed part of the wider fortified estate described in the sixteenth- and seventeenth-century inventories.