Palazzo De Carolis: An Eighteenth-Century Palace in Rome
Site at a Glance
- Rating
- 4.1
- Popularity
- Very Low
- Country
- Italy
- Primary era
- Early Modern
- Eras represented
- Early Modern, Modern
- Civilizations
- Italian, Papal States
- Site type
- Domestic
- Remains
- Elite Residence
On this page8 sections
History
Palazzo De Carolis, also known as Palazzo Simonetti, is an eighteenth-century aristocratic palace in Rome, Italy, built for the wealthy merchant Livio De Carolis on Via del Corso in the Pigna district. Construction began in 1714, and the building reached its definitive form around 1724 to 1728 under the direction of Alessandro Specchi, an architect active in Rome during the late seventeenth and early eighteenth centuries. Facing the Church of San Marcello al Corso, the palace was intended to strengthen De Carolis’s position among Rome’s aristocracy.
Livio De Carolis and the palace’s construction
Livio De Carolis gradually acquired a large site containing several smaller buildings in the early eighteenth century. After Pope Benedict XIII ennobled him and granted him the hereditary marquisate of Prossedi, De Carolis commissioned Specchi to transform the property into a luxurious residence. He also employed Andrea Procaccini, Benedetto Luti, Giovanni Paolo Pannini, Francesco Trevisani, Giovanni Odazzi, Domenico Muratori, and Sebastiano Conca to decorate its interiors.
De Carolis hoped that the palace would support his pursuit of public offices and eventually make the considerable investment profitable. That plan did not succeed. In 1748, his indebted heirs were compelled to sell the property at auction.
The Jesuit and Boncompagni Ludovisi periods
The Society of Jesus, commonly known as the Jesuits, acquired the palace after the auction. The order had the property assessed and inventoried by Luigi Vanvitelli, an eighteenth-century Italian architect, and Vanvitelli was also associated with restoration and partial reconstruction work there. The building was subsequently leased to prominent occupants.
From 1830 to 1908, Palazzo De Carolis belonged to the Boncompagni Ludovisi family and also housed the French embassy. Prince Baldassarre Boncompagni established a substantial scientific library in the palace and produced his Printing Office of the Mathematical and Physical Sciences. The library was later dispersed.
During the Boncompagni Ludovisi ownership, around 1845, the family installed a covered viewing structure on the central balcony. This shuttered, veranda-like enclosure, known as a bussolotto or magnano, allowed discreet observation of public celebrations, carnival processions, and the Corsa dei barberi, a horse race held along Via del Corso. After the Savoy monarchy prohibited the race in 1878, similar structures were gradually removed during renovations.
War, banking, and modern adaptation
In 1893, Prince Ignazio Boncompagni Ludovisi placed an inscription in the large courtyard commemorating a cannonball fired by French forces under Oudinot during the siege of Rome in 1849. Oudinot was the French commander who led those forces during the siege.
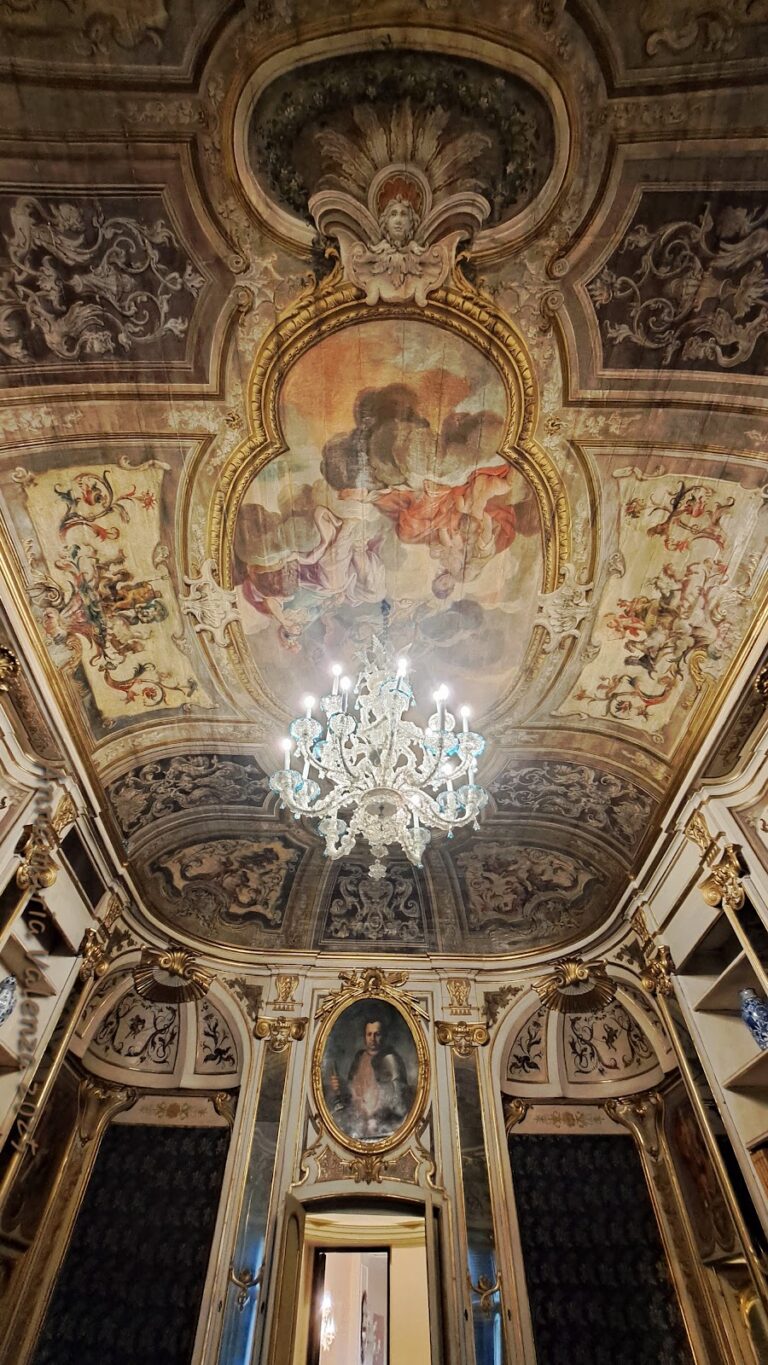
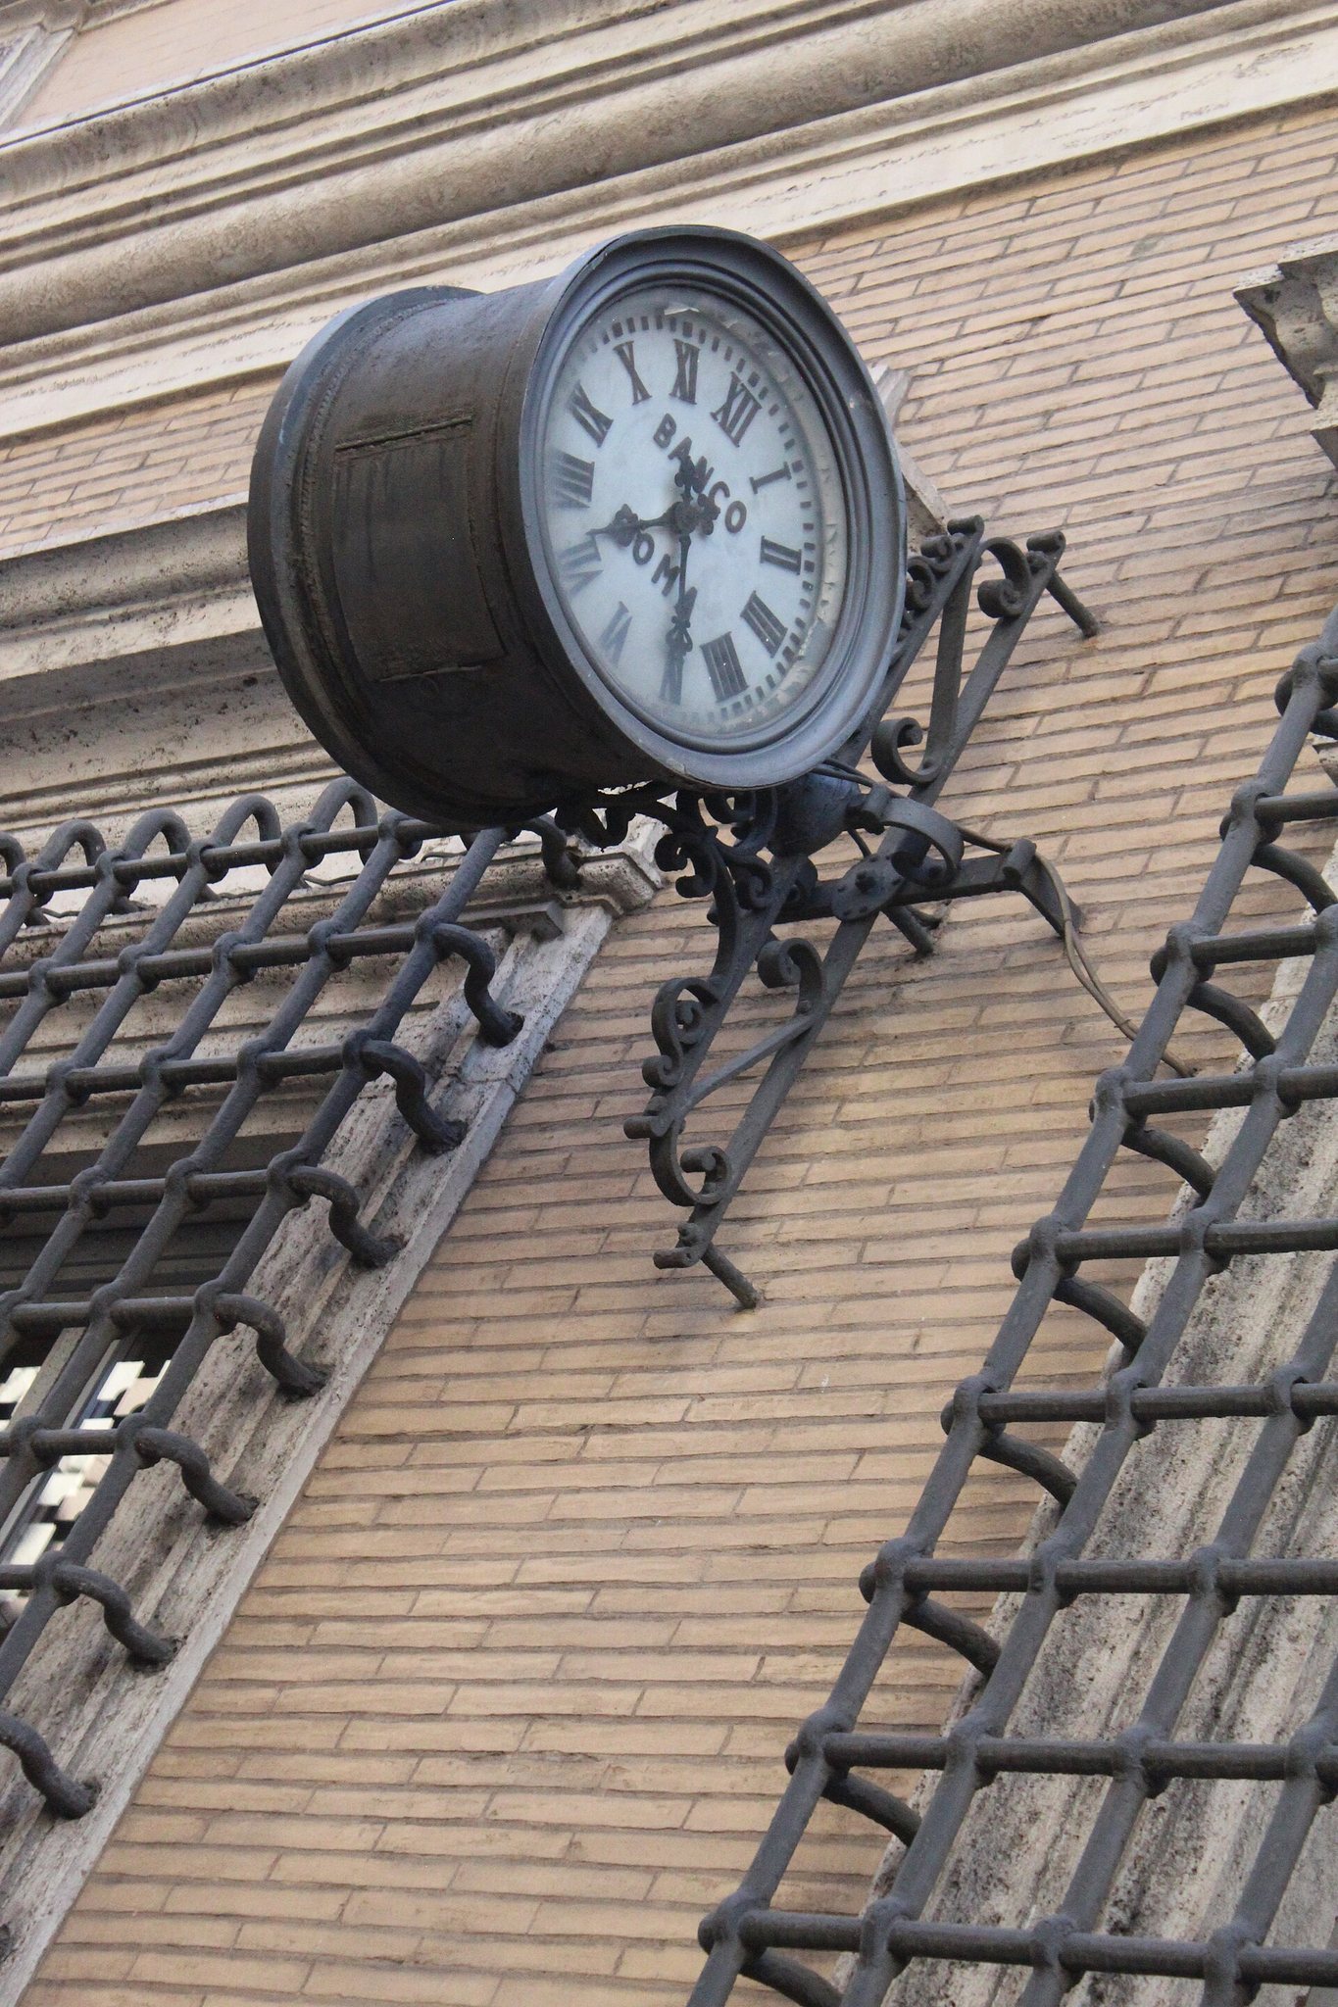
In 1908, the palace was sold to the Banco di Roma, now associated with Unicredit Banca di Roma, which remains its owner. Pio Piacentini later remodeled the building for the bank’s representative offices. His work added an attic level and adapted several interiors in the Liberty style, the Italian form of Art Nouveau known for flowing decorative forms and nature-inspired ornament. The palace remains in use and has undergone modern restoration.
Remains
Facade and principal entrance
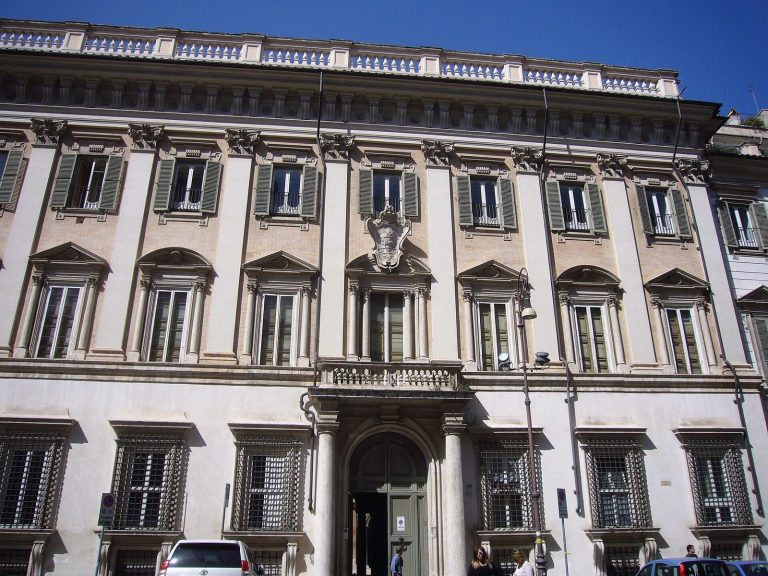
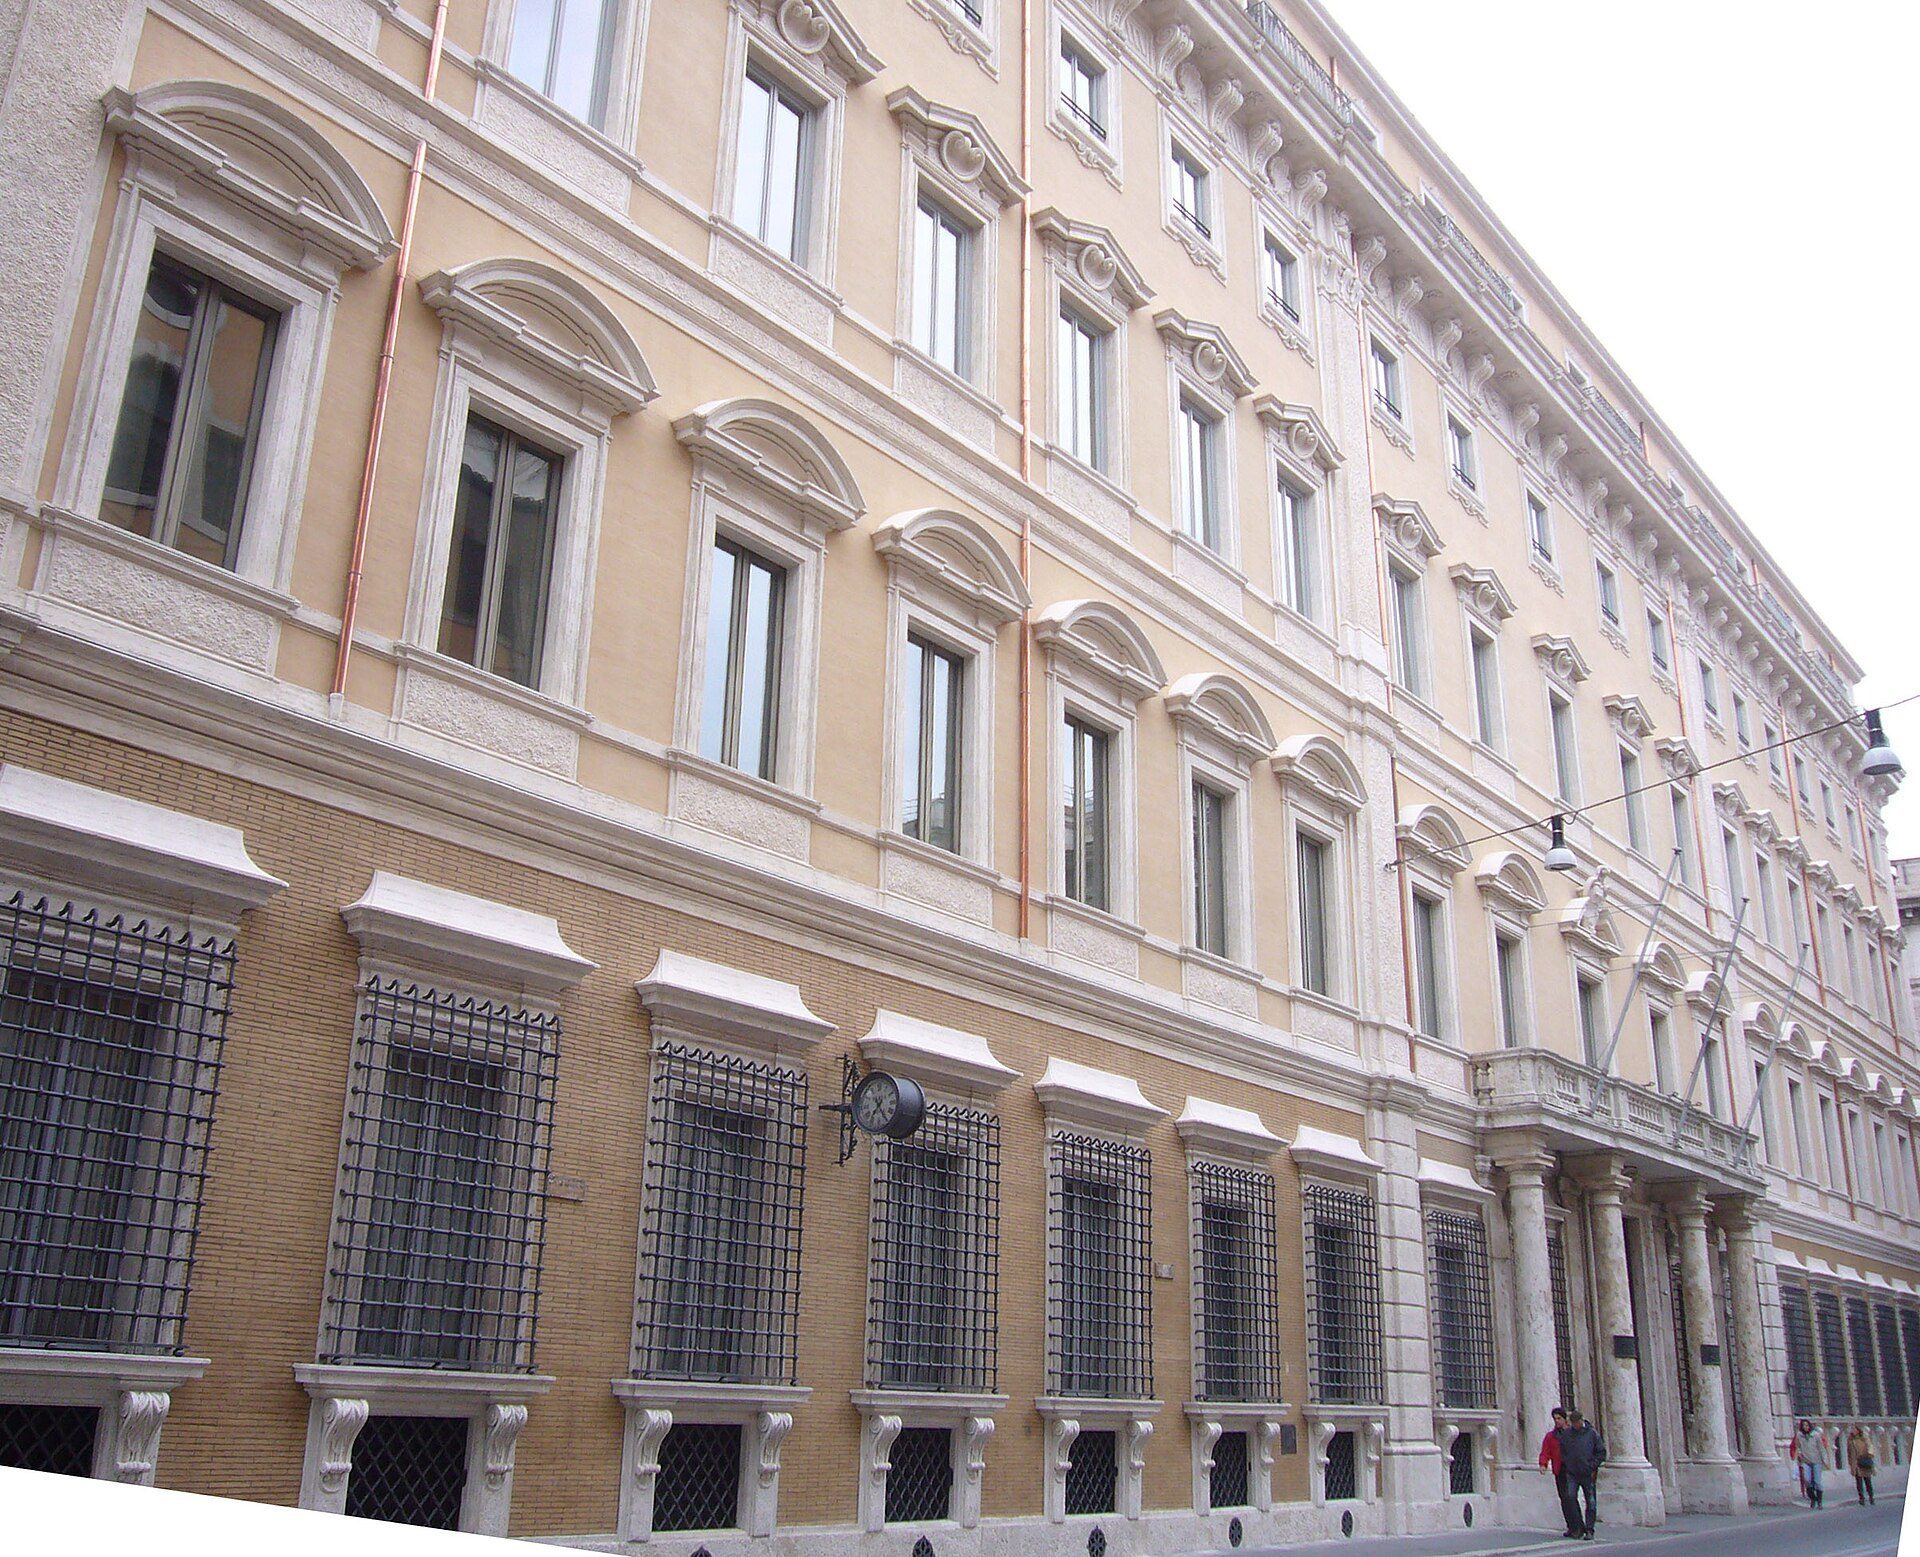
The principal facade on Via del Corso is organized by pilasters and rises through four floors and an attic. The ground floor has sixteen windows with sills, frames, and iron grilles, set above sixteen smaller basement windows. At the center, four Doric columns support the balcony of the principal ceremonial floor, known as the piano nobile, and frame the main portal. A decorative female face, or mascaron, crowns the portal.
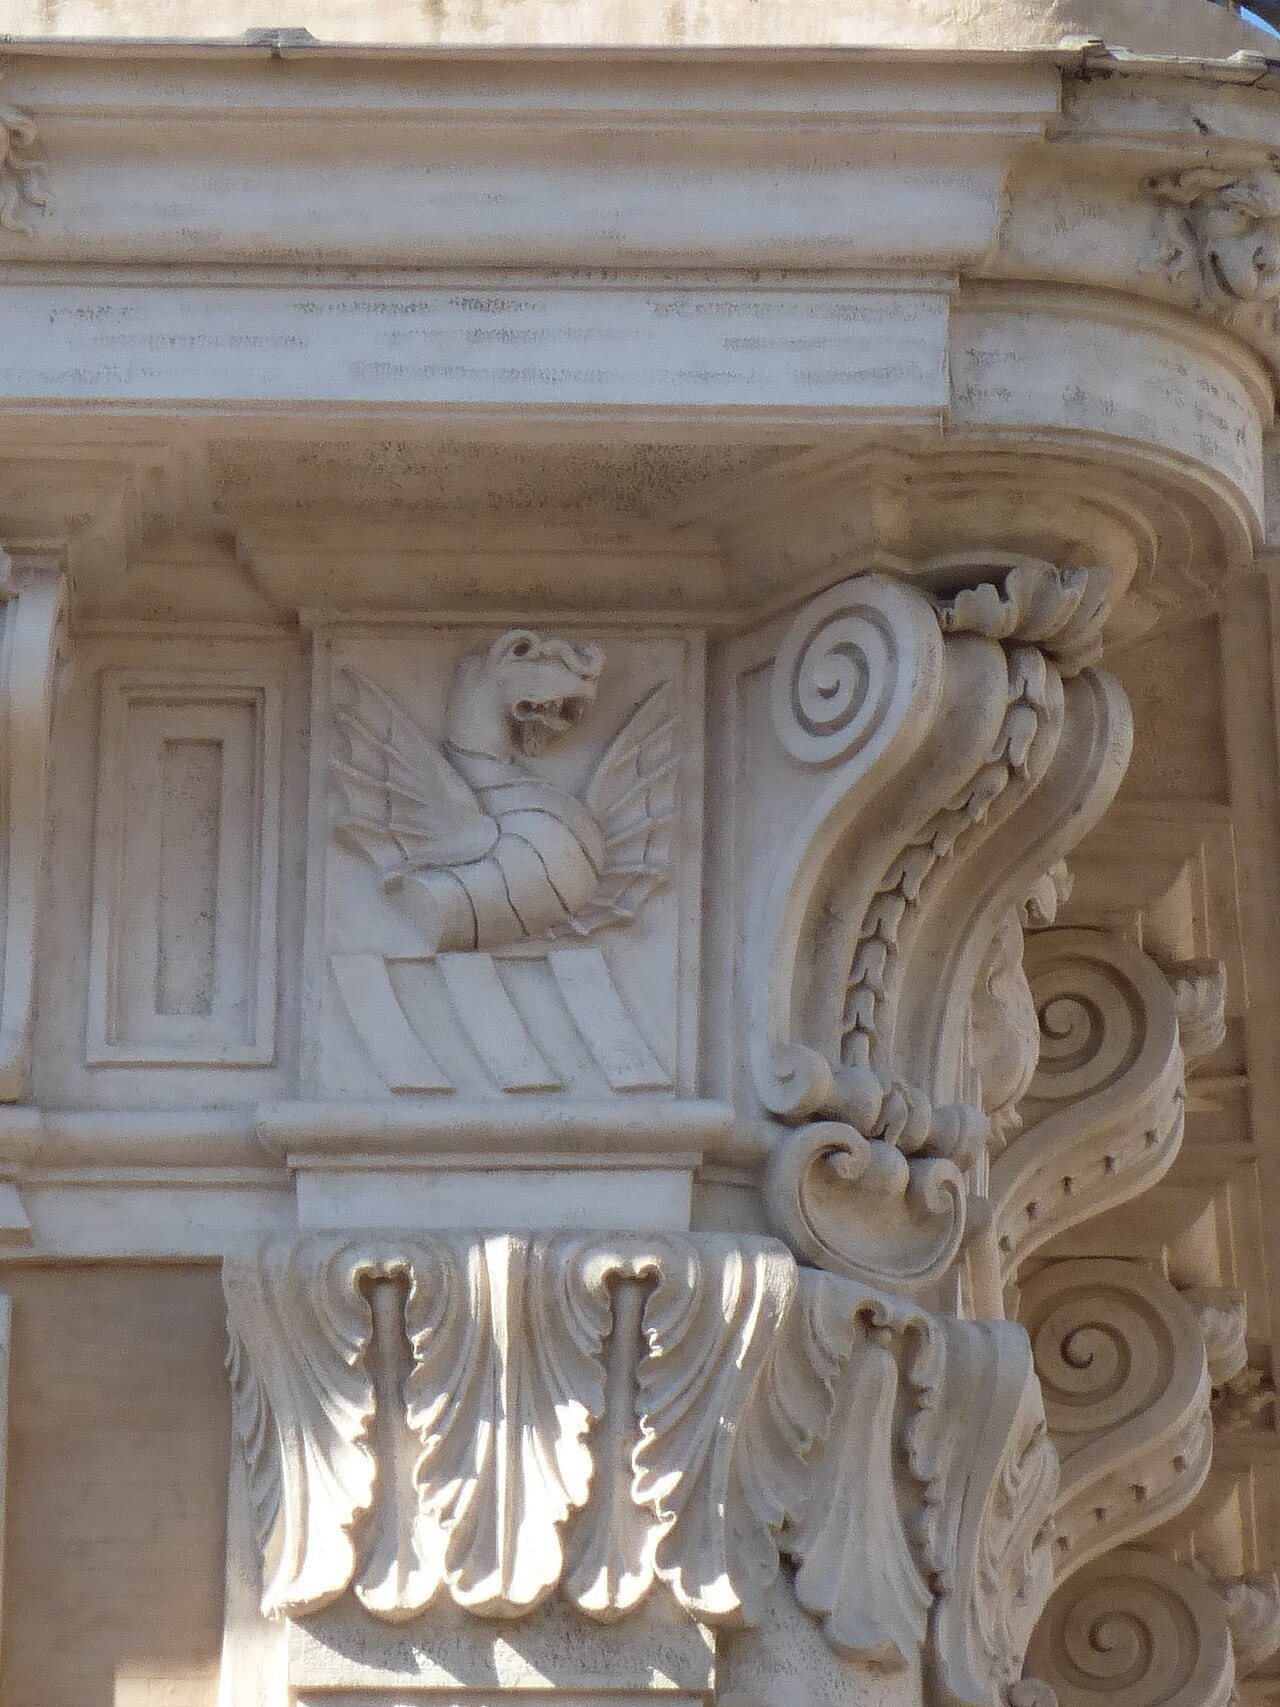
The sixteen windows and three balcony doors of the piano nobile have curved pediments, with the Banco di Roma coat of arms placed above the central opening. Shell decoration appears on the second-floor pediments, while the smaller third-floor windows have framed surrounds. The attic contains simple balcony doors and small balconies. The original facade ended in an elaborate cornice with rosettes and lions’ heads, supported by brackets between which heraldic elements of the Boncompagni Ludovisi family were placed. The ground-floor corners are rusticated, meaning they use visibly emphasized masonry blocks, while the upper corners are formed by pilasters with curved elements.
Staircase and courtyard
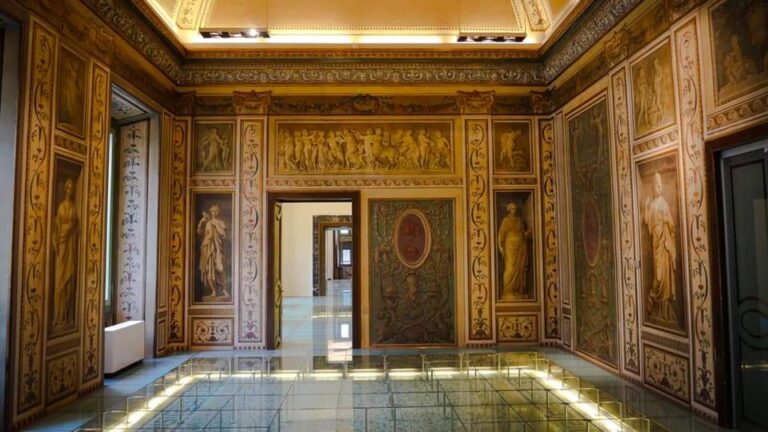
Inside, the palace retains an almost intact spiral staircase designed by Alessandro Specchi. Paired Doric columns decorate its structure. The large courtyard was roofed during the twentieth-century conversion to bank offices and became a salon for the bank agency. It also retains the 1893 inscription connected with the French cannon fire during the siege of Rome.
Balcony structure and former street fountain
The central balcony preserves the historical association of the viewing structure installed around 1845. Its shuttered, veranda-like form was designed for discreet observation of festivities and races in the street below. The Fontana del Facchino, a fountain depicting a porter, formerly stood at the corner of the main facade. It was moved in 1872 farther inside Via Lata. A memorial plaque associated with Alessandro Specchi is also present in the palace.