Château de Trégarantec à Mellionnec: Historic Estate and Château in France


Site at a Glance
- Rating
- 4.4
- Popularity
- Very Low
- Country
- France
- Primary era
- Early Modern
- Eras represented
- Early Modern
- Civilizations
- French
- Site type
- Domestic
- Remains
- Castle
On this page8 sections
History
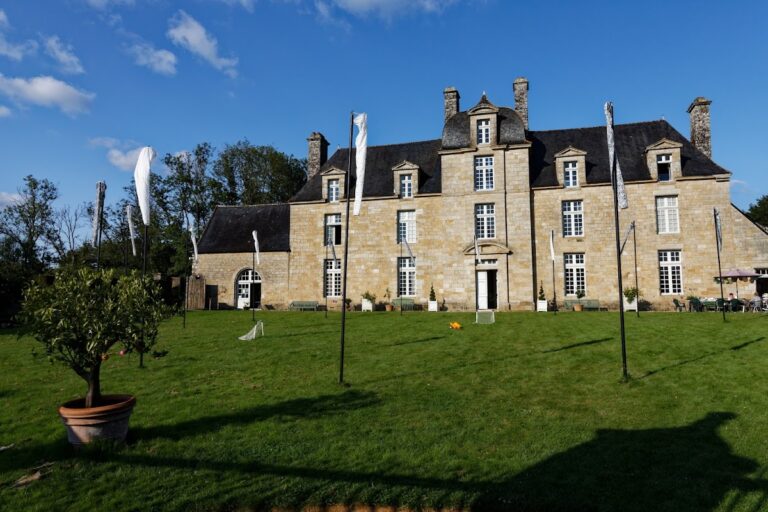
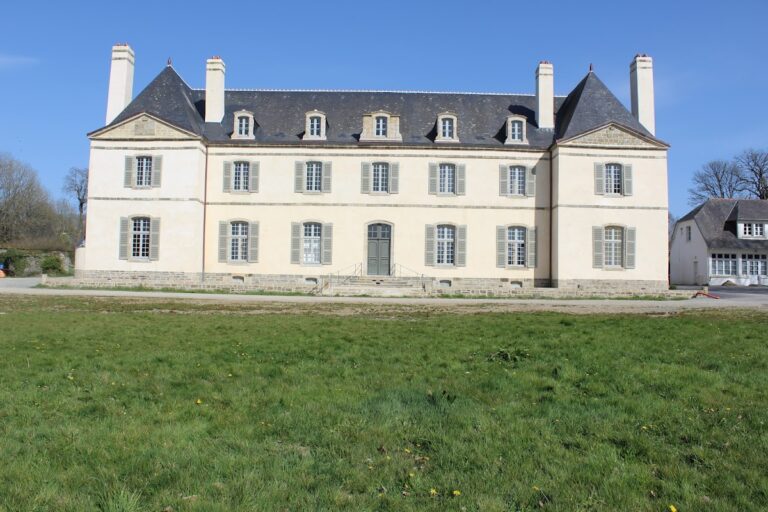
Château de Trégarantec à Mellionnec is a historic château in France, whose present buildings developed chiefly during the sixteenth and seventeenth centuries. The principal construction is associated with François-René Jégou du Laz and is dated mainly to 1698, the year inscribed on the kitchen fireplace. The estate probably replaced an older residence, as the Trégarantec family appears in records from the thirteenth century.
The Trégarantec and Carman Lordships
Alain de Trégarantec is named in a sale document dated August 1271, while another man of the same name was recorded in 1316. During the fifteenth century, the family was absorbed into the Grignon de La Forest family through the marriage of an heiress. Louise de La Forest, who died in 1544, brought the lordship of Trégarantec to her husband, Tanguy de Carman.
Charles de Maillé, Marquis of Carman, became lord of Trégarantec in 1612. He sold the château in 1620 to Partereaux de la Tour, who transferred it three years later to Pierre de Perrien. After Pierre de Perrien died in 1644, ownership passed within his family. His grandson Jérôme de Perrien was born at Trégarantec in 1667.
The Jégou Families
Jérôme de Perrien’s mother sold the château in 1676 to Gilles de Saint-Noays. The following year, Gilles’s sister and heir, Françoise-Augustine de Saint-Noays, transferred Trégarantec through her marriage to René Jégou, lord of Paule. His descendants, first the Jégou de Kervillio family and later the Jégou du Laz family, held the estate until 1799. The main building phase associated with François-René Jégou du Laz gave the château much of its present character, including its late seventeenth-century façade.
After Michel-Marie Jégou died in 1799, his widow, the Countess of Laz, sold the château and estate to Colonel Sévère Le Mintier on 20 Pluviôse in Year XIII. The Jégou du Laz family bought it back on 4 August 1817, but sold it again soon afterward. Victor Emmanuel Le Guen acquired the château and its lands on 1 November 1819. His descendants, the Danion family, still live there, and the Le Guen family later supplied two mayors of Mellionnec: Louis Le Guen, who served from 1900 to 1905, and Adolphe Le Guen, who served from 1905 to 1912.
Chapel and Protection
A chapel was built at the estate in 1755 and converted into a sacristy, the room used to store liturgical objects and prepare for worship, in 1768. Its interior furnishings received historic monument protection, and the chapel underwent complete restoration between 2000 and 2003. The château itself was registered as a historic monument in 1997.
The history of Trégarantec also includes a violent episode dating from around 1494. The lords of Trégarantec became involved in punishing a cousin accused of blasphemy. After confining him at Le Clos in Taupont and attempting to reform him, they handed him to two agents and a Carmelite. The man was confessed and drowned in the Étang-au-Duc, after which the king pardoned those responsible.
Remains
Château and Estate Layout
The surviving château combines a main body from the sixteenth and seventeenth centuries with a façade dating from the late seventeenth century. A wing running perpendicular to the main building beside the gardens may be older than the principal structure. It was demolished at the beginning of the twentieth century and rebuilt in 1970. The approach is organized through long avenues, courtyards of honour, service buildings, and separate pavilions for the chaplain and steward. A belfry and chapel also form part of the estate, while the large carriage houses could hold approximately twenty-five to thirty carriages at one time.
Terraces bordered by stone balustrades open toward a sequence of seven salons. These rooms contain carved and gilded oak panelling. Granite is used for stairs, pillars, and plinths in the grounds, and the garden plinths formerly supported statues. The substantial roof framework has been compared in appearance with the royal shipbuilding yards at Brest and Lorient.
Formal Gardens
The gardens extend across 3 hectares on three levels. Stone balustrades and stairways separate the levels, while enclosing walls measure 720 metres in total length. Their formal French-style layouts include an upper orangery with a south-facing façade and a lower hornbeam arbor. Avenues continue through the surrounding woodland, and ponds, fountains, and crosses are placed among the trees.
A monumental well measures 2 metres in diameter and 14 metres in depth. Its wrought-iron framework is described as an exceptional work by a master locksmith of the time of Louis XIV. The well opens onto an avenue of ancient chestnut trees.
Chapel Interior
Dedicated to Our Lady of Good Help, the chapel is decorated with Louis XV Rocaille-style wood panelling, an eighteenth-century design using curving, shell-like, and plant ornament. Two columns beside the altar support a hemispherical pediment. The cornice carries wooden flames and torches that frame the Evangelists, God the Father, and small angels.
Wrought-iron grilles protect the choir and gallery. The chapel contains a Virgin and Child, a statue of a saint, and a statue of the archangel Saint Michael, traditionally associated in Christian tradition with protection and warfare.