Palazzo Quaratesi: A Medici Palace and Academy in Pisa


Site at a Glance
- Rating
- 4.3
- Popularity
- Very Low
- Country
- Italy
- Primary era
- Early Modern
- External website
- Open
- Eras represented
- Early Modern
- Civilizations
- Grand Duchy of Tuscany
- Site type
- Domestic
- Remains
- Palace
On this page8 sections
History
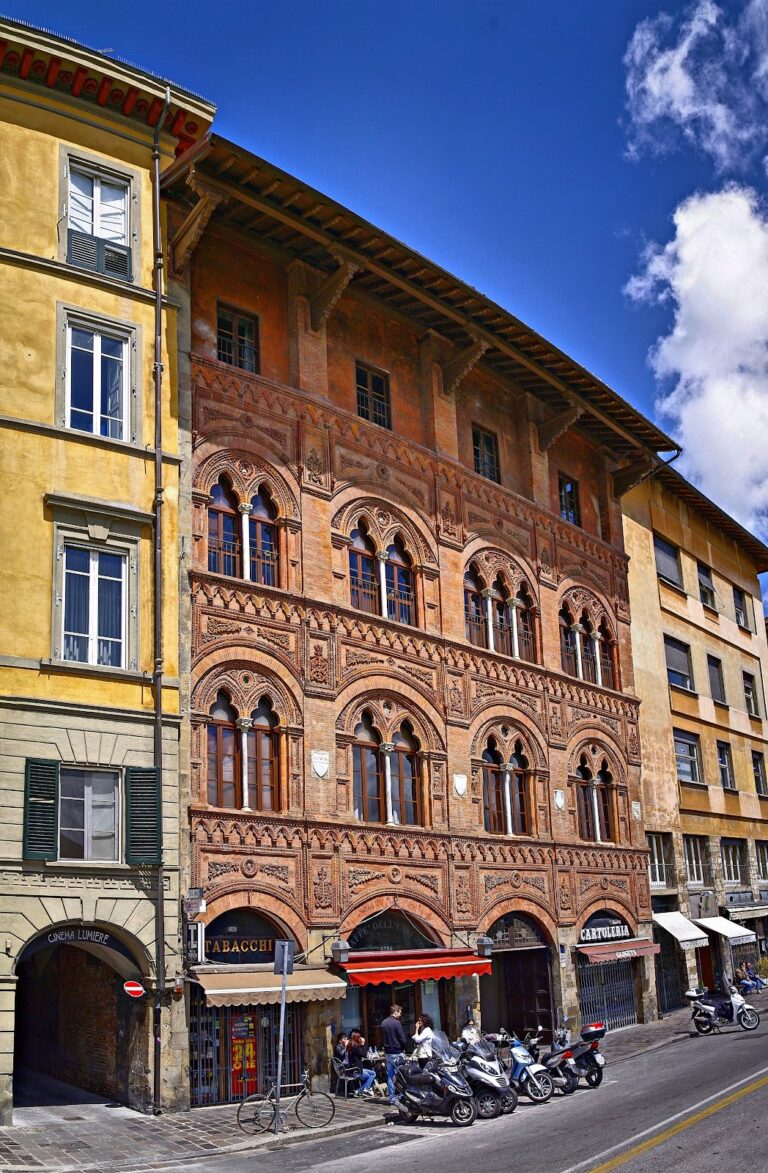
Palazzo Quaratesi is a late sixteenth-century palace in Pisa, Italy, built between 1593 and 1597 in the Mannerist style by the Flemish sculptor and architect Pietro Francavilla for Grand Duke Ferdinando I de’ Medici. Located on Via Santa Maria near Palazzo delle Vedove and the Church of San Nicola, it formed part of Ferdinando’s effort to integrate Pisa into the Medici state and promote it as the Grand Duchy of Tuscany’s second capital.
Medici Foundation
The palace was constructed entirely anew for the Pia Casa di Misericordia, a charitable institution whose origins reached back to the fourteenth century. Its intended purpose was connected with assistance to poor people and with the charitable work of Father Domenico Cavalca. The project is also identified with Ferdinando I as its contractor, reflecting the direct connection between the building and his wider policy for Pisa.
Changing Ownership and Use
In 1618, Palazzo Quaratesi changed function and became the Pisan residence of Cardinal Don Carlo de’ Medici, the brother of Ferdinando I. The palace later passed to the ancient Marracci family and, toward the end of the eighteenth century, to the Counts Curini Galletti.
The Curini Galletti occupied the building until 1913, when it became part of the assets of the Piccolo Credito Toscano. After a brief period under the ownership of Professor Brunetti, the palace was transferred in 1928 to the Florentine Marquises Quaratesi. At that time, the family was living in Pisa at Palazzo Galletti on present-day Via Serafini. The transfer was connected with the marriage of a member of the Quaratesi family to Professor D’Achiardi, rector of the University of Pisa.
During the second half of the eighteenth century, elaborate embellishment was carried out for the marriage of Jacopo Curini and Maria Maddalena Galletti. Since 2015, Palazzo Quaratesi has housed the Accademia di Belle Arti di Pisa. The building remains in use, while age and pollution have affected its condition. Its original configuration has nevertheless largely survived.
Remains
Plan and Facade
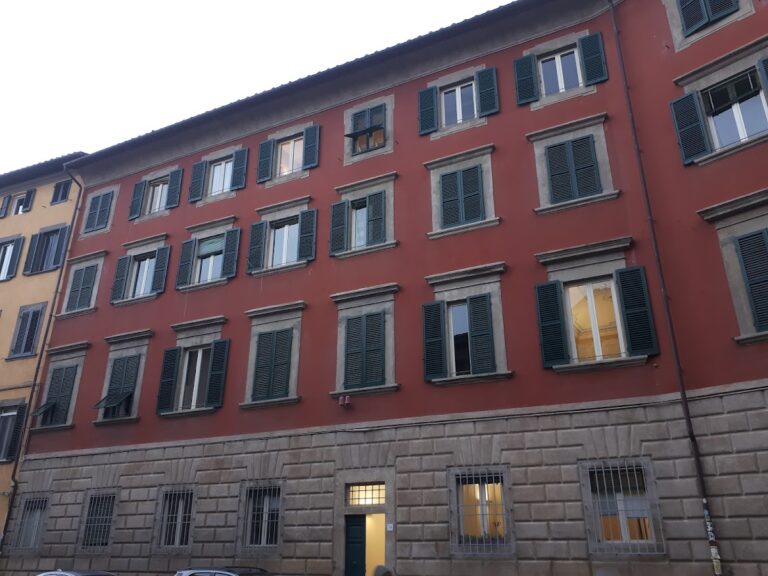
Palazzo Quaratesi has a plan that can be fitted almost perfectly within a square. Its facade is organized around a strong central axis, formed by the external staircase, portal, balustrade, and a window topped by a pediment. Three levels of principal openings are arranged symmetrically, while their brackets, frames, and pediments alternate between curved, triangular, and horizontal forms. This varied treatment gives the exterior its Mannerist character.
The facade has an unusual concave form. This may reflect Mannerist taste and the substantial entrance staircase, rather than being solely a response to the alignment of Via Santa Maria. The windows and balcony are richly decorated with stone from the quarries of Gonfolina, and the large external staircase is made from the same material. A bust of Ferdinando I de’ Medici is placed above the main doorway.
Painted Interiors
The Red Hall
The first-floor hall, known as the Red Hall, has a vault frescoed by Gian Domenico Ferretti during the 1730s or 1740s. The central scene shows the Byzantine emperor Justinian dictating the Pandects, or Digest, a major part of the sixth-century compilation of Roman law. Justinian, dressed in antique style and crowned with laurel, sits among advisers while dictating laws to a scribe and ordering earlier codes to be burned.
The upper part of the vault contains Jupiter, Juno, Venus, other female deities, Hercules, and Justice witnessing the scene. Mercury appears at the center as a personification of industriousness and commerce. At the corners, Giovanni Ridolfo Furlani, or possibly Frullani, represented the four parts of the world in stucco. Asia sits on a camel, Europe on a flower-crowned bull, Africa holds a scorpion and is accompanied by a putto carrying ears of grain, and America wears a feathered crown, holds an arrow, and tramples a monstrous male figure representing paganism.
The sides of the vault include stucco representations of the Arno with the emblems of Pisa and Florence, together with four city views. Among the recognizable subjects are the monuments of Piazza del Duomo and the port of Livorno. A bust of Antonio Curini, son of the legal scholar Biagio Curini, is preserved on the rear wall.
Adjoining Room
The vault of an adjoining room facing Via Santa Maria contains an eighteenth-century tempera fresco by Tommaso Tommasi. Within an oval composition, Pisa appears as a young woman accompanied by two putti. Justice and Abundance are shown above her, while the Arno is represented below.