Palazzo Bocca Trezza: A Renaissance Palace and Textile-Production Complex in Verona


Site at a Glance
- Rating
- 4.1
- Popularity
- Very Low
- Country
- Italy
- Primary era
- Early Modern
- External website
- Open
- Eras represented
- Early Modern, Modern
- Civilizations
- Italian, Venetian
- Site type
- Domestic
- Remains
- Elite Residence
On this page7 sections
History
Renaissance origins
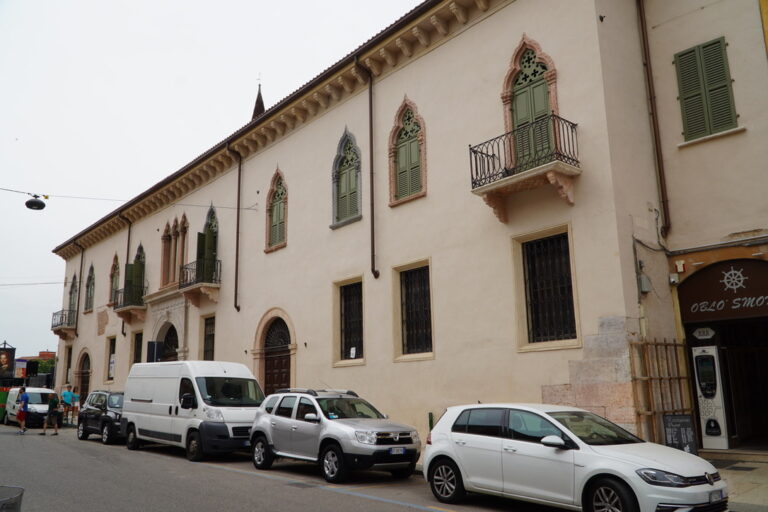
Palazzo Bocca Trezza is a Renaissance-style secular complex in Verona, Italy, constructed around the middle of the sixteenth century in the city’s Veronetta district. Formerly called Palazzo Murari della Corte Bra, it was built as a residence for the counts Murari della Corte Bra and included a garden where fine textiles were produced. At the time, the garden bordered the Fiumicello. The palace reflected the economic expansion of Verona’s mercantile class, which commissioned several prestigious residences in Veronetta during this period. Its design is attributed to an unknown architect, although it shows the influence of Michele Sanmicheli, the sixteenth-century Veronese architect whose work shaped architecture across Verona and the Venetian territories.
Changes of ownership and structure
The Murari della Corte Bra family retained the palace until 1837. The Bocca Trezza family acquired it in 1853, and it subsequently became the residence for a considerable period of the writer Gaetano Trezza. The new owners substantially reshaped the complex. Part of the building along Via San Nazaro was demolished to open the porticoed courtyard outward, while the stable block on Via XX Settembre was extensively modified. Buildings on the north and east sides were also partly reorganized, creating a smaller courtyard beside Vicolo Fontanelle.
Municipal ownership and twentieth-century use
After the last Bocca Trezza widow died in 1922, her will transferred the palace to the Municipality of Verona. During the Fascist period, the complex served as the headquarters of Verona’s Fascist Party, the political organization that governed Italy under Benito Mussolini until the regime’s fall during the Second World War. In 1934, the Casa del Giovane Fascista was constructed at the southeast corner of the garden along Via XX Settembre, bringing a new building into the historic complex.
After the Second World War, the palace was gradually repaired following wartime damage and adapted for the Napoleone Nani Art Institute, an educational institution devoted to artistic training. The institute moved into the complex in 1970. After it later relocated, the palace entered a prolonged period of abandonment and suffered extensive damage. A comprehensive conservation and restoration project covering the entire complex began in 2021. The Municipality of Verona remains its owner, and the building is recorded as being in use.
Remains
Courtyard façades and painted decoration
The surviving complex retains the organization and decorative language of a Renaissance palace arranged around courtyards. On the north façade, facing the courtyard, a ground-floor portico consists of successive rusticated arches, whose masonry is treated to give the blocks a deliberately rough, pronounced surface. Each arch is crowned by a keystone bearing a mascaron, or ornamental face. Above it, a long stone gallery rests on stone corbels. Stone uprights form its balustrade, and the gallery opens onto tall window-doors with alternating curved and triangular pediments. Beneath the eaves, Anselmo Canera painted friezes showing Roman emperors, enslaved people, and soldiers.
The opposite façade has another ground-floor portico, decorated by Paolo Farinati with monochrome scenes from the story of Venus and Adonis, accompanied by satyrs, female satyrs, and flying cupids. The area beneath its eaves contains frescoes by Battista del Moro. Together, these façades preserve the complex’s combination of architectural stonework and sixteenth-century mythological and historical imagery.
Interior rooms and frescoes
The interior rooms have deteriorated irreversibly after the period of abandonment, but they retain sixteenth-century decorative stuccoes, monumental fireplaces, and frescoes with mythological scenes. Bernardino India decorated the ground-floor rooms with grotesques, ornamental compositions combining figures, plants, animals, and fantastical motifs, arranged between architectural divisions in the Ridolfian manner. One frieze, long thought to represent the Triumph of Marius over the Cimbri, was later identified as the Triumph of Scipio Africanus. Its attribution was also reconsidered, first in relation to Anselmo Canera and later to Giovanni Ermanno Ligozzi.