Quinter Schloss: A Baroque Palace and Ironworks Residence in Trier


Site at a Glance
- Rating
- 4
- Popularity
- Very Low
- Country
- Germany
- Primary era
- Early Modern
- Eras represented
- Early Modern, Modern
- Civilizations
- Holy Roman Empire
- Site type
- Domestic
- Remains
- Elite Residence
On this page12 sections
History
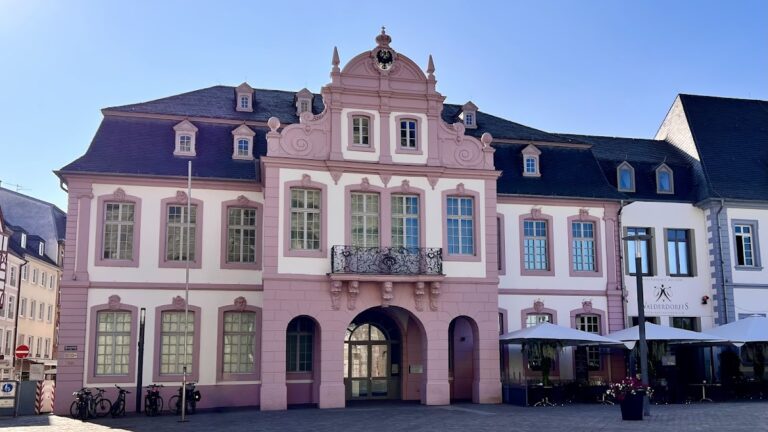
Quinter Schloss is a Baroque palace in Germany, in the Quint district of Trier, built by the Pidoll family around 1760 for the administration and residence of the Quinter ironworks. The palace belongs to the early-modern Baroque period, a style known for formal symmetry, monumental composition, and sculptural decoration. Its commission may instead date to 1735 or to around 1760, under Franz Pidoll or his son Johann Franz.
The Quint ironworks and the Pidoll family
The name Quint derives from the Latin ad quintum lapidem, meaning “at the fifth milestone.” It refers to the settlement’s position on the Roman road from Trier to Andernach. In 1683, Franz Pidoll, a former Lorraine officer, and his father-in-law Jean Pierre de Thier founded an ironworks on the Quintbach shortly before the stream reached the Moselle. The enterprise later became known as the Quinter ironworks.
On 18 May 1714, Emperor Charles VI, the Habsburg ruler of the Holy Roman Empire from 1711 to 1740, raised Franz Pidoll to the hereditary nobility under the name “Pidoll von Quintenbach.” Quinter Schloss subsequently served as the ironworks’ residential and administrative building. Its plans may have been prepared by Johannes Seiz, court master builder to the Electorate of Trier, while Ferdinand Tietz may have contributed to the sculptural decoration.
Revolutionary disruption and later ownership
French Revolutionary troops occupied Trier in 1794, confiscated the Pidoll family’s property, and closed the ironworks. Operations resumed in 1808. During the second half of the nineteenth century, the Kraemer family owned the palace and reshaped its formal Baroque garden into an English landscape garden, a style arranged around more naturalistic scenery and irregular planting. The family of ironworks owner Heinrich Adolf Kraemer continued to own the property into the twentieth century.
Industrial change and modern reuse
In the 1950s, Klöckner Werke AG operated a cast-iron stove plant on the palace grounds. The former ironworks buildings were demolished in the early 1980s and replaced by residential development. Quinter Schloss was already heavily deteriorated when the works closed, and it underwent extensive restoration during the 1980s.
After restoration, the palace housed the University of Trier’s Institute for Labour Law and Labour Relations in the European Community, a research institute concerned with labour law and labour relations within the European Community. The institute moved out in 2003, after which the building stood vacant, although art exhibitions were occasionally held there. In 2011, the property was sold to a construction company and a Luxembourg investor, who planned to convert it into condominiums, law offices, and professional practice rooms. Quinter Schloss is protected as a cultural monument.
Remains
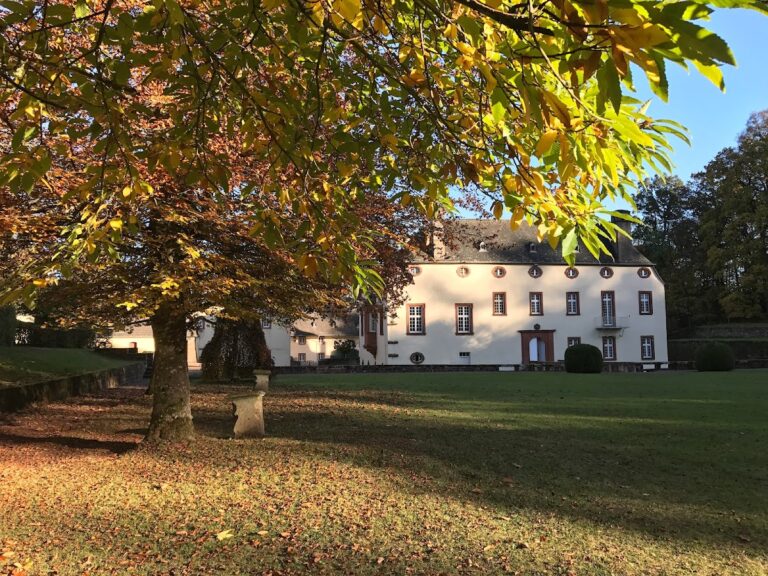
Quinter Schloss survives as a three-winged Baroque complex around a rectangular courtyard of honor. Its plastered rubble-stone walls are articulated with red ashlar stone, and the two stories are covered by a dormer-filled mansard roof. The building contains 2,800 square meters of space, including a large hall on the first floor.
Courtyard complex
Central wing
The courtyard façade of the central wing contains seven window bays. Pilasters, shallow wall projections resembling integrated columns, emphasize its central axis, which ends in a segmental-arched pediment. The upper floor bears the sculpted coat of arms of the Pidoll family. Together, these features establish the principal architectural focus of the courtyard.
Side wings and entrance enclosure
Each side wing has four bays on both its courtyard and end façades. Two single-story pavilions project from the eastern wing. One served as the gatekeeper’s room and the other as an office, linking the palace’s formal design with the practical administration of the ironworks.
A low wall closes the fourth side of the courtyard. Its Gothicizing iron grille was installed in 1825 in place of an earlier, higher wall. A central gate is carried by two piers bearing cast-iron griffins from the same period. The enclosure therefore combines the palace’s Baroque courtyard arrangement with a nineteenth-century entrance treatment.
Garden façade and park
South façade
The south façade faces the garden and has seventeen bays. Its three central bays project slightly from the wall, a treatment known as a risalit, and are emphasized by pilasters. A first-floor balcony rests on pilasters shaped as Atlantes, male figures used as architectural supports. Above it, the central bays are crowned by a rounded pediment flanked by allegorical figures representing agriculture and industriousness.
Chronos, the personification of time in Greek mythology, appears within the pediment field. Prometheus, the mythological figure associated with bringing fire to humanity, stands above the pediment holding a torch. This sculptural arrangement is characteristic of Ferdinand Tietz’s work in architectural sculpture.
Palace park
A broad flight of steps leads from the garden portal into the extensive palace park. The grounds contain old and exotic plants, including a ginkgo, a plane tree, a bald cypress, and a lily magnolia that are individually protected as natural monuments. Two bridge remains also survive within the park.
Protestant chapel
The Kraemer family built a chapel on the palace grounds in 1854 for Protestant worship. The chapel has since fallen into ruin, preserving evidence of the nineteenth-century religious use associated with the later owners of the estate.
Nearby sites