Ramstein Castle: A Medieval Archiepiscopal Fortress in Germany

Site at a Glance
- Rating
- 4.2
- Popularity
- Low
- Country
- Germany
- Primary era
- Medieval
- External website
- Open
- Eras represented
- Medieval, Early Modern
- Civilizations
- Holy Roman Empire
- Site type
- Military
- Remains
- Castle
On this page9 sections
History
Ramstein Castle is a medieval fortress near Kordel in Germany, built under the authority of the archbishops of Trier in the early fourteenth century in the Gothic period. It stands beside an important medieval route between Trier and Andernach, near the older Roman road linking Trier and Cologne, and developed from an earlier fortified estate.
From fortified manor to archiepiscopal castle
In the early tenth century, Archbishop Radbod of Trier established a fortified house on the site of an older predecessor building. Around 926, he granted it for life to his vassal Vollmar. This agricultural manor was the forerunner of the later castle and appears in records under names such as Runnesstein and Castrum Ruynstein. The name Ramstein came into use only around 1600.
Archbishop Diether of Nassau began building the present castle in the early fourteenth century as the successor to the fortified manor. His successor, Archbishop Baldwin of Luxembourg, completed the work, probably by 1317, when he sealed a document there. Baldwin had already granted the unfinished castle as a fief, property held from a superior lord in return for defined obligations, to his confidant and teacher, Cathedral Dean John of Bruch, on 2 July 1310. The agreement intended the holder of the cathedral deanery to retain the fief, although that provision was not followed.
The building project faced a challenge from Arnold of Pittingen, a high-ranking Luxembourg nobleman and Vogt of Butzweiler. A Vogt was an official who exercised protective, judicial, or administrative authority for a secular or ecclesiastical lord. Baldwin successfully established that the castle stood on archiepiscopal land, and Arnold probably lost the resulting case on 13 March 1310. Construction and expansion then continued.
Feudal administration and conflict
In 1328, John of Fels, his wife Jutta of Reuland, and Jutta’s son William of Manderscheid each received half of the castle as a fief. Baldwin retained the right to enter the property, while the three holders later pledged their shares several times. On 1 July 1358, Archbishop Boemund II of Saarbrücken granted the castle to Johann Wolf, his palace master and chief lay-judge official. Wolf was required to maintain the buildings and provide enough guards.
The castle later passed to Irmgard of Gymnich, abbess of St. Irminen in Trier, and in 1402 to Cathedral Canon and Chorbishop Rupert of Hoheneck. A chorbishop was a senior member of a cathedral chapter with duties connected to the cathedral choir. Rupert was required to repair the castle and live there.
After Rupert died in 1417, Bernard of Orley occupied Ramstein while asserting ownership claims. Archbishop James I of Sierck besieged the castle, and an arbitration court eventually decided in favour of the archbishopric. The lengthy dispute left the buildings in poor condition. A lack of funds delayed repairs, and the castle gradually deteriorated.
On 28 May 1488, Chorbishop Dietrich of Stein received Ramstein as a lifetime fief and rebuilt it in accordance with his feudal obligations. After his death in 1500, Archbishop John II of Baden appointed Henry of Hartenrode lifelong Burgrave of Schloss Rumstein.
Later archiepiscopal ownership and destruction
Archbishop and Elector Richard von Greiffenklau zu Vollrads probably lived at the castle during the sixteenth century. From 1578, Cathedral Dean Bartholomew von der Leyen held it. The estate thereafter remained a fief of the cathedral deanery until secularization in the early nineteenth century. The Electorate of Trier was an ecclesiastical principality ruled by the archbishop of Trier, who also held the rank of an elector of the Holy Roman Empire.
The cathedral deans did not reside at Ramstein. A court steward instead managed the agricultural estate and its administration. During the Franco-Dutch War, a conflict between France and its opponents from 1672 to 1678, French forces occupied the castle for a year from 1674 until imperial troops expelled them. The castle was then further fortified.
During the War of the Palatine Succession, a wider European conflict fought from 1688 to 1697, French soldiers set Ramstein Castle on fire on 18 September 1689 and blew up two of its corners. The castle was not rebuilt and remained a ruin.
After the tower house was destroyed, the court steward moved into the estate’s farm building. That building had already burned on 19 April 1675, but it was rebuilt before another fire destroyed it in 1786. Cathedral Dean Anselm of Kerpen planned a larger replacement, but its cost was considered excessive, so the building was reconstructed on the older surviving foundations.
Secularization and conservation
Following the French occupation of the Rhineland under Napoleon, the ruin was confiscated and auctioned during secularization on 13 December 1803. Trier lawyer Wilhelm Josef Fritsch bought it for 9,000 francs. His heirs sold the property on 30 November 1826 to the Trier brewer and tanner Franz Ludwig Bretz, also known as Britz.
Bretz’s son Nikolaus opened a restaurant at the complex in the 1870s. His descendants continue to own the property and operate a fifth-generation hotel-restaurant. Initial restoration took place in 1928, followed by work to secure the wall crowns in 1930. Artillery fire near the end of the Second World War caused severe damage, and further repairs and safety measures continued until 1987. Ramstein is recognized as a cultural monument.
Remains
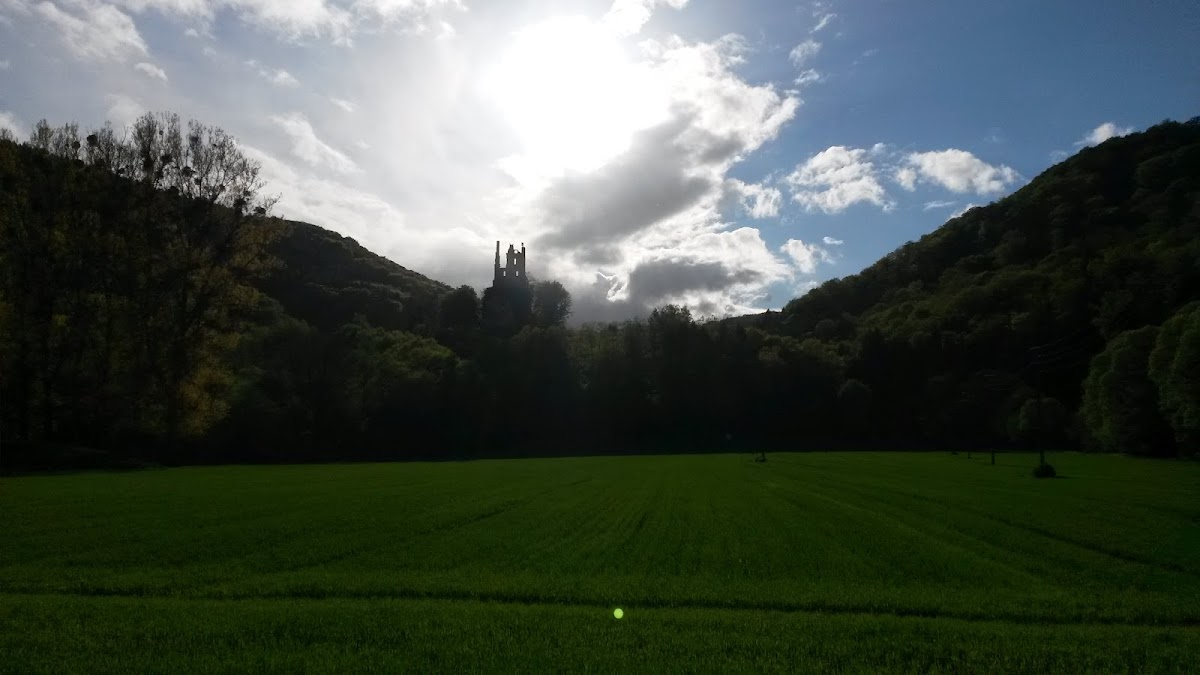
Ramstein Castle occupies an approximately oval area measuring about 37 by 57 metres on a 182-metre-high Bunter sandstone rock at the edge of the Meulenwald forest in the steep-sided lower Kyll valley. Bunter sandstone is a Triassic sandstone found in parts of Central Europe. The complex consisted of a core castle with domestic and farm buildings. Only limited sections of the former enclosing wall survive, while three larger modern buildings, including the hotel-restaurant, occupy the southern part of the east-facing promontory.
The Gothic tower house
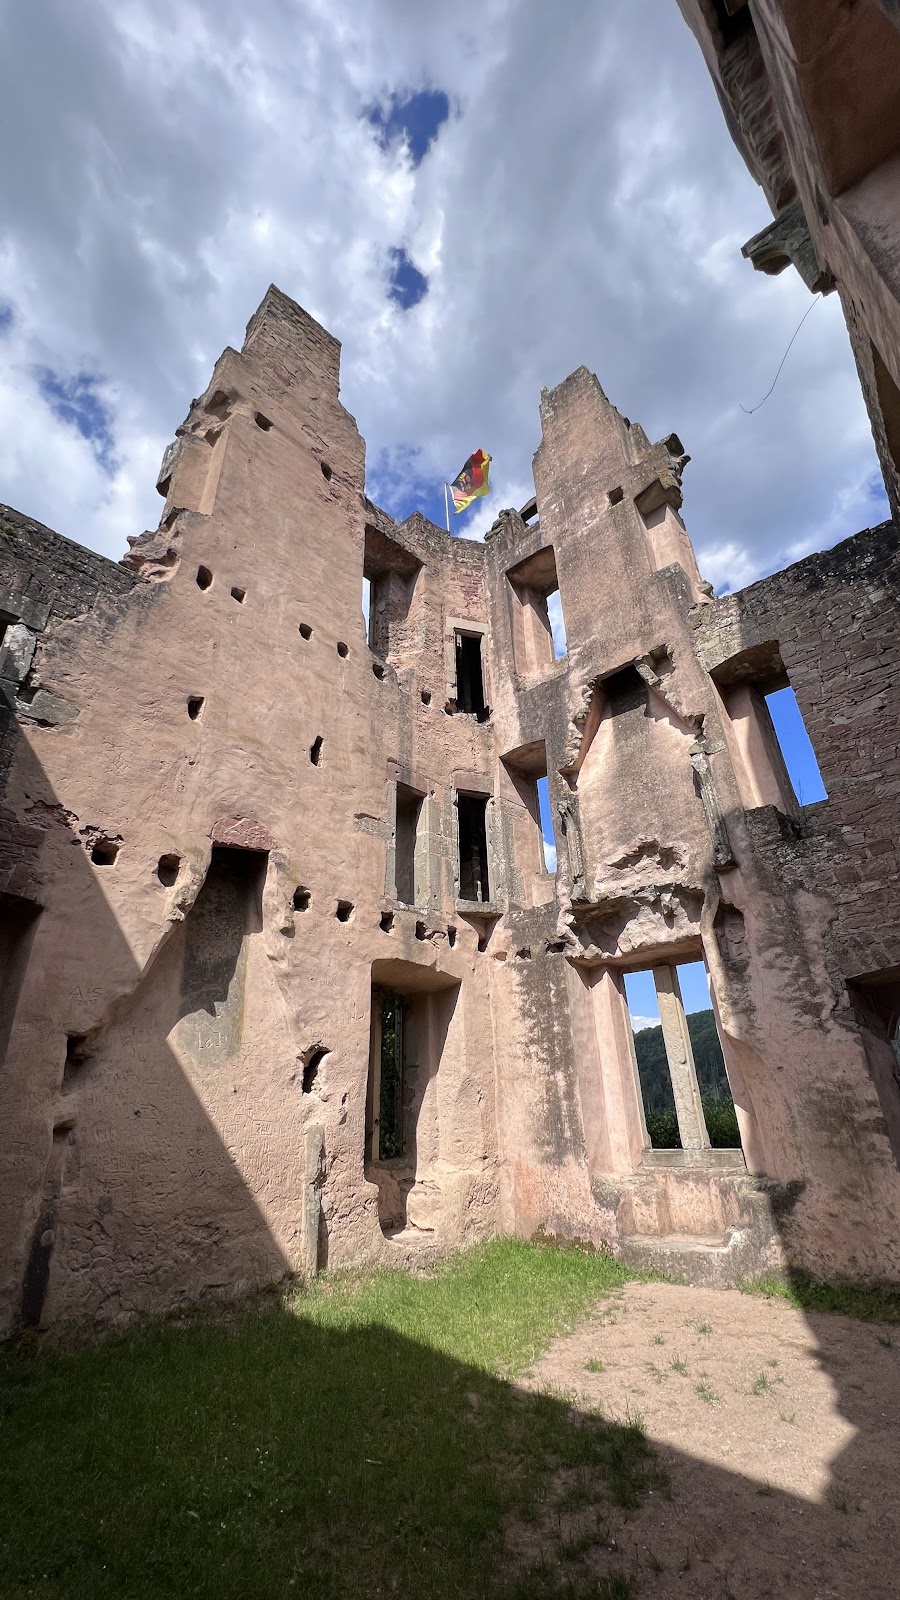
The principal surviving structure is the Gothic tower house, which has a trapezoidal ground plan measuring 13 by 10.8 metres. Its rubble-stone exterior walls are about 1.35 metres thick. The tower was formerly estimated to have been 25 metres high and four storeys tall. Approximately two to three storeys survive, reaching a maximum preserved height of 18 metres.
Its inner walls retain sockets for former ceiling beams, remains of seat niches, and fragments of chimneys. Door and window surrounds use locally quarried grey and red sandstone. Most of the tower windows have Gothic trefoil surrounds, ornamental frames based on a three-lobed form.
Entrance and circulation
The western entrance portal is relatively well preserved and measures 1.55 metres wide by 2.45 metres high. A throat ditch, a ditch cut across the approach to a fortified entrance, separated the tower from the outer bailey by about 4.70 metres. The gap was probably crossed by a wooden drawbridge. From the outer bailey, access formerly continued over a stone staircase cut into the rock, whose surviving traces still reveal the position of its steps.
Two projecting, round stone-built stair towers connected the tower floors. One stood at the northeastern corner, while the other was outside the southern wall beside the main entrance. The larger spiral staircase began on the ground floor and once served all levels, although most of its stairway has disappeared. The smaller staircase begins on the first floor where the north and east walls meet, and its surviving steps lead to the upper floor.
Interior arrangements
The ground floor contained the largest fireplace in the tower and probably served as the kitchen. Three further fireplaces occupied the first floor, in the western and eastern walls and on the exterior of the northern wall. Their chimney supports survive only in part. A timber-framed partition divided this level into two sections, which may have formed the private living quarters of the castle lords.
The second floor comprised one large hall, probably used for celebrations, receptions, and meetings. The third floor had no fireplaces and therefore could not be heated. It may have contained servants’ quarters. Together, the surviving walls, staircases, fireplaces, and openings preserve the arrangement of a compact medieval residential and defensive tower.