Schloss Cronheim: A Medieval Water Castle and Knightly Estate in Germany


Site at a Glance
- Rating
- 3.6
- Popularity
- Very Low
- Country
- Germany
- Primary era
- Medieval
- External website
- Open
- Eras represented
- Medieval, Early Modern
- Civilizations
- Holy Roman Empire
- Site type
- Military
- Remains
- Castle
On this page13 sections
History
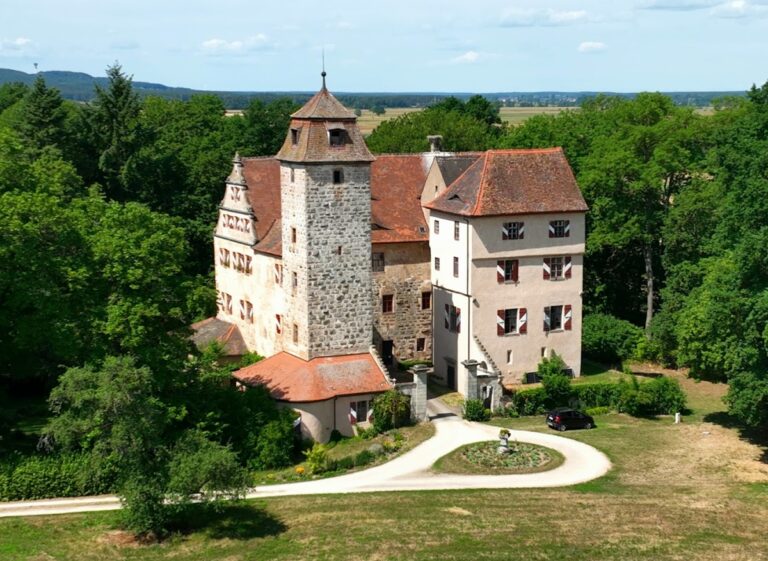
Schloss Cronheim is a medieval and early modern water castle in Cronheim, Germany, whose present form began in 1564 as a two-wing residence. It developed from an earlier fortified estate and later became the centre of the knightly estate of Cronheim, a landed holding associated with the knightly nobility.
Medieval origins and destruction
A fortified allodium, meaning a freely held estate independent of a feudal lord, was established around 1140 with royal permission. Its first manor house stood a few metres east of the present castle, and parts of that building survive in House No. 180. Toward the end of the twelfth century or at the beginning of the thirteenth, a modest water castle was probably added. A water castle was a fortified residence protected partly by surrounding or nearby water.
The complex was enlarged substantially in the mid-fourteenth century. This work included an eastern outer bailey, a defended enclosure outside the principal stronghold, which was incorporated into the already fortified allodium. In 1403, Johann III, Burgrave of Nuremberg and a high-ranking territorial ruler, destroyed the castle after his forces bypassed the outer bailey.
The Leonrod and Eyb periods
Through marriage, the Cronheim knightly estate passed to the Lords of Leonrod, giving the castle its former name, Leonrod Castle. Construction of the present water castle began in 1564, initially with two wings. In 1580, inheritance transferred the estate to Sebastian Neustädter, known as Stürmer.
Neustädter sold the property in 1595 or 1597 to his brother-in-law Friedrich von Eyb zu Eybburg for 47,000 guilders. Friedrich expanded the residence into a four-wing complex. The expense left him deeply in debt, and in 1604 he had to pledge the castle to his brother-in-law Geyer von Giebelstadt zu Goldbach.
Bishopric rule and eighteenth-century conflict
The Eichstätt prince-bishop Johann Christoph von Westerstetten acquired the castle in 1630, although the acquisition was unlawful. After the Thirty Years’ War, the major European conflict of 1618 to 1648, the estate returned to its previous owners, the Fuchs von Bimbach family. They sold it to Count Johann Heinrich Notthafft to settle debts.
In 1661, Notthafft offered the Cronheim properties to the Teutonic Order, a medieval religious and military order that also held territorial and administrative properties. Disputes delayed the sale, allowing the Eichstätt bishop Marquard to exercise his right of redemption and enter the purchase contract in its place. Cronheim consequently returned to the Bishopric of Eichstätt, a territory governed by a bishop, on 2 August 1661. The final purchase contract was signed on 10 January 1671.
In 1668, the castle was placed under the Arberg administrative office, and a bailiff assumed its administration. The Margraves of Brandenburg-Ansbach repeatedly attempted to gain control of Cronheim. In 1707, margrave musketeers stormed the castle and partially devastated it.
Decline, demolition, and restoration
The Kingdom of Prussia annexed the Eichstätt office of Cronheim in 1796. In 1802, the Prussian king transferred the Cronheim and Eybburg estates to the Bavarian elector Max Joseph, who gave Cronheim to his minister Maximilian von Montgelas. Montgelas sold it back to the Prussian king the following year.
The castle became uninhabited from 1804 and suffered severe damage from military billeting during the Napoleonic Wars, the European conflicts associated with Napoleon Bonaparte and generally dated from 1803 to 1815. It then passed through several private owners while falling into increasing disrepair. Between 1840 and 1848, the unstable sixteenth-century stair tower, the west wing, and parts of the north and south wings were demolished because they threatened to collapse.
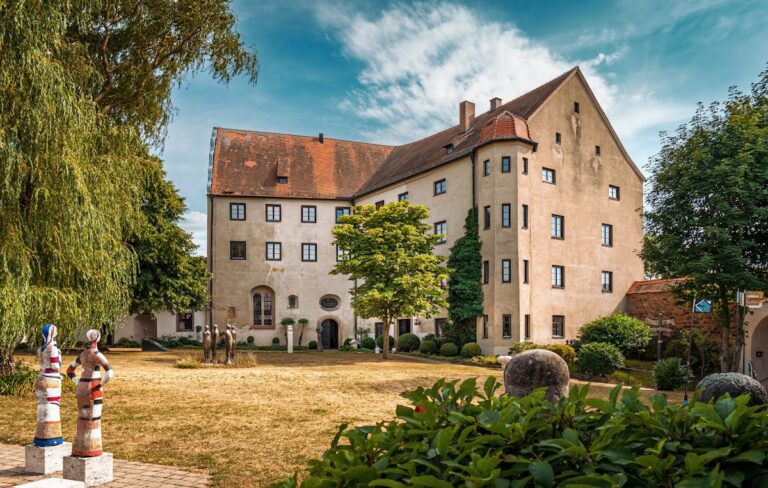
The surviving sections underwent extensive restoration in 1999. Parts of the complex now contain the publicly accessible museum Microcosm Cronheim: One Village, Three Religions and a castle shop, while other buildings are used by the Workers’ Welfare Association as a therapy centre. Schloss Cronheim is protected as a listed monument in the Bavarian monument register. The castle, its surviving predecessor structures, and the surrounding grounds also have archaeological-monument protection for the medieval water-castle site and the early modern water castle.
Remains
Schloss Cronheim stands in the centre of Cronheim, north of the parish church of St. Mary Magdalene and west of the Cronheim allodium, at about 474 metres above sea level. The present complex was laid out over a medieval predecessor as a water castle protected by two outer baileys and a dammed pond. Its plan follows precise north-south and east-west axes rather than the lines of the surrounding roads. The surviving buildings and walls preserve parts of the medieval and early modern arrangement.
The surviving castle buildings
East wing and courtyard
The principal surviving wing on the east is two storeys high. Portions of the south and north wings adjoin it, enclosing the inner courtyard in part. The four-wing arrangement created during the late sixteenth-century expansion was precisely aligned along the cardinal axes. The western outer corners were originally flanked by round towers, while the eastern outer corners had octagonal corner towers.
Corner towers and gate complex
Two octagonal corner towers survive. The southern tower, known as the Hunger Tower, was built around 1400 and stands with the surviving gate complex. The northern tower belongs to the sixteenth-century enlargement that transformed the castle into a four-wing residence. An octagonal stair tower once stood in the atrium and connected the floors; its remains were partly demolished in the nineteenth century because of structural instability.
South and north wings
Approximately half of the southern section remains. It incorporates parts of a medieval residential tower, probably dating from the twelfth or thirteenth century, together with remnants of the earlier complex. The museum occupies this surviving section. About one third of the north wing also remains, including a wooden internal connecting passage that has been extensively restored. The entire west wing and portions of the sixteenth-century stair tower were demolished in the nineteenth century, and modern buildings now occupy part of that area.
Medieval enclosures and associated structures
Outer baileys and curtain walls
Parts of the medieval outer baileys survive around the castle. The eastern outer bailey retains its northern east gate and curtain wall. A curtain wall is a defensive wall linking towers or other fortified points. Sections of the inner and outer curtain walls remain on the south and east sides of the castle. These walls were greatly reduced from their original height, but portions of their elaborate sandstone coping survive.
Allodium and fortified church
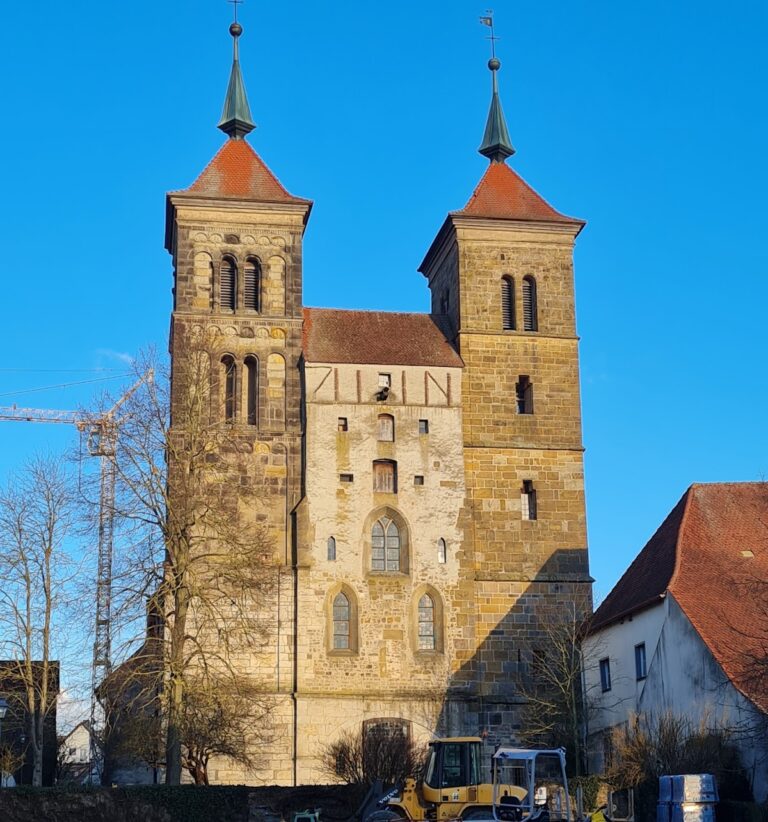
The high-medieval allodium was incorporated into the eastern outer bailey. The former manor complex was converted into a rectory in 1749. Nearby, the former fortified church of St. Mary Magdalene survives with parts of its own curtain wall and gate. A fortified church is a church incorporated into a defensive enclosure or provided with fortifications. Together with the southern castle wing, the remains of the southern side wing, and the inner courtyard, these structures preserve the layered relationship between the medieval estate and the later water castle.
Nearby sites