Château de Trohanet: A Historic Manor and Landscaped Estate in France


Site at a Glance
- Rating
- 4.6
- Popularity
- Very Low
- Country
- France
- Primary era
- Early Modern
- Eras represented
- Medieval, Early Modern, Modern
- Civilizations
- Duchy of Brittany, French
- Site type
- Domestic
- Remains
- Manor House
On this page10 sections
History
Château de Trohanet is a historic château in France, with origins in the fifteenth century when it was occupied by the Liziart family. The manor later passed through the female line and developed into an estate whose buildings and park reflect several centuries of aristocratic ownership and architectural change.
From the Liziarts to the Kerstrats
The property was sold in 1626 to the Penancoet de Keroualle family. One of their granddaughters, Louise de Keroualle, became the mistress of Charles II, king of England, Scotland, and Ireland from 1660 to 1685. Louis XIV, the Bourbon king of France, made her Duchess of Aubigny in recognition of her services as his agent in England.
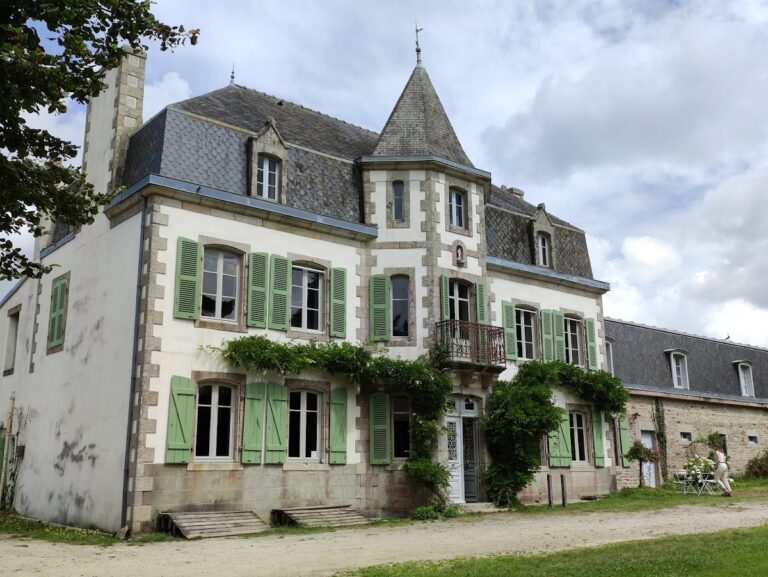
Louise’s mother, Marie de Ploeuc, sold Trohanet in 1696 to the Treouret de Kerstrat family. The Kerstrats built the present principal facade, probably in the early eighteenth century. Five generations of the family followed one another at the estate.
Revolutionary refuge and nineteenth-century transformation
During the French Revolution, Trohanet served as a refuge for Chouans, royalist insurgents who fought the French Republican government. Hyacinthe de Kerstrat was executed by firing squad at Brest in 1795, aged 20.
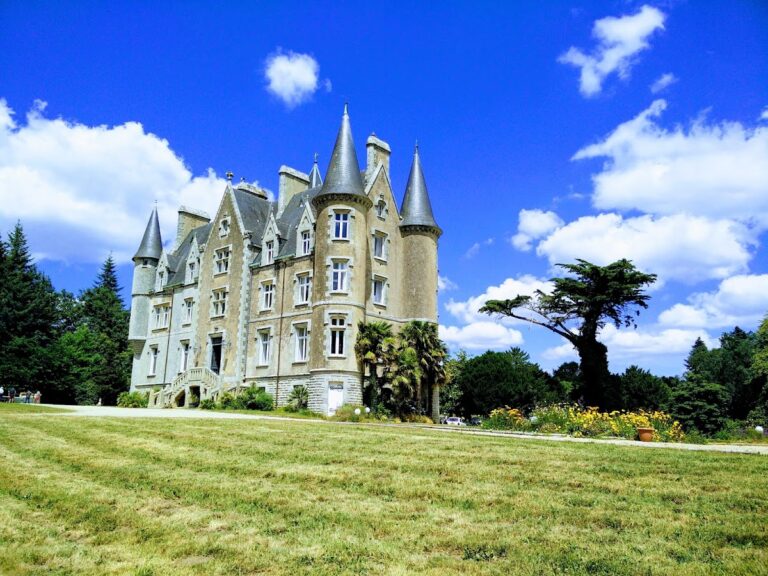
The Kerstrat family sold the property in 1851 to the future Admiral de La Grandiere, who served as governor of Cochinchina, the historical name for southern Vietnam during French imperial rule, from 1862 to 1868. After his death in 1876, his son Augustin de La Grandiere inherited Trohanet. The south and east facades were radically recomposed around 1880, while the interiors combined elements from the seventeenth and nineteenth centuries.
In 1872, Admiral de La Grandiere commissioned Denis Bühler to redesign the park. The work, carried out with Eugène Bühler, continued until the very beginning of the twentieth century. In 1903, Augustin de La Grandiere exchanged the former communal road that served as the main avenue with the communes of Langolen and Landudal. He financed the present Langolen-Landudal road, which bypasses the property.
Twentieth-century ownership and protection
Augustin de La Grandiere died in 1919, and Trohanet passed to his daughter Marie Thérèse, the wife of Count René d’Espies. After her death in 1970, the property went to Geneviève de Mieulle, widow of her nephew François de Pimodan, a cavalry lieutenant colonel who died for France in Algeria. She made numerous improvements to the château’s interiors.
When Geneviève de Mieulle died in 1988, her son Baudoin de Pimodan inherited Trohanet with his wife, Catherine d’Ornellas. Through their second daughter, Mauricette, he was also descended from Marie de Ploeuc, who had sold the estate to the Kerstrats in 1696.
Château de Trohanet remains privately owned. It was entered on the supplementary inventory of French Historic Monuments in 2001. The protected property includes the château and park, and the inventory covers all of the buildings.
Remains
The château and associated buildings
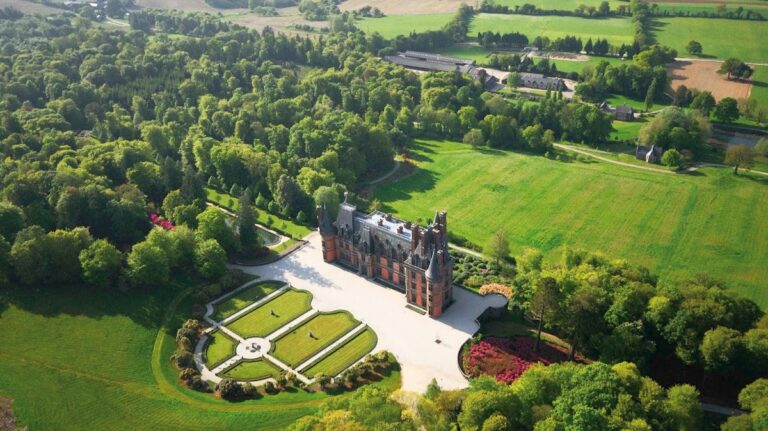
Trohanet lies within the territory of Briec, although it is associated with Langolen, and its park extends into Landudal and Langolen in Finistère, Brittany. A substantial part of the seventeenth-century structure survives. The principal residential building is protected in its entirety, while the south and east facades show the major recomposition carried out around 1880. Interior structures and decoration preserve successive phases of development from the seventeenth and nineteenth centuries.
Eighteenth-century outbuildings
The protected estate also includes the facades and roofs of the eighteenth-century outbuildings. These include a barn in the northern courtyard and a farm building to the southwest, which form part of the château’s wider residential and agricultural complex.
The landscaped park
The late nineteenth-century alterations added outbuildings and established a landscaped park, a designed garden intended to resemble a natural or picturesque landscape. Created by Denis and Eugène Bühler, the park covers 25 hectares of undulating ground. A four-hectare pond lies near the granite main building, and the grounds also contain a second pond farther upstream.
Kitchen garden and greenhouse
The park contains a walled kitchen garden measuring 4,500 square metres. It is described as a “journal,” a traditional French agricultural land measure that here refers to the garden’s area. A small greenhouse built in the nineteenth century also survives within the grounds.
Main avenue and ponds
The main avenue follows the former communal road incorporated into the estate in 1903. The current Langolen-Landudal road runs around the property, while the principal pond remains near the château and the second pond lies farther upstream.
Nearby sites