Manor in Glitajny: A Classical Estate Complex in Poland


Site at a Glance
- Rating
- 4
- Popularity
- Very Low
- Country
- Poland
- Primary era
- Modern
- Eras represented
- Modern
- Civilizations
- German
- Site type
- Domestic
- Remains
- Manor House
On this page8 sections
History
The Manor in Glitajny is a nineteenth-century Classical manor house and estate complex in Poland. Built during the first half of the nineteenth century in a style based on symmetry, formal order, and restrained forms, it stood at the center of an estate whose history reaches back to the fourteenth century. The property was repeatedly destroyed during conflicts between Poland and the Teutonic Order, and its later history included changing noble ownership, agricultural reorganization, wartime flight, state use, and prolonged decline.
Medieval Origins and Destruction
The village of Glitajny was founded in 1359, although little reliable information remains about its earliest development. An unidentified member of the von Knotz family was the first known owner of the estate in the fourteenth century. In 1478, Siegfried Flach von Schwarzburg, commander of the Balga commandery, transferred the land to Ruprecht Hammer. A commandery was an administrative territory of the Teutonic Order, a medieval religious and military institution that controlled parts of the eastern Baltic region, including areas of former Prussia. Hammer’s daughter later sold the property to the nobleman Andreas von Knobloch.
Glitajny suffered during the repeated wars between Poland and the Teutonic Order. The estate was destroyed and plundered several times, and the Thirteen Years’ War, fought between Poland and the Order from 1454 to 1466, left it completely devastated. It was subsequently described as a deserted village, reflecting the scale of the damage caused by the conflict.
Changing Ownership and Estate Development
Peter Sixt and Themes Melgdein owned Glitajny from 1524 to 1538. During the middle of the sixteenth century, the property returned to the earlier owners through Johann Erhard von Knobloch. Among the later members of the family was Karl Gottfried von Knobloch, born in 1697 and deceased in 1764. He commanded a Prussian infantry regiment and served as commandant of the fortress at Świdnica.
The estate passed through several families in the nineteenth century. It belonged to the von Eulenburg family until 1816, to the von Negerlein family from 1816 to 1834, and to the Goebel family from 1834 to 1855. The family responsible for commissioning the Classical manor house during the first half of the nineteenth century is uncertain. At that time, the estate included Glitajny, with five houses and 40 inhabitants, as well as the Węgoryty farm, with 15 houses and 150 inhabitants, and the small Witoszyn farm, with one house and five inhabitants.
By the end of the nineteenth century, Glitajny belonged to an unidentified member of the Roher family. Together with its two dependent farms, the estate covered 583 hectares, including 382 hectares of arable land, 56 hectares of meadows, and 81 hectares of forest. After Roher’s death, his daughter Hanna Haebler of Königsberg inherited the property and placed its management in the hands of an administrator. Bruno Vonberg purchased Glitajny in 1905. Between 1905 and 1907, he reduced the estate’s area from 583 to 382 hectares and concentrated its agricultural activity on Dutch cattle and draught horses.
From the Second World War to Preservation
In 1919, an inheritance and family dispute assigned the estate to Bruno Vonberg’s daughter, Gertrude. Her husband, Georg Borrmann, remained the owner until 1945. The manor was modernized in 1940, but the family’s connection with the property ended during the final phase of the Second World War. On the night of 28–29 January 1945, the Borrmann family fled ahead of the Soviet offensive in East Prussia. Georg Borrmann’s wife died shortly afterward, followed soon by Georg and their children, who left no descendants.
After the war, the state-owned manor was used as a primary school. From the 1970s, abandonment and the loss of basic care caused the historic building to deteriorate progressively. A private individual acquired the property in October 2000 with plans to reconstruct the manor complex and revive its surrounding park. The property nevertheless remained in very poor condition, although part of the park, including the pond, was put in order. The manor entered Poland’s register of immovable monuments in 1983 under registration number 2781, dated 23 December 1983.
Remains
Manor House
The manor-and-park complex includes the main house, a residential building in the eastern part of the estate, ruins of former farm buildings, the park, and a pond. Its arrangement is unusual among comparable regional estates because the principal approach to the manor passes through the farmyard. This layout preserves the close functional relationship between the residence and the agricultural part of the property.
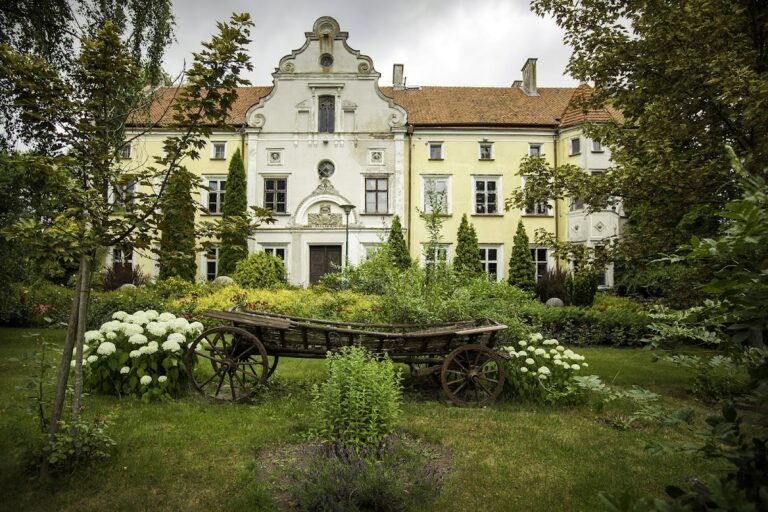
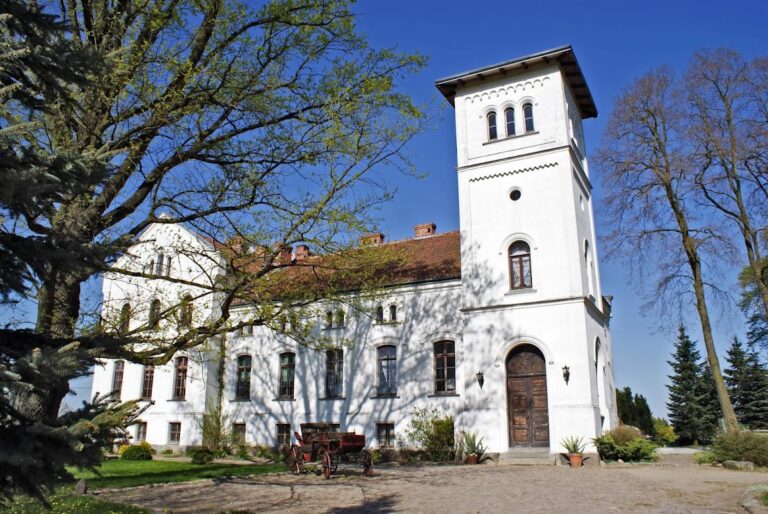
The Classical manor was erected during the first half of the nineteenth century on the foundations of an older building. It has a rectangular plan and a single main storey beneath a tall habitable attic. The gabled roof is covered with red roof tiles. On the front facade, a two-storey projecting section emphasizes the principal entrance. A polygonal extension is attached to the eastern side. An openwork veranda once stood beside the facade facing the park, but it has not survived.
Interior and Estate Buildings
Inside, the manor retains a two-bay layout, meaning that its rooms are arranged in two main rows. Almost all of the historic interior features have disappeared, while gypsum stucco decoration remains. The eastern residential building and the ruins of former farm buildings form part of the wider complex, whose agricultural character is also reflected in the route of the main approach through the farmyard.
Park and Landscape Features
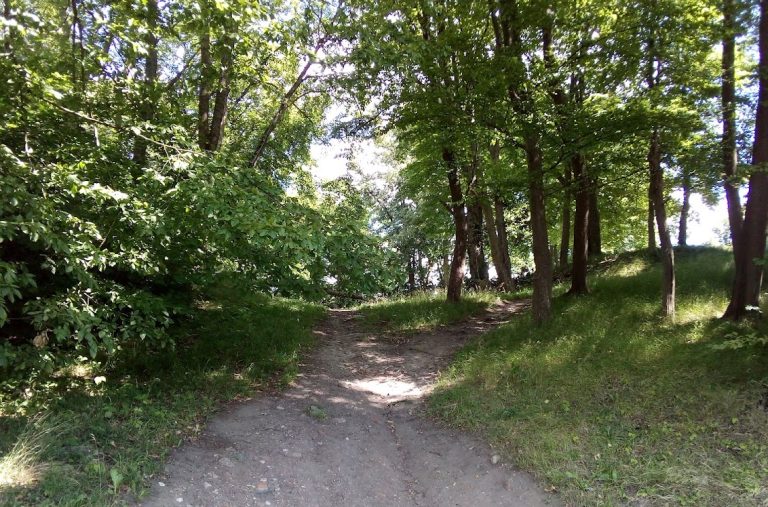
The park combines formal and landscape sections and includes a pond. Its mature trees are predominantly native species, including lime, oak, maple, and hornbeam. Much of the original composition has been lost, but the earlier layout remains relatively legible. Two oaks were planted in front of the manor during revitalization work. An old lime avenue leading from the main road to the manor survives outside the park, and Lake Kinkajmskie lies near the estate.
Nearby sites