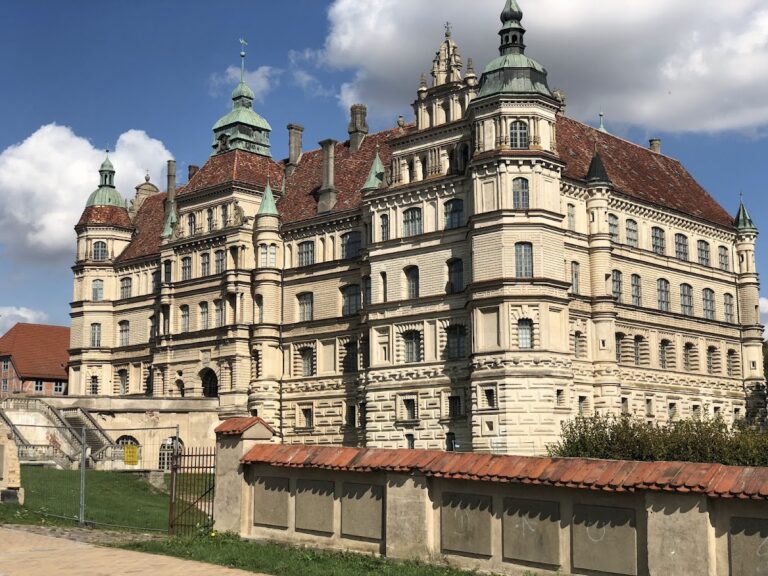
Schloss Prebberede: A Bassewitz Manor House in Germany


Site at a Glance
- Rating
- 4.7
- Popularity
- Very Low
- Country
- Germany
- Primary era
- Early Modern
- External website
- Open
- Eras represented
- Early Modern, Modern
- Civilizations
- Holy Roman Empire
- Site type
- Domestic
- Remains
- Manor House
On this page9 sections
History
Schloss Prebberede is an eighteenth-century manor house in Germany, located at the eastern edge of the village of Prebberede. Carl Friedrich von Bassewitz commissioned its construction between 1772 and 1778, creating a substantial estate residence with early Neoclassical exterior features and an elaborate Baroque interior. The wider estate remained associated with the von Bassewitz family for more than five centuries and is now protected as a historic monument.
Medieval Prebberede
Prebberede first appears in records in 1228 under the name Priberaze. In that year, Wartislaw III, the medieval Duke of Pomerania, granted the village to the church in Polchow. In 1296 and 1311, Johann von Büren and the squires Dietrich and Hermann von Büren sold the local peasants the farmland, mill, woodland, and peat bog. These transactions established the early pattern of landholding around the settlement and its agricultural resources.
The Bassewitz estate
The village and estate passed to the von Bassewitz family in 1395 and remained in their ownership until 1945. The family was a Mecklenburg noble house whose members held the estate across successive generations. Among its owners were Philipp Cuno von Bassewitz, Henning Friedrich von Bassewitz-Dalwitz, Carl Friedrich von Bassewitz, Bernhard von Bassewitz, Adolph Christian Ulrich von Bassewitz, Adolf Bernhard Philipp Victor von Bassewitz, Adolf Franz Henning Bernhard Robert von Bassewitz-Wesselstorf, and Hans-Henning von Bassewitz. Ernst von Bassewitz and his half-brother Rudolf von Bassewitz were co-owners during the 1920s.
By about 1927, the fief estate of Prebberede, a landed estate held under a feudal tenure arrangement, covered 748.4 hectares. Olga von Bassewitz, née von Uxkull-Gyllenband, managed it as tenant for the Bassewitz brothers and grandsons. The related fief estate at Grieve added 213.5 hectares and was managed by Michael von Bassewitz, who was a physician. The estate complex at Prebberede included the manor house, two stable buildings, barns, stables, an estate manager’s house, and a forge. A stud farm operated there until 1841 and was Mecklenburg’s largest thoroughbred stud, with a reputation extending throughout Germany.
Construction and later use
Carl Friedrich von Bassewitz engaged the Güstrow master builder Sidon to erect the manor house between 1772 and 1778. The work cost 5,225 gold thalers. Materials came partly from the estate itself: oak was used for the upper-floor half-timbering and roof structure, while bricks were produced in the estate’s own brickworks.
The manor house underwent restoration in 1859 and 1860. After 1945, the listed building was used by the municipality as housing. Further restoration followed in 1959 and 1960, and again in 1984. After 1990, the Leyh family acquired the manor house, its auxiliary buildings, and the park, then renovated the complex as a unified property. The restored manor was adapted for holiday use, and its Rococo hall became a venue for concerts and lectures.
Remains
Manor house
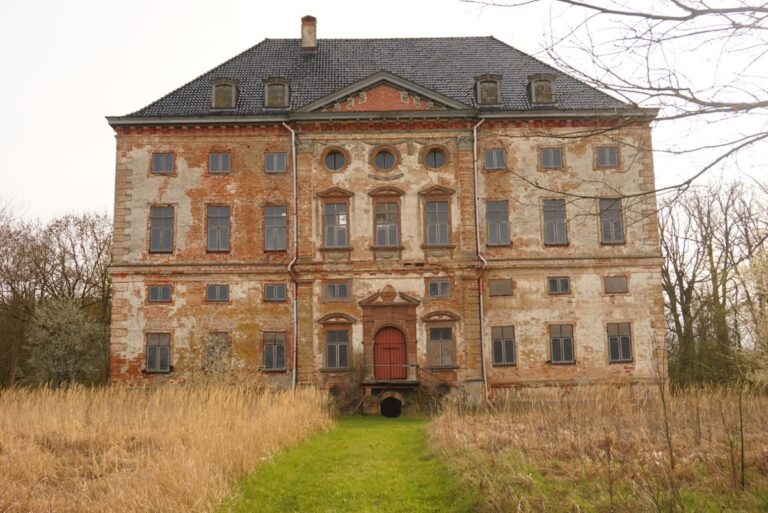
Schloss Prebberede is a broad, two-storey unrendered brick building, 40 metres wide and 21 metres deep. Its eleven-axis main facade and seven-axis depth give the house an unusual proportion described as exceptionally rare in Mecklenburg. A high mansard roof, a roof with two slopes on each side that accommodates additional usable floors, rises above the walls. Standing dormer windows, round gable windows, and four restored chimney stacks mark the roof level.
The north and south elevations are organized around three-axis central projections, or sections that extend beyond the main wall, each ending in a triangular pediment. Rendered pilasters with carved sandstone capitals frame the large arched windows, and each projection contains four pilasters. The north pediment carries a double coat of arms of the von Bassewitz family incorporating Basse. The walls are between 90 centimetres and 1.5 metres thick. Oak from the Bassewitz estates remains part of the upper-storey half-timbering and roof structure, while the brickwork reflects production at the estate’s own brickworks.
Interior rooms
Although the exterior has early Neoclassical features, the interior preserves an elaborate Baroque design. Its staircase is unusually asymmetrical. Made of oak, it consists of a single flight that turns three times and has a decorated balustrade.
On the first floor, the festival hall measures 86 square metres and rises five metres high. Its walls and ceiling retain elaborate Rococo stucco ornament, a lighter decorative style associated with intricate interior stucco and asymmetrical forms. The former living rooms had wallpaper stretched over canvas and ceilings 4.15 metres high. The ground floor included a kitchen measuring 76 square metres. The manor now contains four holiday apartments, while the restored festival hall continues to retain its stucco decoration and serves for concerts and lectures.
Park and estate buildings
The manor house stands within a park at the eastern edge of the village. The former nine-hectare Baroque park was redesigned as a landscape park around 1800, although parts of its earlier structure remain recognizable. The park belongs to the restored estate complex acquired after 1990 together with the manor house and auxiliary buildings.
Family burial chapel
A small Neo-Gothic burial chapel stands within the estate as the family crypt of the von Bassewitz counts. Neo-Gothic architecture was a nineteenth-century revival of medieval Gothic forms. Hermann Willebrand designed the chapel, which was built in 1861 and 1862, probably using the medieval chapel at Althof near Doberan as its model. The building bears the date 1862 and the von Bassewitz coat of arms. The village church at Belitz had previously served as the family’s burial place. After the estate became a holiday and recreation complex, the chapel was adapted as a place of stay rather than remaining solely a historic burial site.
Nearby sites