Château du Nouvion: An Aristocratic Estate Residence in France
Site at a Glance
- Rating
- 3.7
- Popularity
- Very Low
- Country
- France
- Primary era
- Modern
- Eras represented
- Modern
- Civilizations
- French
- Site type
- Domestic
- Remains
- Manor House
On this page9 sections
History
Château du Nouvion is a nineteenth-century aristocratic residence in Le Nouvion-en-Thiérache, France, built between 1853 and 1856 in the former Duchy of Guise. It served initially as the administrative headquarters of the estate’s forestry service and replaced the ruined residence associated with the Dukes of Guise.
The Guise and Condé inheritance
The surrounding forest estate belonged at one time to Mary, Queen of Scots, the sixteenth-century Scottish monarch and wife of King Francis II of France. Her mother came from the powerful House of Guise, which controlled the Duchy of Guise, a major aristocratic territory. The estate later passed by inheritance to the Princes of Condé, another prominent princely branch of the French royal dynasty.
The Duke of Aumale and the new château
In 1830, Henri, Duke of Aumale, inherited the estate from his uncle and godfather, the Duke of Bourbon. The Duke of Aumale was the fourth son of Louis-Philippe, King of the French from 1830 to 1848. Following the Revolution of 1848, he was forced into exile and transferred the Guise estate to the Seillière bank for 13 million francs.
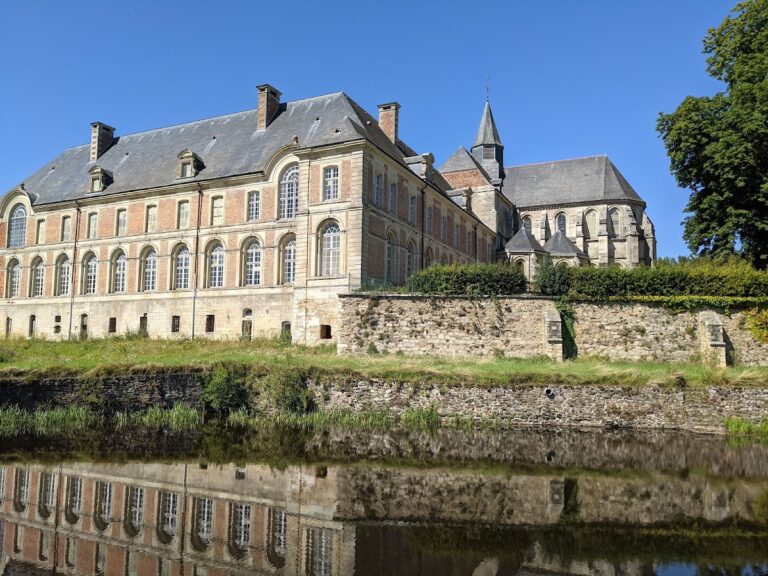
The Seillière company constructed the present château between 1853 and 1856 to accommodate the forestry administration. The transfer to Seillière was a fictitious transaction, and the Duke of Aumale recovered the estate in 1872. At that time, the property was described as having a new château in place of the former residence of the Dukes of Guise, which had fallen into ruin.
The Guise family residence
After the Duke of Aumale died in 1897, the Duke of Guise inherited the estate, although his father, the Duke of Chartres, retained a life interest. The young Duke of Guise moved into the château shortly before his marriage in 1899 to his cousin, Princess Isabelle of France, daughter of Philippe VII, Count of Paris. Philippe VII was an Orléanist claimant to the French throne.
The Duke and Duchess of Guise lived at Château du Nouvion, where two of their four children were born. Princess Anne, later Duchess of Aosta, was born there on 5 August 1906, followed by Prince Henri on 5 July 1908. Prince Henri later became Count of Paris. His baptism took place on 25 November 1908 at Saint Denis Church in Le Nouvion-en-Thiérache, conducted by Abbé Desmier d’Olbreuse, an abbé being a French title commonly used for a Catholic priest.
The Duchess of Guise found life at the château dull, and the family left metropolitan France for Morocco in 1909. They settled at Larache, a city and port in northern Morocco, in 1910.
War, inheritance, and changing ownership
German forces looted the château during the First World War. After the Duke of Guise died in 1940, the Count of Paris and his sisters inherited the estate. A fire sometime after 1945 destroyed the roof, which was later replaced in its entirety.
Following a family agreement, the Count of Paris and Prince Michael of Greece, the son of Princess Françoise, became the sole owners of the extensive forest estate. Prince Michael sold his share several years later. The path in front of the château’s gate was named for Prince François, an Orléans family member who died in Algeria, as a municipal tribute to his memory.
The Count of Paris remained the sole owner of the château until he sold it in 1980 to the city of Roubaix. The city converted the building into a children’s reception center and resold it in 2000 to a Belgian businessman. In 1994, the town named the promenade around the pond the Henri d’Orléans, Count of Paris Promenade, in a tribute attended by the Count himself.
After the Count of Paris died in 1999, the forest estate was divided among his heirs. Under the testamentary arrangements of the Countess of Paris, Prince Jean, Duke of Vendôme, became the principal owner of the forest and manages it, including attending its annual timber sale.
Remains
Main château
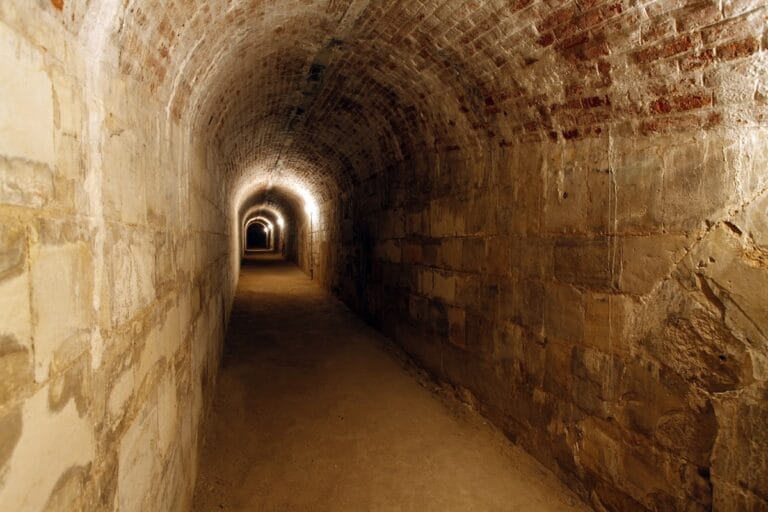
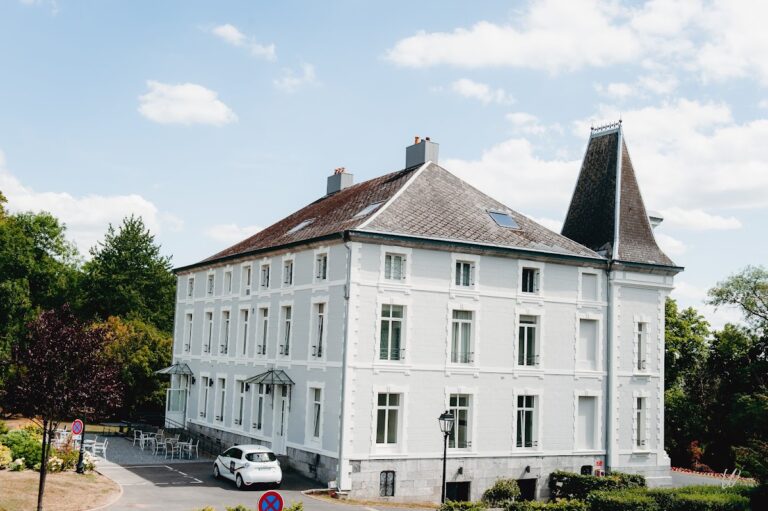
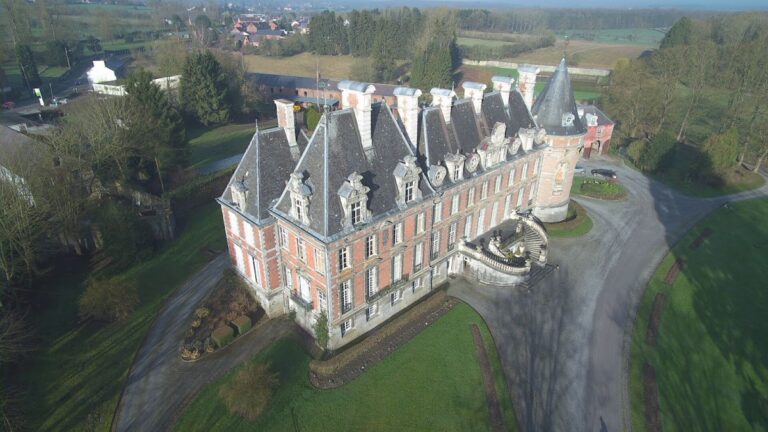
The château has a symmetrical U-shaped plan, with a central range and two projecting wings. Its principal levels consist of a vaulted brick basement, a raised ground floor, a regular upper storey, and an additional attic storey partly contained within the roof volume. A symmetrical staircase, internal turning staircases, and external spiral staircases with open central shafts serve these levels. The staircases are constructed in timber.
The main building is covered by long-pitched roofs, some with half-hipped ends, together with pavilion roofs and a roof form combining two slopes with a hipped end. These varied roof forms belong to the château’s surviving architectural composition, while the roof as a whole was replaced after the post-1945 fire.
Entrance and estate buildings
At the entrance, the concierge’s lodge and the gardener’s lodge are covered by pavilion roofs with broken slopes. A separate building combines a carriage shed, stable, and living quarters beneath a roof formed by two slopes and a hipped end.
The director’s accommodation for the children’s center is a single-storey building with an additional attic storey. Its associated shed has a roof with a closed gable end, and both roofs are made of synthetic slate.
Small château and grounds
The small château is served by a turning staircase. Its original roofing included two broken slopes and a broken hipped end, as well as a roof combining two slopes with a polygonal hipped end.
A pond is enclosed by a promenade named for Henri d’Orléans, Count of Paris. The path running in front of the château’s gate bears the name of Prince François, commemorating the Orléans family member who died in Algeria.
Nearby sites