Château de Menetou-Couture: A Fifteenth-Century Fortified Seigneurial Residence


Site at a Glance
- Rating
- 4.5
- Popularity
- Very Low
- Country
- France
- Primary era
- Medieval
- Eras represented
- Medieval, Early Modern
- Civilizations
- Duchy of Burgundy, French
- Site type
- Military
- Remains
- Castle
On this page12 sections
History
Château de Menetou-Couture is a fifteenth-century fortified seigneurial residence in Menetou-Couture, France, built principally during the middle of that century in the period shortly before the Renaissance. Its inhabited donjon, dated to around 1460, formed an advanced Burgundian fortified position on the boundary between Burgundy and Berry. The lordship depended historically on both the authorities of Nevers and the Archdiocese of Bourges.
Origins and the Villaines lords
A fortified construction stood at Menetou-Couture in 1398, although no known remains of it survive. The present château developed during the fifteenth century under the Villaines family. The brothers Jean and Philippe de Villaines, lords of Menetou-Couture, were associated with the construction of the donjon.
Philippe de Villaines was lord of Menetou-Couture during the first third of the fifteenth century. After his son Jean died without issue, Jean’s sister Philiberte de Villaines inherited the property and married Antoine d’Anlezy. An agreement had sought to keep the estate within the Villaines family, but the marriage transferred it to the Anlezy family.
Louis XI, king of France from 1461 to 1483, stayed at Menetou-Couture in March 1482 while travelling on pilgrimage to Saint-Claude. A letter signed by the king at Menetou-Couture preserves a record of the visit, and the original is held in the Archives nationales in Paris.
From the Anlezy inheritance to the Guillon family
Through later marriages, Menetou-Couture passed from the Anlezy family to the Estrappes family and then to the Guillons. Geneviève de Fontenay, daughter of the royal notary Jacques de Fontenay, married Marcellin de Guillon on 11 December 1575. The property became associated with the Guillon family through marriages at the end of the sixteenth century and during the Thirty Years’ War, the European conflict that involved France and other powers between 1618 and 1648.
Antoine de Guillon, Marcellin’s son, served in the army as a lieutenant in the Guards Regiment. Gaston d’Orléans, a French prince and younger brother of Louis XIII, appointed him gentleman of his chamber in recognition of his military service. Antoine took part in major battles of the Thirty Years’ War, including Courtrai and Berghes. On 30 July 1645 he married Marie d’Estrappes.
Menetou-Couture was also drawn into the religious and military turmoil of sixteenth-century France. During the Wars of Religion, a series of civil and religious conflicts fought chiefly between Catholics and Protestants, Wolfgang von Zweibrücken, known as the Duke of Deux-Ponts, and his German cavalry troops left La Charité and dismantled the château and church in 1569, together with buildings along their route.
The Guillon estate in the seventeenth and eighteenth centuries
Jacques-Léonard de Guillon, lord of Marmousse, Garnay, Les Brosses, and Menetou-Couture, received a commission in 1690 as special master of waters and forests. Louis XIV repeatedly exempted him from personal military service, taxation, and the ban and arrière-ban, the system requiring nobles to provide military service. The king also granted him a coat of arms. Louis XV later entrusted him with distributing the capitation tax among the nobility of the Charité-sur-Loire district.
Jacques-Léonard died aged 75 in 1729 and was buried in the sanctuary of Menetou-Couture church. The château remained with the Guillon family until 1742. Marcellin-Balthazar de Guillon, son of Marcellin de Guillon, died aged 26 that year. His brother Pierre-Denys de Guillon, former lord of Menetou-Couture, died at the château without issue on 10 May 1793. Their sister, Marie-Adélaïde de Guillon, widow of Marcellin de Rolland, inherited the property but died a few weeks later, on 26 June.
Marie-Adélaïde’s sons, Armand-Marcellin-Balthazar de Rolland and Paul-Edme-Bernard de Rolland d’Arbourse, divided the family inheritances. Menetou-Couture subsequently became the property of Armand-Balthazar-Marcellin de Rolland d’Arbourse, the first member of the Rolland family to own it. He had married Marie-Roze Barbarin at Arbourse in 1790, when he was 29, and died at Menetou-Couture in 1849. His grave remains visible in the disused village cemetery.
Alteration, restoration, and protection
Between the sixteenth and eighteenth centuries, new window openings and additions softened the original military character of the complex. Further buildings, including a bakery, were added during the seventeenth and eighteenth centuries, with other construction dating from the middle of the eighteenth century.
Substantial restoration and construction works were undertaken under the direction of Armand-Balthazar-Marcellin’s son, Paul de Rolland, with Parisian architects engaged for the work. Paul married Charlotte-Sydonie Chaillon de Jonville on 18 February 1828. She died aged 23 on 25 July 1834 after giving birth to two children, neither of whom inherited the property. Paul married Jacqueline-Marie-Aglaé de Veyny in January 1861; she died childless in May of that year. On 27 August 1861 he married Eléonore-Charlotte de Champs de Saint-Léger de Bréchard. Three children were born at the château, including the male heir Armand-Maurice.
Armand-Maurice de Rolland d’Arbourse married Ludmilla Tlusty of Bohemia-Hungary on 28 May 1901. Financial pressure caused by his extravagant lifestyle led him to sell the estate on 28 October 1908 to his sister Pauline-Henriette de Rolland, wife of Justin-Eugène Delafosse. The associated lands were reduced from 667 hectares to 40 hectares when they were sold in 1908. The Delafosses sold the château in 1913, when the new owner threatened it with demolition.
A classification procedure under the French historic-monument system began in 1913. The donjon was classified on 30 October 1917 by a decree signed by President Raymond Poincaré, who held that office from 1913 to 1920. The property was also listed under the historic-monument system in 1992. The present owners acquired the château in 1990.
During the Second World War, from 1939 to 1945, the château was converted into a Kommandantur, a German military command headquarters in an occupied area. Since 1992, urgent work has concentrated particularly on the roofs of the donjon and other buildings. The donjon’s interior has also been progressively restored to present the building, which has been open to the public since 1995.
The château is also associated with Henry IV, king of France from 1589 to 1610 and formerly known as Henry of Navarre. In preparation for the 1597 siege of Amiens, the knight Marcellin de Guillon sent weapons and cannons to the king. A letter dated 25 July 1597 records Henry IV’s thanks and his request that de Guillon accompany the five promised cannons. Henry IV is traditionally said to have stayed at Menetou-Couture for several days in recognition of this service.
Remains
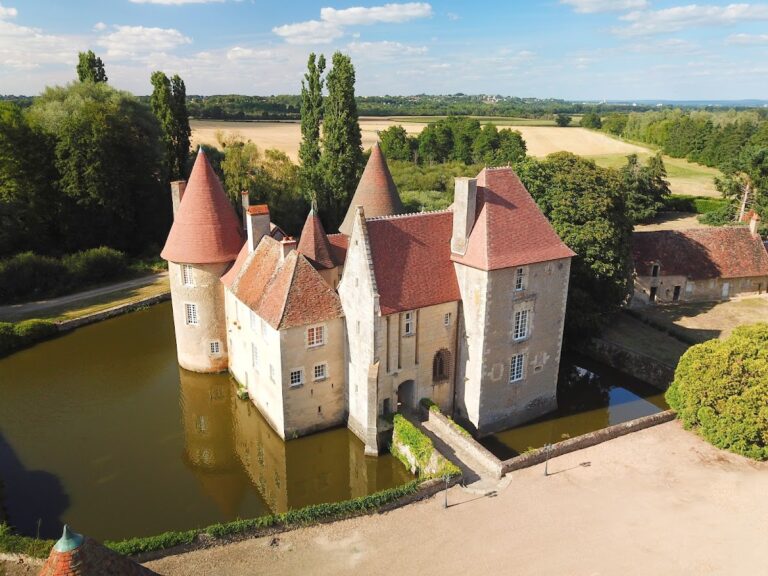
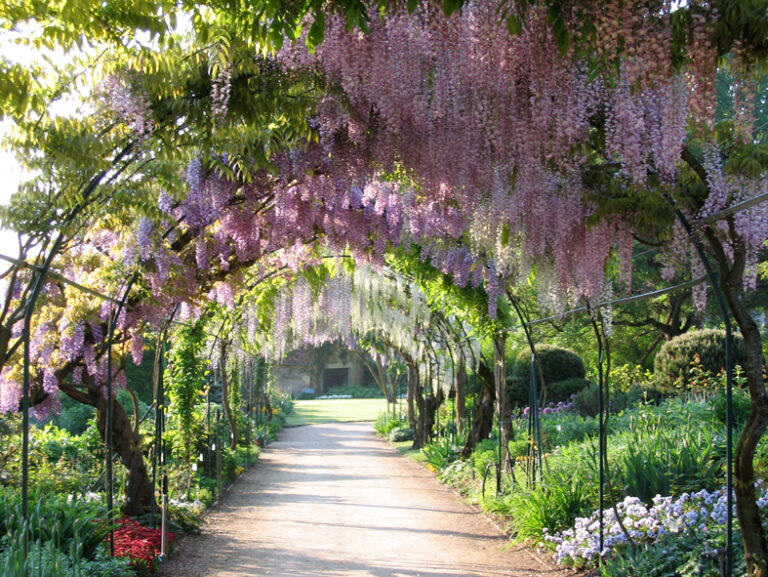
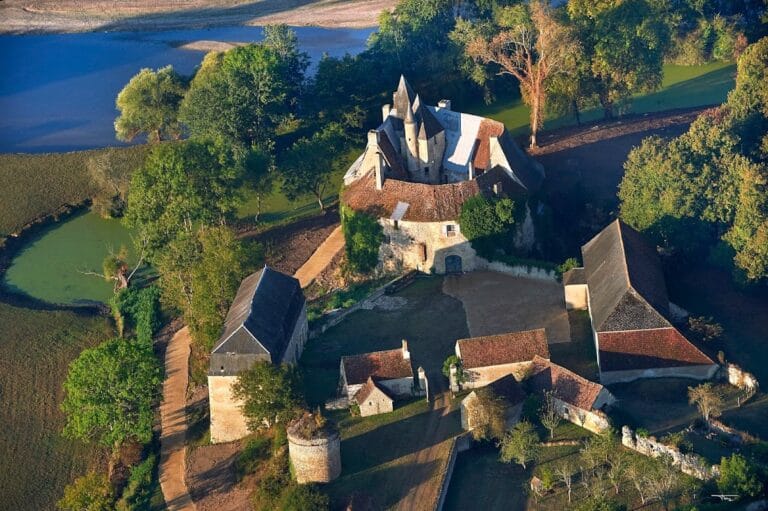
The surviving complex is organized chiefly around the medieval inhabited donjon and a corner tower containing a chapel. The château and donjon were formerly enclosed by moats, which have since been filled in. A late fifteenth-century residential building and later seventeenth- and eighteenth-century additions extend the complex, while the surrounding park covers approximately 40 hectares and contains centuries-old trees.
The medieval fortified tower
The inhabited donjon
The principal surviving structure is a tall rectangular, or elongated rectangular, inhabited donjon more than 30 metres high and described as reaching 38 metres. Its walls are approximately 1.50 metres thick. As a residential fortified tower, it combined defensive purposes with domestic rooms, while its substantial form also expressed the authority of the seigneurial builders. The rectangular design became increasingly unsuitable for defence after the emergence of artillery.
The donjon retains a high attic measuring 17.50 metres in height and a substantial roof structure. Its roof frame resembles an upturned boat. The building is regarded as an example of a fifteenth-century residential tower, and urgent restoration has particularly addressed its roof and progressively renewed its interior.
Projections and watch chamber
Two rectangular projections flank the donjon. One contains the latrines, while the other houses a spiral staircase leading to the watch or guard chamber. The chamber opens to the south through a large window framed by pinnacles shaped like curled cabbage leaves.
Chapel tower and later buildings
Corner tower and chapel
A corner tower containing a chapel forms the other principal surviving element of the complex. It stands alongside the donjon within the château’s medieval core.
Residential and service additions
A residential building dating from the late fifteenth century survives with the donjon and chapel tower. Other parts of the complex were added mainly during the seventeenth and eighteenth centuries, including a bakery and annexes with Mansart-style roofs, characterized by a steep upper slope and a broken roof profile. Window openings introduced between the sixteenth and eighteenth centuries altered the defensive appearance of the original construction.