Château de Canaples: A Belle Époque Private Residence in France
Site at a Glance
- Rating
- 3.1
- Popularity
- Very Low
- Country
- France
- Primary era
- Modern
- External website
- Open
- Eras represented
- Modern
- Civilizations
- French
- Site type
- Domestic
- Remains
- Elite Residence
On this page11 sections
History
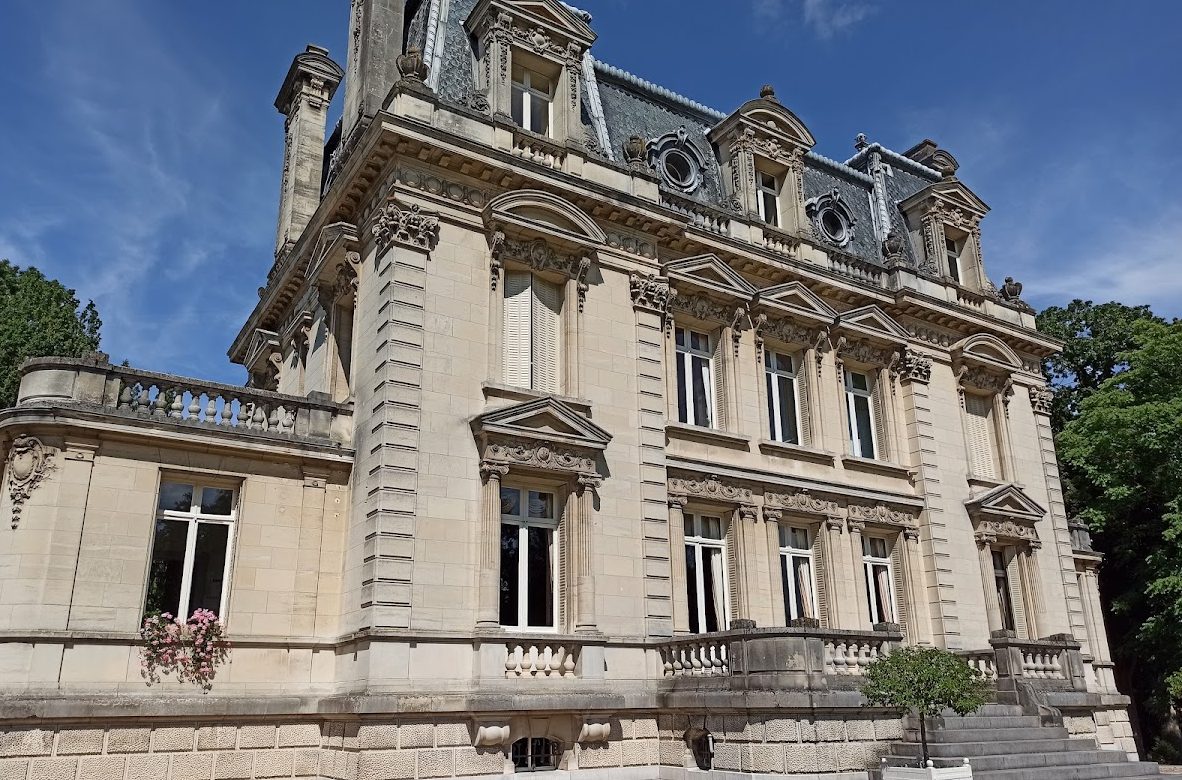
Château de Canaples is a late nineteenth-century private residence in Canaples, France, built in an eclectic style drawing on seventeenth- and eighteenth-century architecture. The Amiens architect Anatole Bienaimé designed it for Amédée Hordequin, a pharmacist from Doullens who gained his wealth through phosphate extraction at Beauval. Construction was completed in 1898.
A Bourgeois Residence in the Belle Époque
The château and its park express the social rise of the provincial bourgeoisie during the Belle Époque, a period of relative peace, economic growth, and cultural development in France before the First World War. Its scale, formal planning, and carefully finished interiors belonged to the creation of a prestigious private home rather than to a public or military institution.
The First World War and Later Protection
During the First World War, French and Allied officers were housed at the château. In the winter of 1917, the Prince of Wales, who later became King Edward VIII, visited the property.
An order dated 23 May 2013 inscribed the château and its park as historic monuments. The property remains privately owned and continues to serve as a private residence. In 2021, the park’s giant thuya was classified as a remarkable tree.
Remains
The Château
Exterior Architecture
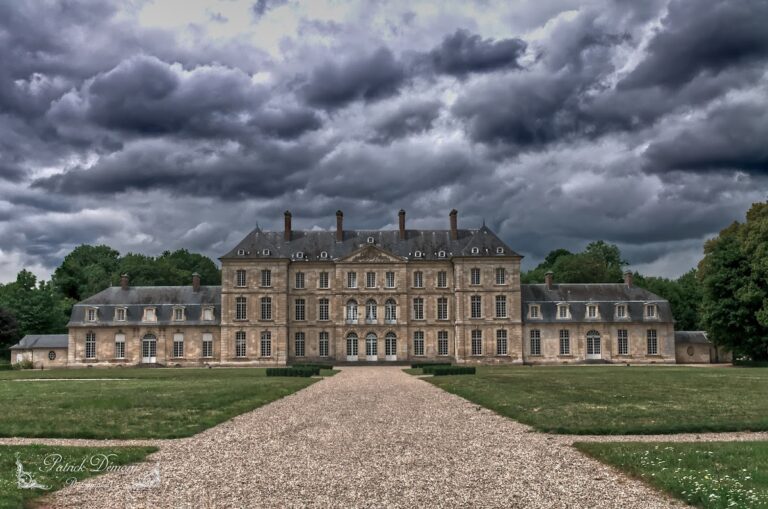
The château stands north-west of Amiens in the Somme department. It is built from dressed stone on a granite foundation and rises through three levels. A monumental entrance platform with a double-flight staircase precedes the principal façade. This staircase divides into two flights that rise toward a shared landing. The central section has three openings on each floor and a first-floor balcony with a wrought-iron railing.
Slightly projecting corner pavilions frame the central section. Their ground-floor windows have triangular pediments, while the first-floor windows are topped by segmental arches. Short, single-storey wings with flat roofs extend from both sides. The Mansard roof, which has two slopes on each side and a steeper lower slope, contains bull’s-eye windows and windows with triangular pediments. Its balustraded attic carries eight sculpted vases, while four tall chimneys with sculpted decoration mark the roof’s corners.
Interior Arrangement
The slope of the ground gives the basement level access. It contains cellars, a drying room, a laundry, and other service spaces. A room beneath the entrance platform housed an acetylene apparatus, which produced lighting by generating acetylene gas before electrical lighting became widespread.
On the ground floor, the entrance opens into a vestibule and onto the main staircase. The rooms include a service pantry, kitchen, small and large dining rooms, salon, billiard room, and winter garden. An antechamber on the first floor leads to four bedrooms with toilet rooms and bathrooms. Another staircase reaches the second floor, where further bedrooms are located.
Decorative Features
The interior decoration is influenced by Renaissance design and includes fireplaces and furniture made by the Gourmain brothers of Paris. The winter garden combines mosaics, faience tiles, and stained glass by Gaétan Jeannin, a master glassmaker from Boulogne-Billancourt. Art Nouveau planters and a ceiling pierced by a glazed rooflight complete this part of the interior.
Park and Outbuildings
Park Layout and Planting
The 4.6-hectare park was arranged in the eclectic style of the early twentieth century. Its landscaped area is supplemented on the southern side by a more formal space enclosed by a balustrade. An orchard and kitchen garden formerly occupied the eastern part, while two gates provided access to the grounds.
The recorded planting includes thuja propagated by layering, yews, Corsican pines, spruces, a purple beech, and an oak. An ornate ironwork gate made in 1908 by Carpentier, a blacksmith from Doullens, provides access to the park. The giant thuja received remarkable-tree classification in 2021.
Service Buildings
The outbuildings include a kennel, henhouse, rabbit hutches, a well, a riding arena, and a press. Built of brick, they have ridge roofs and form the service buildings associated with the château and its grounds.