Palazzo Gessi: An Eighteenth-Century Palace in Faenza
Site at a Glance
- Rating
- 3.8
- Popularity
- Very Low
- Country
- Italy
- Primary era
- Early Modern
- Eras represented
- Early Modern, Modern
- Civilizations
- Papal States
- Site type
- Domestic
- Remains
- Elite Residence
On this page8 sections
History
Palazzo Gessi is a late-eighteenth-century palace in Faenza, Italy, built in 1786 for the marriage of Count Tommaso Gessi and the noblewoman Giuditta Bertoni. Commissioned by the Gessi counts, it was designed by Giuseppe Pistocchi, a Faenza architect associated with the city’s neoclassical architecture, which drew on ancient Greek and Roman forms.
The Gessi family and the palace’s foundation
Historical tradition traces the Gessi family to Rome before its settlement in Faenza during the fourteenth century. The family name was traditionally linked to gypsum mining in the Lamone valley. In 1725, Francesco Farnese, the penultimate duke of Parma, granted a Gessi the title of count. The palace became the family’s principal urban residence and remained connected to the family through the nineteenth and twentieth centuries.
Decorative expansion and distinguished guests
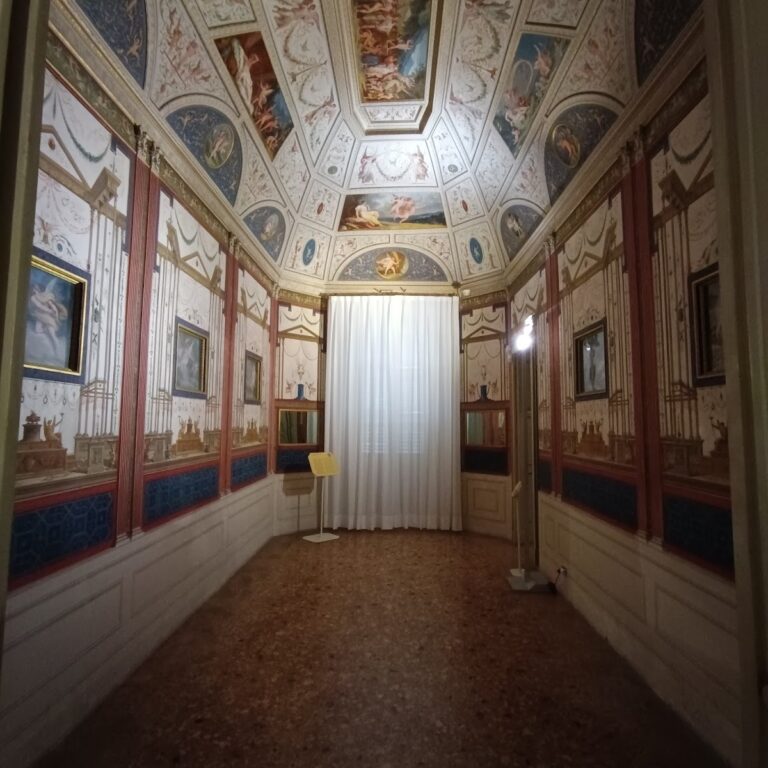
For the 1813 marriage of Count Antonio Gessi and the Bolognese marquess Laura Amorini Bolognini, Felice Giani completed much of the decoration in the first-floor rooms. Giani, an Italian painter and decorative artist known for large-scale mural work, painted two wall scenes in the balcony room that are regarded among his major works.
Pope Pius VII stayed at the palace in May 1814 while returning from exile. Pius VII was head of the Catholic Church from 1800 to 1823. In 1815, King Charles IV of Spain and the Spanish royal family were guests of the Gessi family. Charles IV had abdicated and was living in exile.
In 1840, Pietro Tomba altered the palace’s side wing facing Via Zanelli and created an elliptical cabinet, a rounded private room, decorated by Antonio Liverani. Romolo Liverani painted a view of the lake at Villa Gessi in Sarna for the cabinet in 1843. He also made a puppet theater for the family, including a stage front and scenery. Count Baldassarre Gessi, a naturalist, arranged minerals and snails, including specimens from the Orient, in the ground-floor rooms as a small museum.
Twentieth-century changes
Antonietta Gessi, the daughter of Count Tommaso Gessi and the last family member to live in the palace, died there in 1946. The Gessi heirs sold the property to a real-estate company in 1962 and 1963. The company planned to demolish the entire block for residential buildings, but the Faenza section of Italia Nostra, particularly the architect Ennio Golfieri, prevented total demolition and compelled a reduction of the project. Italia Nostra is an Italian organization dedicated to protecting Italy’s cultural heritage and historic environment.
The postwar disposal of the property nevertheless brought the demolition of the wings and the loss of works by Pietro Tomba and decorations by Romolo and Antonio Liverani. Later alterations removed or destroyed further architectural elements and interior decoration. Palazzo Gessi is now used for residential and commercial purposes.
Remains
Palazzo Gessi stands on Corso Mazzini at the corner of Via Zanelli. Its surviving facade is organized around a slightly projecting center and presents one of the notable architectural compositions along the corso. The ground floor is covered in continuous smooth rustication, masonry or stucco treated to emphasize the joints and texture of blocks. Above it, the piano nobile, the principal ceremonial floor of an Italian palace, carries the most elaborate architectural treatment.
Street facade
Six pilasters articulate the center of the piano nobile. Their capitals combine cornucopia forms with Corinthian capitals in an inventive design. The first-floor windows have alternating curved and triangular pediments, the crowning elements above windows, supported by Ionic half-columns. At the center, a French window opens onto a balcony carried by lion heads. Antonio Trentanove created the large heraldic trophy above the opening, linking the facade to the identity of the Gessi family.
Sculpture and interior decoration
Antonio Trentanove also made the statue of Hercules Triumphant over the Hydra of Lerna, which was placed on the grand staircase. Felice Giani’s frescoes on the first floor were partly detached in 1971, and some were later reinstalled. Panels by Trentanove were removed from the walls and stored in a ground-floor room, where they were subsequently stolen.
Demolished and altered areas
The side wings were demolished after the postwar sale, including the wing facing Via Zanelli and the works associated with it. The original wooden entrance door and the finely worked wrought-iron gate, which was topped by the family’s noble crown, were removed. The internal courtyard and its rear architectural backdrop were also demolished.
Modern openings were inserted into the exterior and interior side walls, while the arches and windows on the rear facade were closed. These changes altered the relationship between the surviving street facade, the former wings, and the interior spaces, leaving the palace as a reduced portion of the original residence.