Niemojowski Palace in Śliwniki: A Neo-Gothic Aristocratic Residence


Site at a Glance
- Rating
- 3.7
- Popularity
- Very Low
- Country
- Poland
- Primary era
- Modern
- External website
- Open
- Eras represented
- Modern
- Civilizations
- German, Kingdom of Prussia
- Site type
- Domestic
- Remains
- Elite Residence
On this page11 sections
History
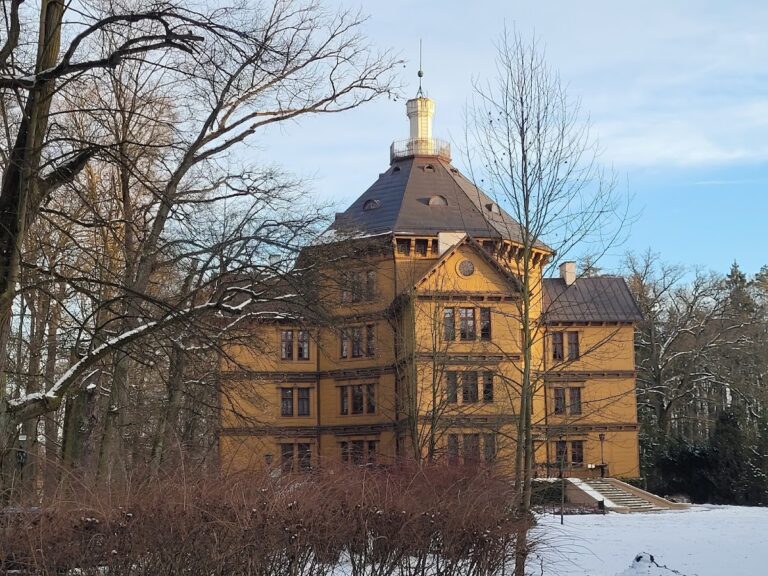
The Niemojowski Palace in Śliwniki, Poland, is a Neo-Gothic residence with Norman features, built in 1848–1850 for Jan Nepomucen Niemojowski. It formed part of an estate with roots reaching back to a sixteenth-century manor and became a meeting place connected with political activity, patriotic resistance, and the social life of the Polish nobility during the period of the partitions.
The Śliwniki estate and the Niemojowski family
The Niemojowski family, who used the Wierusz coat of arms, acquired the Śliwniki estate in the 1750s from the widow of Wawrzyniec Radoliński. A manor already stood on the property. By 1770, the estate included the manor and a range of service buildings, among them a brewery, henhouse, granary, pigsty, coach house, and stable. After the earlier manor burned, it was rebuilt.
A division of the estate in 1774 brought Śliwniki to Makary Niemojowski. After the Congress of Vienna, which reshaped Europe and restored the Prussian partition in this area, the estate returned to Prussian rule. When Makary died in 1823, ownership passed to his son, Jan Nepomucen Niemojowski.
Political activity and the uprisings
Jan Nepomucen worked with his uncles Bonawentura and Wincenty Niemojowski, members of the Kaliszanie, a liberal opposition group in the Russian-controlled Kingdom of Poland that advocated political reform and resisted autocratic rule. A proposal to replace peasant obligations with rent may have been discussed during a Kaliszanie meeting at Śliwniki, although its origin remains uncertain and the proposal was never put into effect.
Jan Nepomucen took part in the November Uprising, the Polish insurrection against Russian rule in 1830–1831. He later built the palace at Śliwniki between 1848 and 1850 and retained the estate until his death in 1873.
Because Śliwniki stood near the borders separating the partitions of Poland, the residence served as a refuge for fugitives from the Kingdom of Poland. Poets, writers, and Bonapartists, supporters of the Bonaparte dynasty or its political tradition, also stayed there. Balls and gatherings of local nobles and aristocrats were held at the palace, where the future of the partitioned Polish lands was discussed.
During the January Uprising of 1863–1864, a later Polish insurrection against the Russian Empire, Jan Nepomucen concealed weapons at the palace and organized their transfer into the Kingdom of Poland. A Prussian search did not discover the weapons, but the authorities ordered his arrest. After he escaped from the palace, his wife, Joanna Nepomucena Wiktoria née Ponińska, continued arranging the movement of weapons.
Expansion, abandonment, and restoration
After Jan Nepomucen’s death, his nephew Wincenty Niemojowski inherited Śliwniki in 1873. Wincenty established the landscape park in 1887 and commissioned an enlargement of the palace in 1898. Following his death, the estate passed in 1923 to his wife, Jadwiga née Kwilecka Niemojowska, who controlled it until 1930. Their son, Jan Henryk Niemojowski, then inherited the property.
The palace was abandoned and became derelict in 1985. A comprehensive renovation of the building and its surroundings took place from 2009 to 2014. The property is entered in Poland’s heritage register under number 1412/A, with the entry dated 1 March 1973. In 2016, its owner, Andrzej Rogowski, received the Ostrow County Starosta’s “Wojciech” Award for contributing to the restoration of the historic property.
Remains
The site consists of two related ensembles, a residential group and an estate-farm group, rather than a palace standing alone. The masonry residence is arranged in several geometric two- and three-storey sections, each with its own concealed or gabled roof. The historic park and garden, the palace, an earth cellar, a gardener’s cottage, and the farm buildings together express the organization of the former estate. The complex lies west of the Skalmierzyce–Psary road and is bordered by numerous twentieth-century peasant farmsteads.
Residential ensemble
Palace building
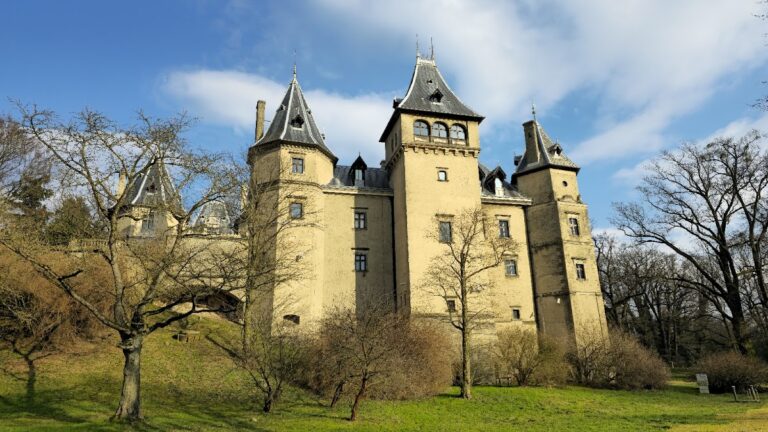
The main palace has a rectangular, two-bay plan with stair towers at the corners. A central northern risalit, a section projecting from the main wall, and a southern portico shape its principal elevations. The portico carries the Wierusz coat of arms of Jan Nepomucen Niemojowski and the Łodzia coat of arms associated with his wife, Joanna Nepomucena Wiktoria née Ponińska. Above the main entrance, a plaque bears the words “1849–1898. Amicitiae et Posteris,” meaning “To friends and posterity.”
The towers contain pointed-arch windows and loophole openings near their tops, reinforcing the building’s Norman associations within its Neo-Gothic design. The palace is made up of distinct two- and three-storey sections, formerly roofed entirely with sheet metal. An eastern block with its own external entrance was added during the interwar period. The building underwent comprehensive renovation between 2009 and 2014 after its period of dereliction.
Interior and collections
The ground floor formerly accommodated servants’ living quarters and utility rooms. On the main axis of the upper floor, a hall led to a salon and then to an exit onto a loggia, an open-sided gallery integrated into the building. Wall stairs descended from the loggia toward the park established in 1887.
Jan Nepomucen created a historical chamber in the palace for patriotic memorabilia. He also assembled an extensive library of early printed books, which he collected avidly. These collections formed part of the residence’s intellectual and commemorative character.
Park and garden
The nineteenth-century park and garden belong to the residential ensemble. Wincenty Niemojowski established the landscape park in 1887, and the palace’s loggia was connected to the park by stairs. The residential group also included an earth cellar and a gardener’s cottage.
Estate-farm ensemble
Farm buildings and inn
The estate-farm ensemble included the “Krakus” inn, a granary, houses for farm workers, and a house for the manager and estate officials. Other service buildings also belonged to this group, which supported the agricultural and administrative functions of the Śliwniki property.