Rudołtowice Palace: An Eighteenth-Century Rococo Residence in Poland

Site at a Glance
- Rating
- 4.5
- Popularity
- Very Low
- Country
- Poland
- Primary era
- Early Modern
- External website
- Open
- Eras represented
- Early Modern
- Civilizations
- Holy Roman Empire, Kingdom of Prussia
- Site type
- Domestic
- Remains
- Elite Residence
On this page6 sections
History
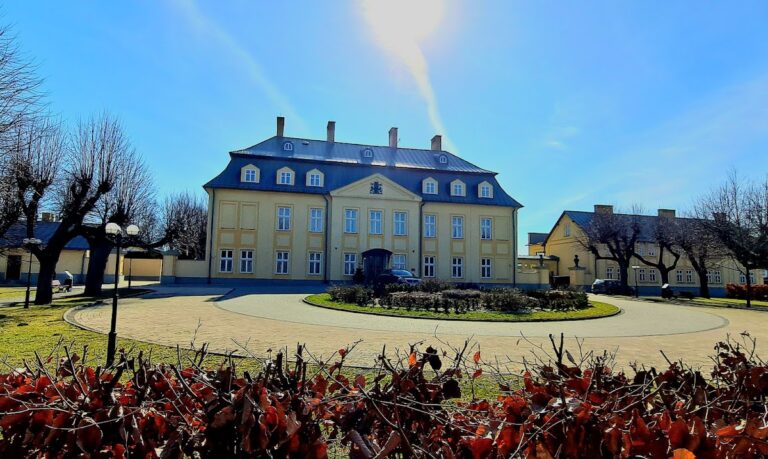
Rudołtowice Palace is an eighteenth-century Rococo palace in Rudołtowice, Poland. It was built at the beginning of the second half of the eighteenth century, probably in 1752, for Count Józef Zborowski, a member of the noble Zborowski family. The building may have replaced an older structure, and its design closely resembles the palace at Zborowo, the Zborowski family seat.
A residence of the landed estate
For many years, the palace was occupied by successive owners of the local landed estate. At the beginning of the twentieth century, it became the residence of administrators responsible for the landed properties of the Prince of Pszczyna, the head of the aristocratic estate associated with Pszczyna.
Twentieth-century changes of use
After the estates of the von Pless princes were divided, the property passed into state ownership. It was first intended to become a hospital, but this plan was changed and the palace was converted into a hotel for young workers employed in regulating a nearby channel of the Vistula River.
During the Nazi occupation, the building housed a center of the League of German Girls, the female youth organization of Nazi Germany. After the Second World War, it successively served as a folk university, a preventive medical facility for children of energy-sector employees, and a Children’s Holiday Home. By 2020, the Silesian Branch of the Polish Blind Association administered the building, which housed the “Zameczek” Educational, Medical, and Rehabilitation Center for Children and Young People.
The palace belongs to a larger complex that includes an outbuilding, a nineteenth-century former manorial forge, and a park. The palace complex has been protected as a historic monument since 20 January 1966 under registration A/272/09. The former forge has separate protection under registration 506/65, also dated 20 January 1966.
Remains
Palace architecture and interiors
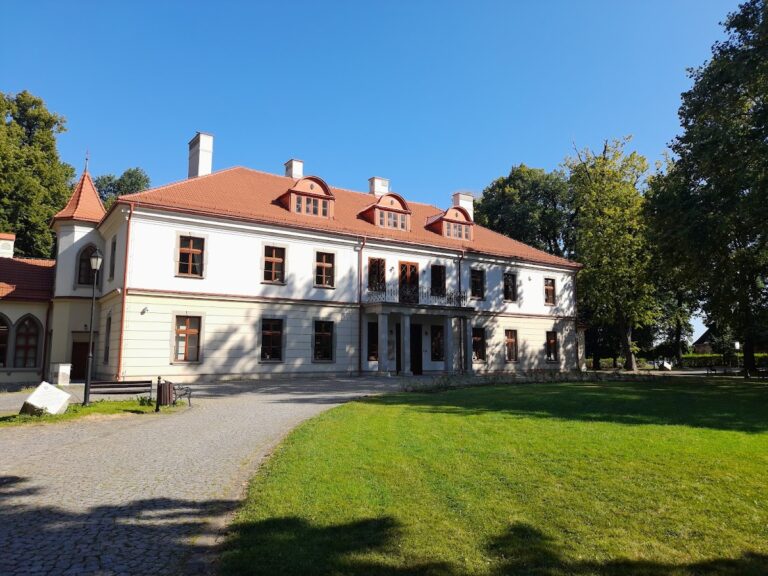
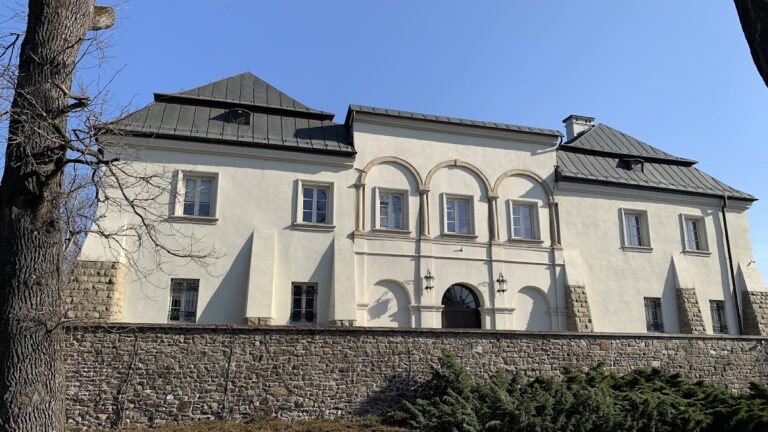
The palace is a rendered brick building set on a rectangular plan, with two storeys, a usable attic, and a partial basement. Its front elevation faces east. The Rococo design uses light ornamental treatment and curved forms. The longer elevations contain seven axes, or vertical divisions, with shallow central projections of three axes. These projections, known as avant-corps, rise slightly from the main wall. The shorter elevations have three axes. Rusticated corners emphasize block-like masonry joints, while pilasters, which are shallow supports attached to the walls, articulate the avant-corps. The pilasters originally carried Ionic capitals.
The main entrance and the northern service entrance have semicircular-arched openings placed within eared surrounds and crowned by undulating cornices. The windows also have eared surrounds, with surviving fragments of entablatures in varied profiles. A moulded cornice runs below the roof. Flattened triangular pediments crown the avant-corps. The front pediment contains cartouches, framed ornamental panels, bearing the Jastrzębiec arms of the Zborowski family and the Ostoja coat of arms, both heraldic emblems used by Polish noble families.
The building’s interior follows a symmetrical plan divided into three zones. A spacious entrance hall occupies the central axis and leads to a formal two-flight staircase. Two rooms stand on either side, while a separate service hall lies between the zones in the northern part of the building. The basement has a groin vault, formed by intersecting curved surfaces, supported by a four-sided pillar.
Vaults cover the ground-floor rooms. The entrance hall has barrel vaults, curved ceilings extending between parallel walls, with arched recesses divided by transverse bands. Other rooms have either similar barrel vaults or vaults formed by intersecting barrel-shaped surfaces. The upper storey has flat ceilings. Fragments of Classical-style woodwork remain, including plank-built doors.
The roof is a mansard roof, with two slopes on each side and a steeper lower slope. Later dormers were added. The roof was probably first covered with wooden shingles, later with Eternit sheets, and is now covered with sheet metal.
Park and associated buildings
A park extends west of the palace. Arranged in the English style, it retains old oaks and lime trees and probably occupies part of the woodland that once surrounded the residence. The oldest surviving property plan, dating from the mid-1860s, does not establish the park boundary clearly and does not show a designed garden layout. A plan from 1883 marks an enclosure, the first circulation routes, and a vegetable garden within the farm complex along the southern boundary of the palace complex. The wider property also includes an outbuilding and the former manorial forge, constructed in the nineteenth century.
Nearby sites