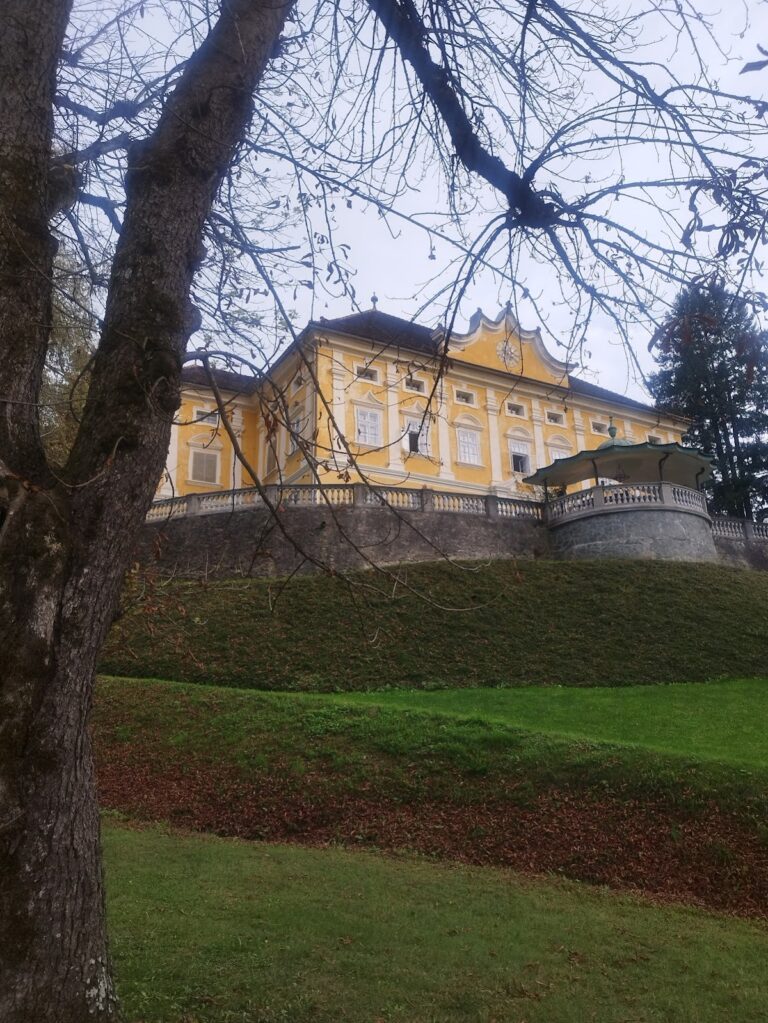
Schloss Hunnenbrunn, Frauenstein: A Renaissance Castle in Austria

Site at a Glance
- Rating
- 5
- Popularity
- Very Low
- Country
- Austria
- Primary era
- Early Modern
- External website
- Open
- Eras represented
- Early Modern, Modern
- Civilizations
- Habsburg, Holy Roman Empire
- Site type
- Domestic
- Remains
- Castle
On this page11 sections
History
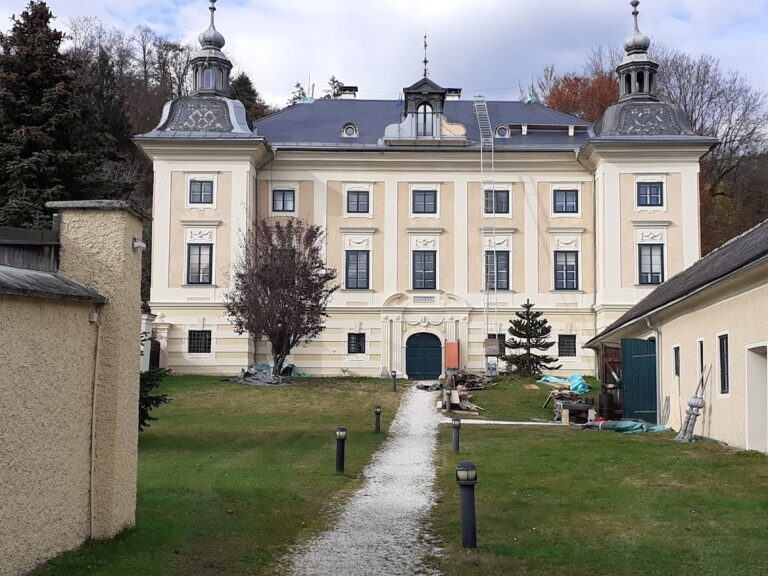
Schloss Hunnenbrunn, Frauenstein, is a Renaissance castle in Austria, developed from an earlier agricultural farmstead in the sixteenth century and later used as a regional court and agricultural school. It stands in Hunnenbrunn, in the municipality of Frauenstein, and is now protected as an Austrian monument.
From farmstead to Renaissance castle
The site was first recorded in 1497, when Wolfgang von Kreig was identified as its owner. The earlier farmstead belonged to the Kraig family and formed part of the Kraig estate. After the family became extinct in 1564, ownership passed to the counts of Hardegg zu Glatz and Machland.
In 1570, Georg Freiherr von Khevenhüller acquired the estate. A Freiherr, or baron, in the German-speaking lands, he replaced the farmstead with a small Renaissance castle and had the new building artistically embellished. The Khevenhüller family retained the property until 1619, when the Protestant owner Paul Freiherr von Khevenhüller was forced to emigrate during the Counter-Reformation, the Catholic revival and enforcement of religious conformity in Habsburg territories affected by the Protestant Reformation.
Changing ownership and judicial use
Hans Georg Pero, an imperial mint master responsible for operating or supervising a mint under the emperor, acquired the property in 1642. His son, Georg Balthasar von Pero, sold it in 1659 to Johann Jakob Kärner, mayor and municipal judge of Sankt Veit. After Kärner helped suppress a mutiny by three regiments, the Habsburgs granted him a noble title and permission to use the name von Kärnburg.
Hans Christoph von Zenegg bought the estate in 1671. Franz Andreas von Mayerhoffen purchased the castle and estate in 1686, after which Hunnenbrunn also became the seat of a regional court, a territorial judicial institution serving a defined district. The property remained with the Mayerhoffen family and its descendants until 1806.
Nineteenth- and twentieth-century transformations
Josef Bogner, Knight of Steinberg, acquired Hunnenbrunn in 1806 and sold it to Count Peter Goëss in 1822. Goëss’s son Anton separated the estate from his other possessions and donated it to his wife, Maria Theresia. Franz Puntschart owned the castle from 1872 to 1876, but financial difficulties led to its compulsory auction. Anton and Anna Elbl bought it at the auction in 1876 and changed the name from Hungerbrunn to Hunnenbrunn because they regarded the latter as more romantic.
The earlier name, Hungerprunn or Hungerbrunn, was supposedly linked to a spring that dried during hot or dry summers and was believed to predict a poor harvest. The later reference to the Huns is historically misleading, since the Huns are not documented as having reached Carinthia.
Ownership changed repeatedly after 1901. Josef Klimbacher held the castle in 1929. The German Resettlement and Trustee Company took possession briefly in 1943, and Walter Klimbacher became owner the following year. During the Second World War, the castle served as a school for the female labour service.
The Province of Carinthia acquired the estate in 1964, restored it, and established a women’s agricultural vocational school there. A new annex was required in 1971, followed by extensive restoration in 1972. The school remained at Hunnenbrunn until 2006, when it moved to Althofen. The property then returned to private ownership and was rented for events. The castle and historic corner pavilion are protected by the Republic of Austria as monument number 21124.
Remains
Hunnenbrunn is a small late-sixteenth-century Renaissance complex at the southwestern edge of Hunnenbrunn, on the road toward Sankt Veit. A perimeter wall encloses the two-storey castle and its rectangular plan, while later buildings and additions form part of the surviving setting. Renovations and a modern agricultural building immediately beside the castle have substantially altered the complex’s original character.
Castle and perimeter structures
Main castle
The castle has two projecting circular towers attached to its short sides. Their present crowns are Baroque onion domes, an ornamental form associated with the later remodeling of the Renaissance building. The castle remains the central structure within the enclosed complex.
Corner pavilion and wayside chapel
A Baroque corner pavilion from the eighteenth century survives in the southern part of the former perimeter wall. It too is capped by an onion dome. At the northern entrance stands a wayside chapel built in the mid-eighteenth century in the late Baroque style. Its notable features include a wrought-iron grille and a roof made from stone slabs. The chapel’s former carved Crucifixion group by Johann Pacher is now kept elsewhere.
Agricultural buildings and surviving stonework
Baroque Meierhof
Immediately north of the castle is a Baroque Meierhof, an estate farm and agricultural service complex attached to a manor. Its two-storey building is arranged around an arcaded courtyard. A relief of Saint Anthony is set into the ground-floor wall, alongside a 1.20-metre-wide fragment of a Roman-period funerary relief.
Renaissance fountain remains
The courtyard formerly held a richly decorated Renaissance marble fountain with the Khevenhüller coat of arms and the date 1585. It is attributed to the maker of the Friesach town fountain. The fountain was dismantled in 1948 and reconstructed in the courtyard of Schloss Karlsberg, where it was incorporated into the courtyard fabric. At Hunnenbrunn, two stone male heads survive from another fountain that once stood in the castle courtyard.