Schloss Melsungen: A Weser Renaissance Hunting Lodge in Germany

Site at a Glance
- Rating
- 4.5
- Popularity
- Very Low
- Country
- Germany
- Primary era
- Early Modern
- External website
- Open
- Eras represented
- Medieval, Early Modern
- Civilizations
- Holy Roman Empire
- Site type
- Domestic
- Remains
- Palace
On this page11 sections
History
Schloss Melsungen is a late Weser Renaissance hunting lodge in Melsungen, Germany, built by Landgrave Wilhelm IV of Hesse between 1550 and 1557. The regional Weser Renaissance style developed along the Weser River in northern Germany during the sixteenth and early seventeenth centuries. Wilhelm intended the building for his father, Landgrave Philipp the Magnanimous, on a site occupied by an earlier fortified settlement beside a strategic crossing of the Fulda.
Medieval fortress at the Fulda crossing
Melsungen’s strategic value was established long before the present palace. The settlement called Milisunge appears several times between 802 and 817 as an important fortification at a ford across the Fulda. In 973, parts of the imperial holdings at Elesenge, including a military structure, were granted to Dietrat of Melsungen. In 1040, Count Dietrich left his possessions at Melsungen to Fulda Abbey.
During the twelfth century, Heinrich Raspe II, Count of Gudensberg from the Ludovingian house of Thuringia and bailiff of Hersfeld Abbey, established a castle at the crossing. The fortress controlled several routes: the Sälzerweg running from west to east, the Nuremberg Road running from north to south, and the trade and military route known as the Road through the Long Hesse.
Control of Melsungen became disputed between the Archbishopric of Mainz and the Hessian and Thuringian landgraves. Mainz acquired feudal authority over the castle and town in 1123. In 1183, Archbishop Konrad I of Mainz bought the small castle from the Ludovingian landgraves for 350 marks, but pledged it back to the landgrave in 1193. The castle was destroyed during the conflict between Mainz and Thuringia in 1193 and 1194, then rebuilt by the landgraves because of its strategic position. The town was also fortified with a wall during this period.
The castle suffered partial destruction during the Thuringian-Hessian War of Succession after 1247 and was repaired soon afterwards. It remained a recurring point of contention between the Hessian landgraves and the archbishopric. Forces commanded by Archbishop Adolf I captured it in 1385 and again in 1387. After the Mainz-led alliance besieged Kassel, Landgrave Hermann II of Hesse ceded the castle under the truce concluded on 10 September 1387. By the beginning of the sixteenth century, the castle had become dilapidated.
Construction of the hunting lodge
Before Philipp the Magnanimous began a five-year exile from 1547 to 1552, imposed by Emperor Charles V after Philipp’s role in the Schmalkaldic War of 1546 and 1547, he purchased two gardens outside Melsungen’s Kassel Gate. The Schmalkaldic War was fought between Charles V and the Protestant Schmalkaldic League. The gardens lay close to the old castle, providing the setting for a new residence.
Philipp’s son and governor, Wilhelm IV, began building the hunting lodge in 1550. Construction continued until 1557, and Philipp resumed the work after returning from exile in the Netherlands. The old castle was demolished to make room for the Marstall, a princely stable and service building. The Marstall was completed under Wilhelm IV in 1577, creating the core of the complex that survives today.
War, residence, and military use
The palace was drawn into the events of the Thirty Years’ War, the major European religious and political conflict fought from 1618 to 1648. The imperial commander Tilly stayed there in 1625, while his troops remained encamped in Melsungen until 1626. From 1627 to 1632, the palace served occasionally as the residence of Moritz, the abdicated Landgrave of Hesse-Kassel.
A severe flood of the Fulda damaged the palace in 1643. In 1648, the Swedish field marshal Carl Gustav Wrangel briefly occupied quarters there. Friedrich Wilhelm of Brandenburg, later known as the Great Elector, visited his sister, the Hessian Landgravine Hedwig Sophie, at Melsungen in 1675 before the Battle of Fehrbellin.
From 1733 to 1806, the palace and Marstall housed the cavalry of the landgravial and later electoral government. An electoral ruler was entitled to participate in choosing the Holy Roman Emperor. Between 1807 and 1813, Jérôme Bonaparte, Napoleon’s younger brother and king of the Kingdom of Westphalia, used the complex intermittently.
Administrative and educational functions
After the Electorate of Hesse established its districts, the building became an administrative office in 1821. It housed the Electoral Hessian Forestry Academy from 1825 to 1868. Karl von Grebe studied there in 1836 and 1837 before becoming a professor of forestry at the Greifswald Forestry School. Another Fulda flood damaged the palace in 1841.
Following Prussia’s annexation of the Electorate of Hesse-Kassel, the palace continued to serve as an administrative building. During the Second World War, the palace and the nearby district estate at Elbersdorf contained a prisoner-of-war camp for British officers.
Since 1974, the complex has housed the tax office, a judicial authority, and, for periods, the cadastral office. Its current occupants include the Schwalm-Eder district tax office and the Melsungen District Court. The surrounding English Garden occupies the site of an earlier symmetrical Baroque garden and preserves mature trees, a pond, and sections of the former town wall.
Remains
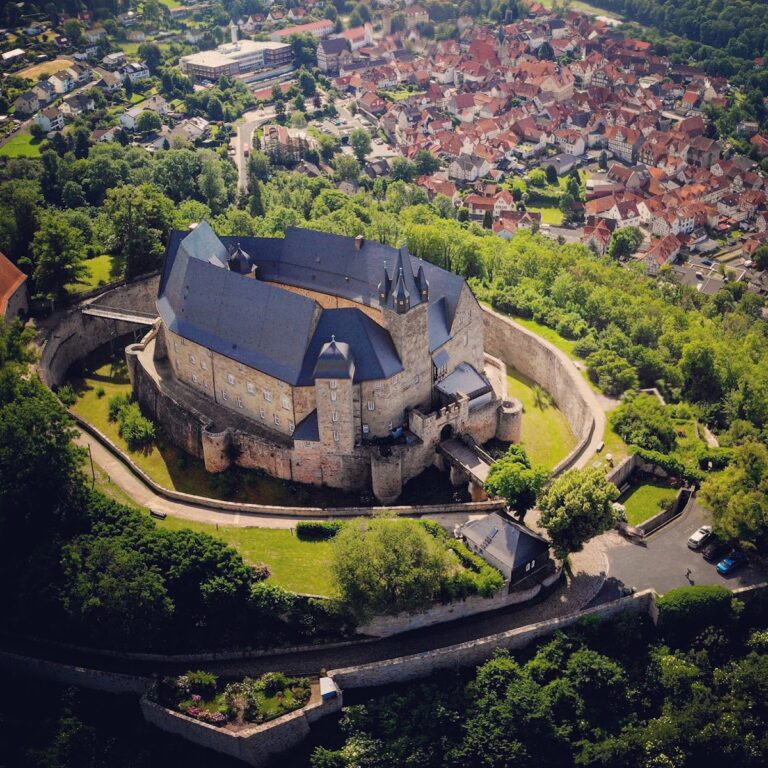
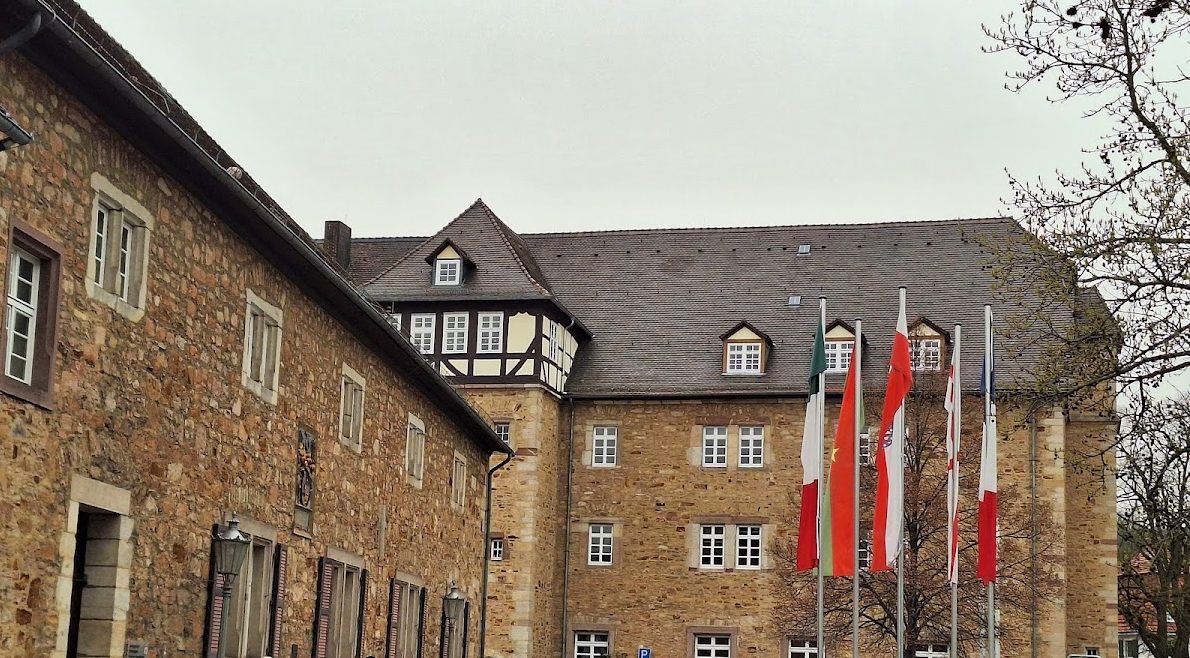
The surviving complex comprises the main palace, the former residence of the castle burgraves, and the Marstall. A burgrave was an official responsible for administering and defending a castle or fortified settlement. The buildings use unrendered rubble masonry with dressed blocks at their corners, combining a relatively plain exterior with projecting sections and connected service structures.
Palace and connected buildings
Main palace
The palace is a plain rectangular building of three storeys. A rectangular projection on its southern side contains a spiral staircase. On the eastern and western sides, bay-like projections rise to the lower gable storey, giving the main block its principal external articulations. These forms belong to the late Weser Renaissance character of the sixteenth-century hunting lodge.
Marstall
The Marstall stands at a right angle to the palace and is two storeys high. It now has a pitched roof. A two-storey passage joins its west gable to the palace, linking the principal residence with the former stable and service building. The old castle was removed to create space for this structure, which was completed in 1577.
Burgraves’ residence and passage
The former residence of the castle burgraves is reached through two gates leading from the palace and Marstall passage into its side courtyard. On its outer side, the passage connects with surviving sections of the town wall and with a short, round tower. These elements preserve part of the fortified setting associated with the earlier castle.
Garden and town wall
The English Garden is physically linked to surviving sections of the old town wall. Its present arrangement replaced the earlier symmetrical Baroque garden, while the landscape retains an old stand of trees and a pond. Together with the wall fragments, these features preserve the relationship between the later palace grounds and Melsungen’s medieval defensive boundary.