Lancheneil Castle: A Historic Estate in France
Site at a Glance
- Rating
- 4.7
- Popularity
- Very Low
- Country
- France
- Primary era
- Early Modern
- External website
- Open
- Eras represented
- Early Modern, Modern
- Civilizations
- French
- Site type
- Domestic
- Remains
- Castle
On this page14 sections
History
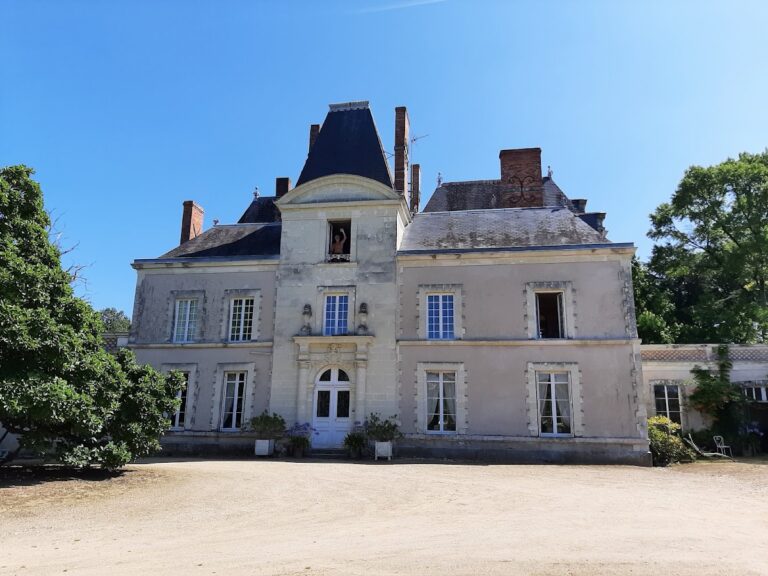
Lancheneil Castle stands east of Nuillé-sur-Vicoin in the Mayenne Angevine region of France. The estate was shaped by noble families from the Mathefelon lineage and was probably rebuilt as a Renaissance château around 1516, when its chapel was founded. Its history combines seigneurial authority, fortified domestic architecture, and successive alterations that continued into the twentieth century.
Medieval lordship and the Mathefelon family
The estate appears in records from 1298 under the name “Herbergamentum et terras de Lancheneil.” In that year, Hubert de Mathefelon took the house and its domain from Aymon, abbot of La Réal, in return for rent and settled a debt of 25 livres. He also held part of the land through a transfer from his elder brother Thibault, probably receiving the principal portion of the property.
Lancheneil remained associated with successive members of the Mathefelon family. Geoffroy de Mathefelon held it in 1337, followed by Thibault, husband of Isabeau de Sillé, in 1378. Jacques de Mathefelon, married to Marie Le Veneur, was connected with the estate in 1409, while Jean de Mathefelon was recorded in 1444 and later participated in a division of property with his sister Marie in 1485.
The family’s control also carried religious obligations. In 1461, Jean de Mathefelon and his wife Anne d’Arquenay granted their son Jean an annual rent of 30 livres as an endowment for his priesthood. Pierre de Mathefelon later founded the chapel of Lancheneil and probably built the château around 1516. The pointed openings with curved profiles and carved foliage belong to this phase and reflect the transition into Renaissance architecture.
Seigneurial authority and changing ownership
The lordship was raised to a châtellenie under Guy XVII de Laval, who ruled from 1531 to 1547. A châtellenie was a lordship centered on a castle and associated with administrative and judicial rights. At Lancheneil, the seigneurial high justice depended on Laval, while formal acts of faith and homage were rendered at Saint-Ouen. The estate itself lay within the feudal jurisdiction of Entrammes.
These rights had practical effects in the surrounding community. A three-pillared gallows stood on the heath of Petite-Baronnière, and a woman was hanged there for infanticide in 1488. Notices concerning the lord’s prévôté rights and toll were displayed on the bridge at Nuillé. Another post in the village square carried the lord’s arms, expressing the parish lordship. In 1682, inhabitants of Laval complained that fairs held at Nuillé damaged their commerce, although the châtellenie’s status was maintained.
The estate passed through several related and associated families during the sixteenth and seventeenth centuries. Jeanne de Mathefelon was married to Péan de Brie, and the property later involved François de Brée, husband of Françoise de Brie, together with the co-lords René de Brie, René de Savonnières, and Lancelot du Raynier. Lancelot acquired Lancheneil on 28 October 1580. Dimanche du Raynier held it in 1605, and Antoine de Saint-Mathieu, husband of Jeanne du Raynier, was associated with it in 1613.
Claude de Meaulne recovered the land by lineage on 10 November 1615. He was a fourth-degree cousin of Jeanne du Raynier and descended from the Mathefelon family through Marguerite de Tessé. The transaction followed the purchase of the estate by Pierre Ouvrard de la Gousserie on 20 October 1614 for 13,200 livres. Urbain de Meaulne held Lancheneil in 1649.
The marquises of Lancheneil
Claude de Meaulne was recognized as marquis of Lancheneil in 1671. His children, including Marie-Louise, Gabrielle, Charles-Jacques, Jeanne-Marie, Françoise-Marie, Julien-René, and Françoise-Agnès, were born at Lancheneil between 1670 and 1688. Claude died at Ancenis on 17 May 1693 at the age of sixty-six and was buried in the church at Nuillé.
Henri de Meaulne, also marquis of Lancheneil, married Marguerite de Charbonneau. Through his marriage in 1702 to Marie-Henriette de Meaulne, Charles-Joseph de Préaulx became marquis in 1719. Marie-Henriette died as a widow at Lancheneil in 1763. The estate later belonged to Joseph-François-de-Paule de Préaulx, marquis in 1783, and to Joseph-Marie de Préaulx, whose property was placed on the national market on 13 Nivôse of Year VI during the revolutionary period.
The French Revolution also gave the château a temporary military and medical role. Lancheneil was used as a hospital for the Chouans, royalist insurgents who opposed the revolutionary government in western France. This use connected the estate directly with the regional conflict that accompanied the Revolution.
Nineteenth- and twentieth-century transformations
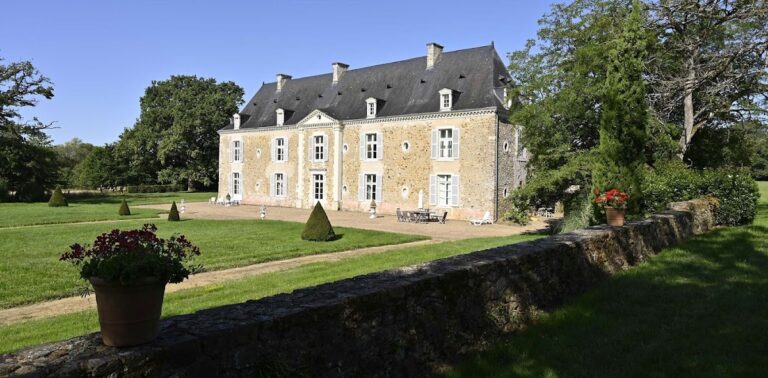
The château entered the de Préaulx family in 1719 and was altered during the nineteenth century by the ninth marquis, who lived from 1821 to 1886. Further major changes took place between 1908 and 1917, when his daughter Marie Charlotte de Préaulx, the last marquise d’Aligre, commissioned the Parisian architect Delarue to remodel the building in a Neo-Gothic style. She later left the château to Amaury de Préaulx, the last marquis of de Préaulx, who died in 1971.
Since 1961, Lancheneil has belonged to the Lancheneil Association. The association brings together a supported-work institution, an associated company, a residential home, and a life-support home for people with psychosocial and intellectual disabilities as they develop greater autonomy. The château and its dovecotes have been listed as historic monuments since 10 December 1927.
Remains
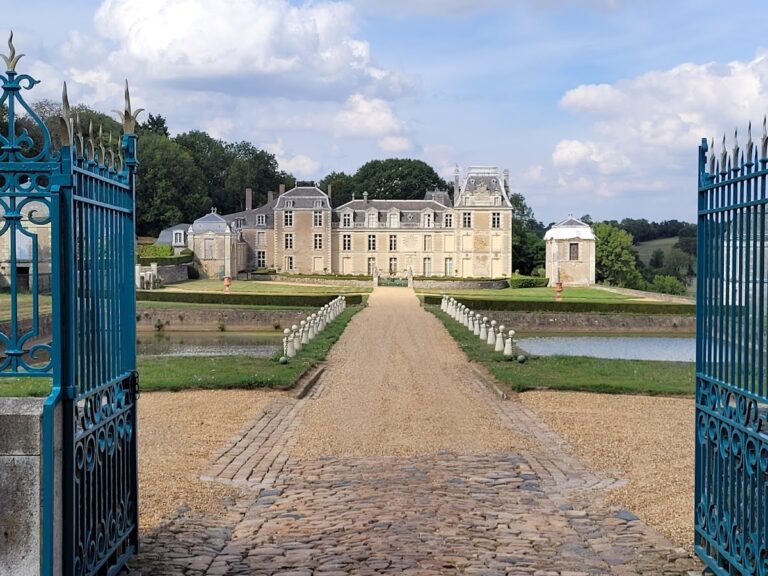
Lancheneil retains the elements of a fortified estate organized around a courtyard. The complex included towers, projecting defensive works, a walled enclosure, ditches and moats, gardens, woodland, and a pond with mills. Two towers survive on the eastern side, while two more occupy corners of the courtyard. The surviving architecture combines the château’s early sixteenth-century details with later alterations.
Château and defensive structures
Renaissance openings and main façade
The château’s openings have pointed arches formed with counter-curved profiles and curled foliage. These details support a date around 1516, the period when Pierre de Mathefelon founded the chapel and probably rebuilt the residence. The original façade was divided at its center by a polygonal tower, and a wing projected from the right-hand side.
Eastern towers
Two towers remain along the eastern side of the château. The south-eastern tower, known as the treasury or archives tower, contains an interior vault carried by eight projecting ribs. The ribs rest on carved corbels decorated with coats of arms or figurines.
The keystone displays the arms of the Mathefelon family as six shields arranged in groups of three, two, and one. Three further shields carry distinct heraldic designs. One bears a Greek cross, another combines twelve horizontal bands with ermine beneath a chief, and the third joins the Mathefelon arms to a field of twelve horizontal bands.
Great hall and cellar
The fireplace in the great hall, later used as a kitchen in the nineteenth century, carries the inscription Ad magnates velut ad ignem. Its damaged coat of arms is covered by an armorial cast-iron plate bearing a shield with a chevron and three oak leaves.
A cellar opens beneath the floor of this room without a staircase. Some paving stones bear the arms of the de Meaulne family, linking the floor to the period when that family held the estate.
Courtyard buildings and chapel
Former granary building
On the northern side of the courtyard stands a long rectangular building with thick walls and a simple pointed doorway. It is probably the structure described in 1614 as having formerly served as the granaries. A shield of the de Meaulne family was carved later on one of its gables.
Courtyard towers and dovecote
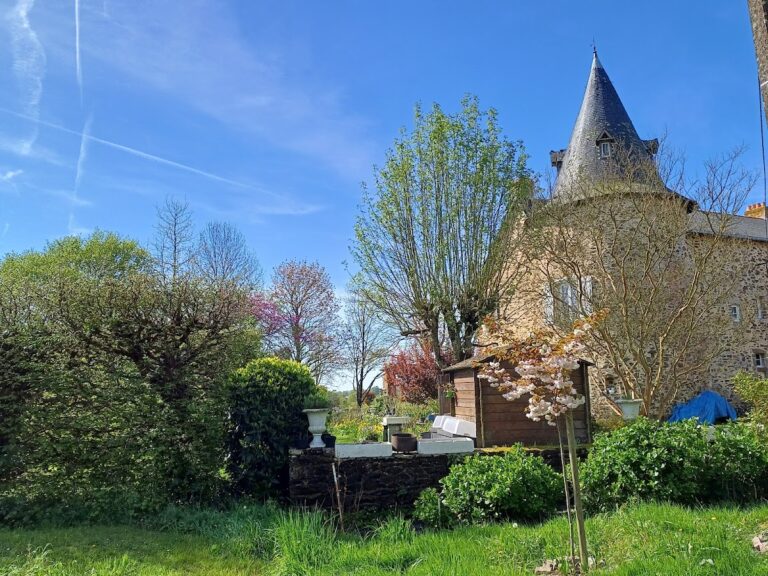
Two towers occupy the corners of the courtyard, reinforcing the enclosure’s fortified character. The dovecote stands outside the courtyard. Together with the surviving towers and the recorded ditches, walls, gardens, woodland, pond, and mills, these elements express the arrangement of the estate described in the early seventeenth century.
Saint Nicholas chapel
The present chapel is housed in a round tower separated from the château on its northern side. It dates from the eighteenth century, although the benefice of Saint Nicholas of Lancheneil was founded in 1516. A sacred stone was sealed with a seal carrying a shield charged with a sheaf and a star.
Inside the chapel, a polished porphyry holy-water font bears the inscription Hujus aquæ tactus demonis a…. The chapel’s benefice was endowed with the tithe of Clermont, extending into the parish of Ségrie, together with a house in Nuillé and an annual rent of five livres. A benefice was an endowed income supporting a chapel or cleric. At Lancheneil, its endowment required three weekly masses on Monday, Wednesday, and Friday, with changes to those days permitted only in relation to the four annual feasts.
Nearby sites