Przeździecki Palace: A Neo-Renaissance Residence and Diplomatic Venue in Warsaw


Site at a Glance
- Rating
- 4.5
- Popularity
- Very Low
- Country
- Poland
- Primary era
- Modern
- Eras represented
- Modern
- Civilizations
- Russian
- Site type
- Domestic
- Remains
- Elite Residence
On this page7 sections
History
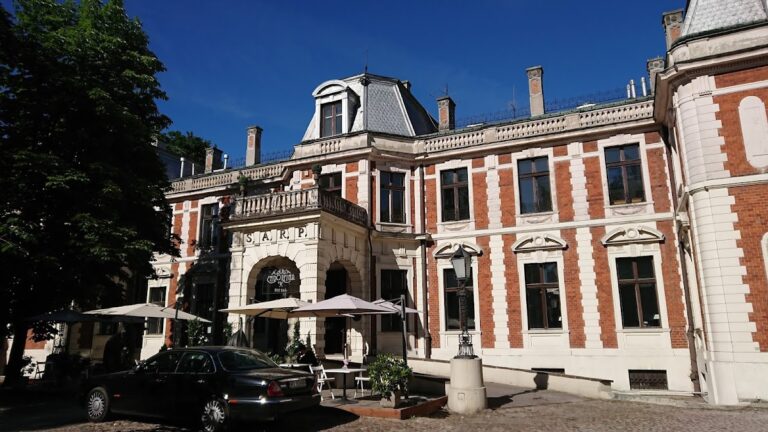
Przeździecki Palace is a Neo-Renaissance residence in Warsaw, Poland, built in 1878–1879 for Count Konstanty Leon Michał Przezdziecki and his wife, Izabela. The palace stood at 6 Foksal Street and served as the family home. Neo-Renaissance architecture revived forms associated with Renaissance buildings, including classical columns, formal facades, and loggias.
Residence and Library
The palace was enlarged in 1891–1892, when architect Józef Huss designed a northern wing extending toward Szczygla Street. This addition housed the Przeździecki family library, previously kept in the Walicki Palace at 2 Rymarska Street. The collection contained tens of thousands of books, 500 manuscripts, about 800 parchment and paper documents and diplomas, and approximately 350 atlases and maps.
The associated art holdings included about 10,000 prints and drawings, together with miniatures, porcelain, faience, glass, bronzes, objects, and military artifacts. Faience is glazed earthenware. Although privately owned, the library and collections were accessible to the public to some extent, particularly to scholars, until the outbreak of the Second World War. Income from various tenement houses helped the family maintain them.
War Damage and Reconstruction
After Konstanty Przezdziecki died, the property passed to his eldest son, Rajnold Przezdziecki, who served in the Polish Foreign Ministry as deputy chief of diplomatic protocol. A diplomatic protocol office manages the formal procedures and ceremonial arrangements of international diplomacy.
On 25 September 1939, during the defense of Warsaw, aerial bombing set the palace on fire and destroyed most of its collections. In spring 1940, surviving parts of the holdings were moved to nearby premises on Szczygla Street, where scholars continued to consult them. The palace was reconstructed in 1951–1953 to designs by Wojciech Onitzch, Marian Sulikowski, M. Filipowicz, and Jerzy Stanizkis. The work altered the original building, and the library wing was given a different postwar use.
Diplomatic Use and Ownership
The property was later transferred to the Polish Ministry of Foreign Affairs, which established its Diplomatic Club there in the 1990s. The palace subsequently hosted diplomatic receptions and other official ceremonies. Offices of presidents-elect Aleksander Kwaśniewski, Lech Kaczyński, and Andrzej Duda were located there in 1995, 2005, and 2015 respectively.
After the heirs of the former owners recovered the property, the Ministry continued renting it until early 2016, despite expectations that it would leave by the end of 2014. Roman Karkosik became the owner in January 2016. Przeździecki Palace is distinct from the former Przezdziecki property at 12 Kościelna Street in Warsaw’s New Town, which now contains Hotel Le Regina.
Remains
Palace Layout and Facades
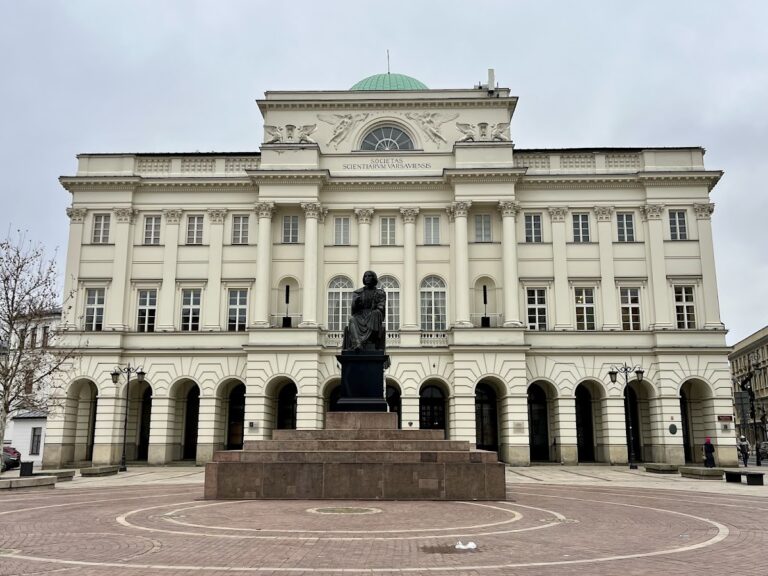
The original palace was an irregular, three-storey Neo-Renaissance building with terraces. Its main block follows a quadrilateral plan and includes a semi-basement and two principal storeys. A central upper structure creates the third storey and is surrounded on three sides by a roof terrace.
Two integrated porticos organize the front elevation, each supported by four slender columns. The reconstructed facade differs from the original design and includes a two-storey loggia carried by Ionic columns. A loggia is a roofed, open-sided gallery incorporated into a facade, while Ionic columns are classical columns with scroll-shaped capitals.
Library Wing and Surroundings
The two-storey rear library wing extends north toward Szczygla Street, and its roof terrace continues the terrace arrangement of the main building. Before the Second World War, the wing contained a two-storey reading room surrounded by galleries.
The former library holdings included the house altar of Princess Zofia Jagiellonka, a fifteenth-century member of Poland’s Jagiellonian royal dynasty, with a triptych dated 1456. A triptych is a devotional or artistic panel made of three connected sections. The collections also included manuscripts, documents, maps, books, prints, drawings, miniatures, ceramics, glass, bronzes, and military objects. The surviving collections were removed from the palace during the war.
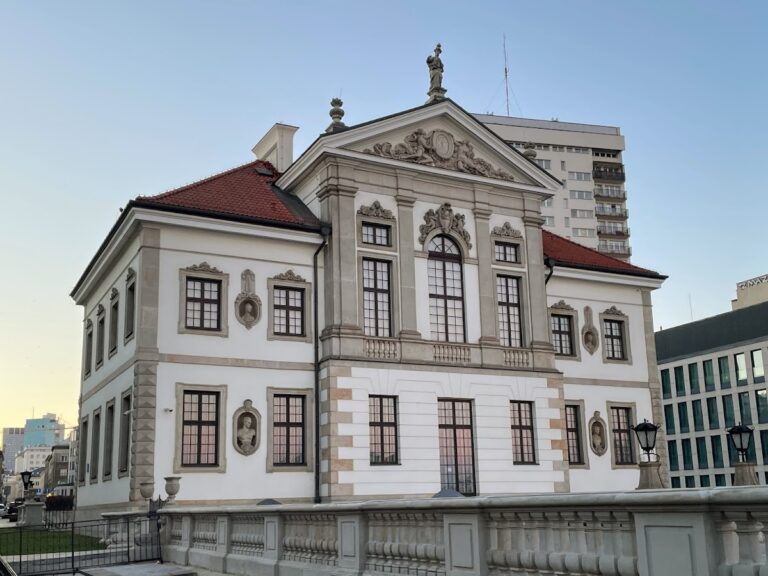
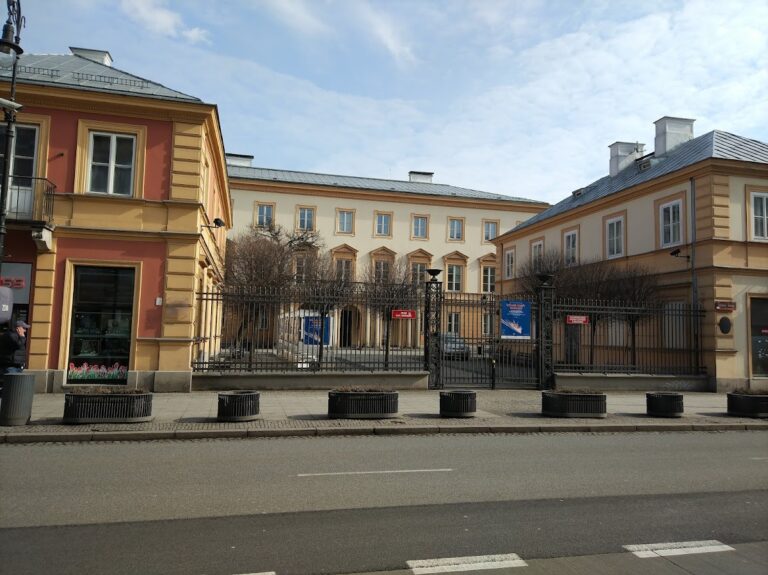
The Zamoyski Palace park property adjoins the palace directly to the east, while the Wołowski Palace stands opposite it on Foksal Street.