Palazzo Schio: A Renaissance Patrician Palace in Vicenza


Site at a Glance
- Rating
- 4.6
- Popularity
- Very Low
- Country
- Italy
- Primary era
- Early Modern
- Eras represented
- Early Modern, Modern
- Civilizations
- Habsburg, Venetian
- Site type
- Domestic
- Remains
- Elite Residence
On this page8 sections
History
Palazzo Schio is a sixteenth-century Renaissance patrician palace in Vicenza, Italy, with its representative street facade designed by Andrea Palladio for Bernardo Schio during the 1560s. Palladio was an Italian Renaissance architect whose work influenced European and later neoclassical architecture, but obligations connected with his projects in Venice limited his supervision of the building.
Interrupted construction
The work did not proceed smoothly. The stonecutter eventually suspended construction because he lacked clear instructions, and stones and other building materials remained piled in the courtyard for several years. After Bernardo Schio died, his widow showed no interest in completing the palace. Bernardo’s brother Fabrizio later resumed the project, bringing it to completion in 1574–1575.
Later ownership and restoration
The palace subsequently passed from the Schio family to the noble Vicentine families Vaccari, Lioy, and Angaran. In 1825, the Vicentine nobleman Carlo Angaran carried out a major restoration that also altered the building. A Latin inscription beneath the upper cornice records the intervention as “CAROLVS ANGARAN P. V. REST. MDCCCXXV,” meaning that Carlo Angaran, a Vicentine patrician, restored the palace in 1825. The building remains in use.
Remains
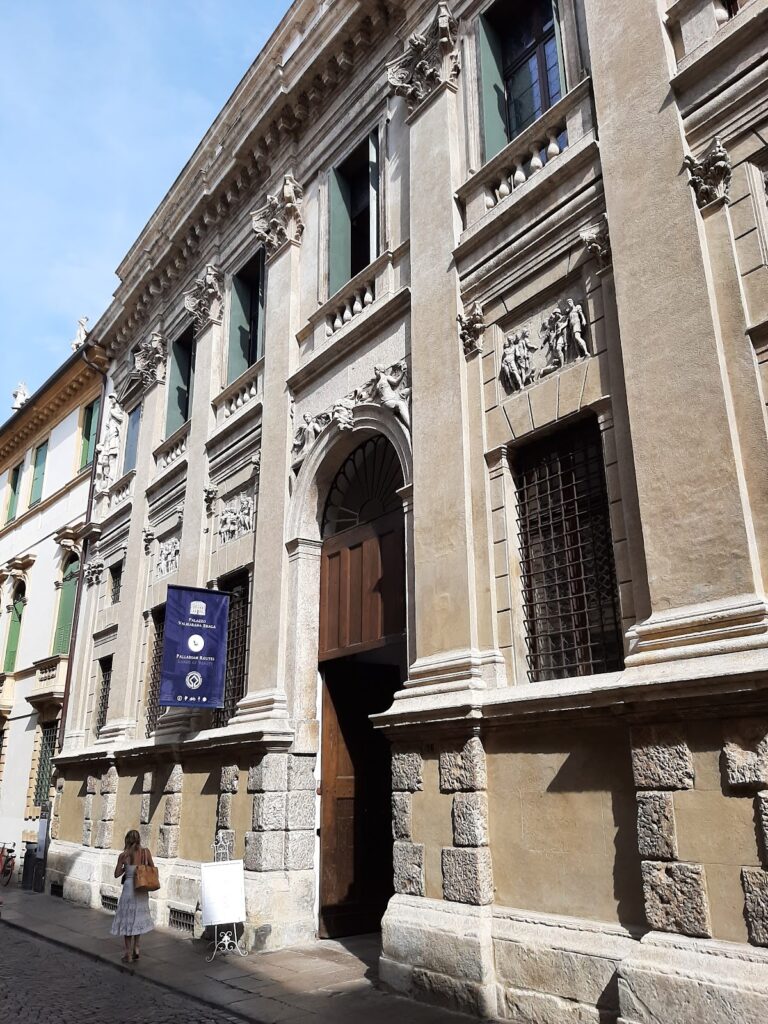
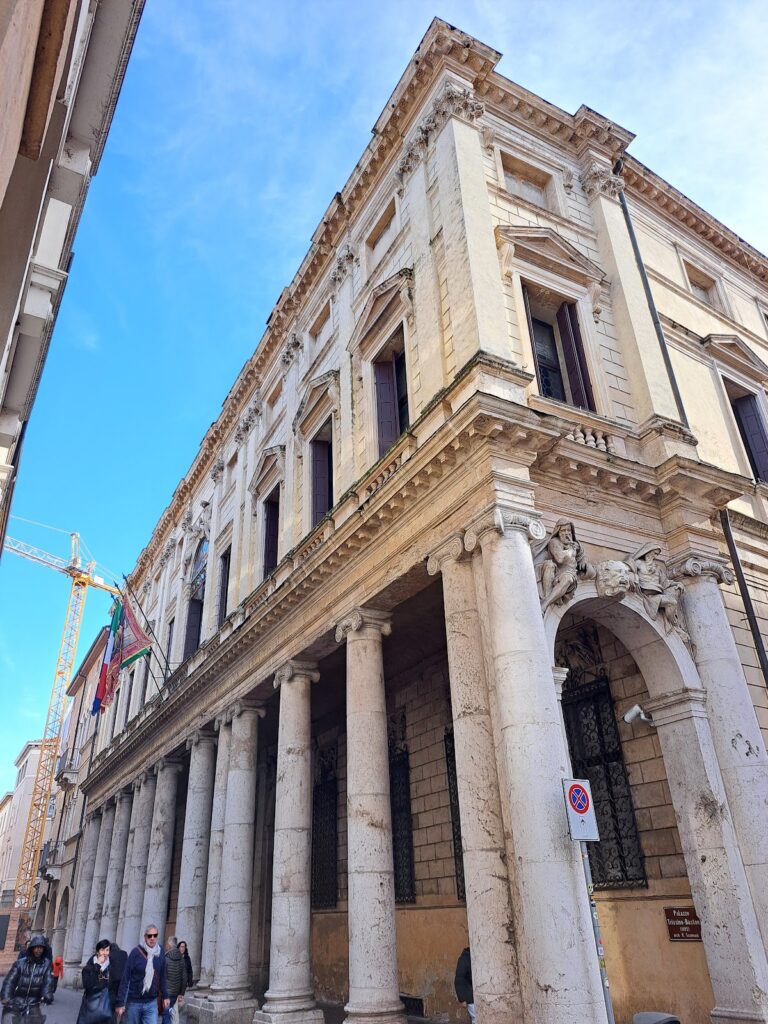
Palazzo Schio stands on Contrà San Marco, near the Pusterla Bridge and along Borgo Pusterla. Contrà is a traditional Vicentine term for a street or urban district. The palace has a relatively narrow representative facade, whose layered classical design combines a rusticated lower storey with the more formally articulated principal floor above.
Street facade
Principal floor
Palladio organized the piano nobile, the principal ceremonial living floor of an Italian palace, into three equal bays. Four semi-columns with Corinthian capitals divide the facade. A Corinthian capital is a column top decorated with elaborate foliage, especially stylized acanthus leaves. The columns project about three-quarters from the wall, while their bases merge with the facing of the plinth. Each space between the columns contains a window with a projecting balcony and a strongly projecting triangular pediment, the classical upper section above a window or doorway. These elements create a pronounced play of light and shadow through their varying depths.
Lower storey
The plinth is covered with rustication, masonry whose roughened surfaces or pronounced joints emphasize the stonework. Its regular appearance is interrupted by the arched entrance vestibule and by projecting trapezoidal motifs surrounding the two lower side openings. The lower level therefore provides a strongly textured base for the more ordered arrangement of columns, balconies, and pediments above.
Upper openings and cornice
Three upper windows were inserted into the architraved cornice to illuminate the grain store. An architrave is the principal horizontal beam of a classical entablature, while a cornice is its projecting upper element. The windows were walled up in 1825 during Carlo Angaran’s restoration and alterations. The facade’s Renaissance, or Palladian, character is specifically associated with Palladio’s design for the street elevation.