Wamboltsches Schloss: A Late Renaissance Aristocratic Estate in Groß-Umstadt


Site at a Glance
- Rating
- 4.7
- Popularity
- Very Low
- Country
- Germany
- Primary era
- Early Modern
- Eras represented
- Medieval, Early Modern
- Civilizations
- Electoral Palatinate, Holy Roman Empire
- Site type
- Domestic
- Remains
- Elite Residence
On this page18 sections
History
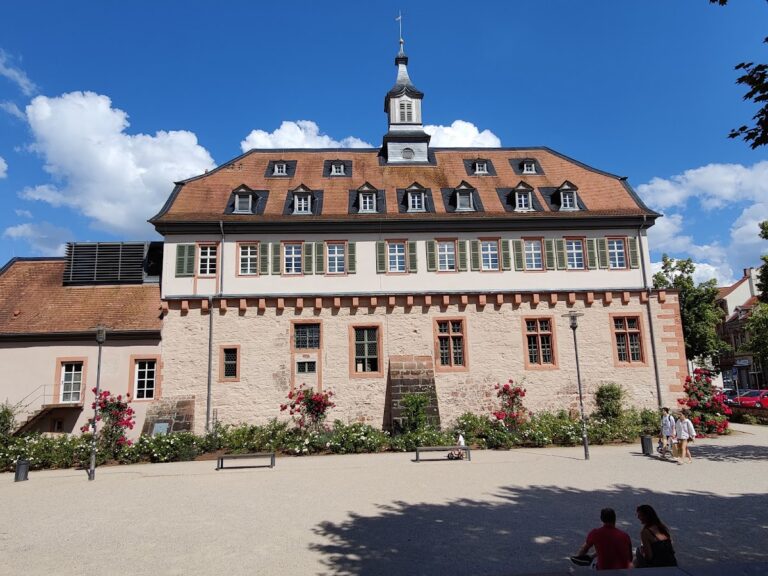
Wamboltsches Schloss is a Late Renaissance palace in Groß-Umstadt, Germany, whose present form was created through major building campaigns in the early and late seventeenth century. The palace developed as the seat and administrative centre of the Wambolt von Umstadt family, whose service to the Electors Palatine, the rulers of the Electoral Palatinate, gave them an important aristocratic and territorial role. By about 1850, the complex had acquired essentially its current appearance.
Medieval property and the Wambolt family
The site is first recorded in 1036 as the property of the noble von Hetterstorf family, whose name also appears in the forms Heddersdorf and Hedersdorff. In 1430, Hans Wambolt married Johanna von Hettersdorf and acquired the property. At that time, it consisted of several smaller buildings rather than the palace seen today.
The Wambolt von Umstadt family served the Electors Palatine and gradually expanded the estate by purchasing additional burgher houses. Their original seat was the Alten Wamboltschen Hof, now known as the Heddersdorf noble court. After 1570, that property passed to a member of the von Hettersdorf family following inheritance disputes. Whether the transfer represented a delayed exchange cannot be established.
Creation of the Renaissance palace
Philipp III Wambolt von Umstadt commissioned the north wing between 1600 and 1602. It was built in the Renaissance, a European period that revived classical forms and encouraged elaborate façades, gables, ornament, and proportional systems. The work took place during the lifetime of his nephew Anselm Casimir Wambolt von Umstadt, who later became Elector and Archbishop of Mainz.
A second major phase followed around 1671, when Colonel Friedrich von Wambolt built the south wing. This campaign incorporated the former stair tower into the central part of the palace and built over the vaulted cellars of the earlier fortified residence. By about 1680, the exterior had largely reached its present form.
The palace was an unusual inner-city aristocratic administrative estate complex of the Late Renaissance. Its design reflects the influence of princely residences in Darmstadt, Heidelberg, and Aschaffenburg and belongs regionally and stylistically to the Lichtenberg School, a Renaissance building tradition associated with Lichtenberg Palace and the former Landgraviate of Hesse-Darmstadt.
Aristocratic administration and later conservation
Until about 1700, the Wambolts occupied the palace as Imperial Barons, Electoral Palatine chief stewards, and chief administrative officials. An Imperial Baron held the status of an immediate baron of the Holy Roman Empire, while the other titles represented high-ranking court and territorial offices. The palace later served mainly as the administrative seat for the family’s extensive estates in Groß-Umstadt and its surroundings.
In the twentieth century, Baron Bardo Wambolt von Umstadt and his grandmother, Baroness Maria Freiin von Falkenstein, again used the palace as a residence. The building’s urban importance is also defined by its relationship with Groß-Umstadt’s Renaissance town hall, approximately 100 metres away. Its representative three-wing design contrasts with the earlier enclosed courtyard, the simple courtyard wall, the surrounding half-timbered buildings, and the restricted visibility created by the medieval town wall and the massive tithe barn of Pfälzer Schloss.
The palace was last renovated before the modern conservation campaign in 1975. After deteriorating, it was acquired in 2014 by the Groß-Umstadt entrepreneur Achim Karn, following unsuccessful negotiations between the town and the Wambolt family. With support from the German Foundation for Monument Protection, work restored the vaulted cellar, the ground floors of the north and south wings, the roofs, and the east, south, and north façades by October 2017. The interior renovation was largely complete by 2019. Karn received the 2019 Hessian Monument Preservation Prize for a private individual for preventing further deterioration and restoring the palace’s urban significance.
Wamboltsches Schloss is regarded as the most valuable palace in art-historical terms among Groß-Umstadt’s seven former noble courts and as one of the most important architectural monuments in the Darmstadt-Dieburg district. It is also an important example of Renaissance architecture in southern Hesse. During the 42nd Hessian Monument Preservation Day in Groß-Umstadt in 2018, a guided tour presented the building with contributions from its owner, an accompanying architect, and the state monument-preservation authority.
Remains
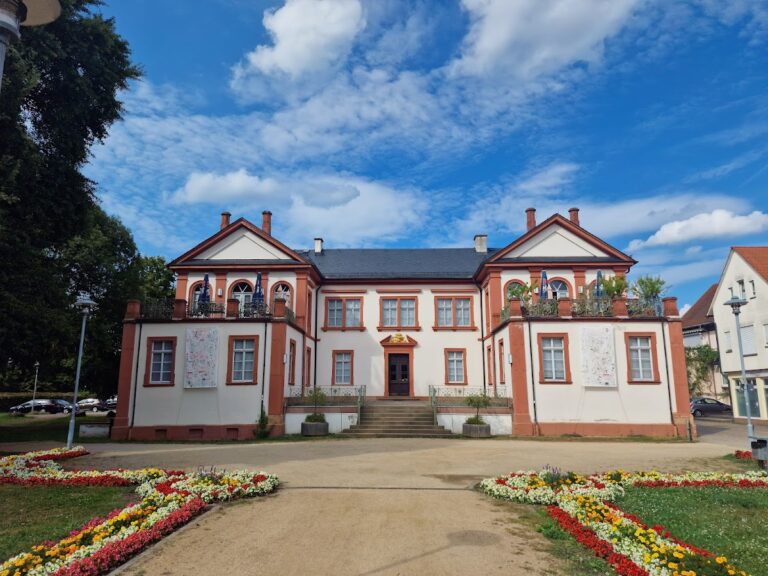
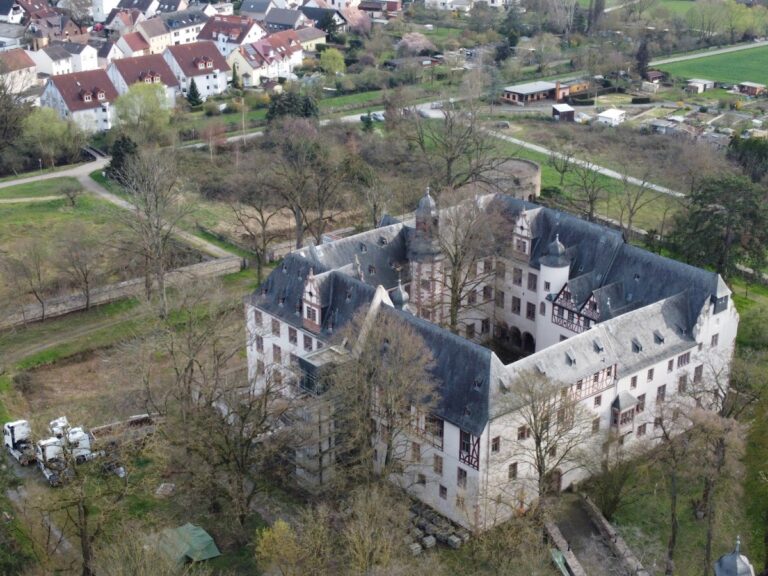
Wamboltsches Schloss is a U-shaped, three-wing complex open toward the east and the town centre. It occupies an inner-city site near the former western town wall, between Realschulstrasse, Curtigasse, Obere Marktstrasse, and Pfälzer Gasse. The north and south wings enclose a large courtyard with the central section. The former estate also comprised a walled forecourt, economic buildings, and ancillary structures, of which limited remains survive.
Palace wings and cellars
North wing
The north wing, constructed between 1600 and 1602, follows the irregular plan of an earlier fortified residence. It was attached in a hook-shaped arrangement to that building’s stair tower and partly occupies the cellar foundations of demolished burgher half-timbered houses. As a result, its interior does not contain true right angles. A cellar section with a groin vault, formed by the intersection of two barrel vaults, was probably built during the same phase.
South wing
The south wing was built over a small medieval castle complex during the campaign around 1671. The older stair tower and the remaining part of the small castle were demolished during this work, while the barrel-vaulted cellars, dating from the fourteenth or fifteenth century, were retained beneath the new construction. The former stair tower was incorporated into the central section of the completed palace.
Connecting building
Recent interpretations suggest that the western connecting building may also belong to the north-wing phase. It may originally have extended to the old stair tower, approximately where the present large staircase stands. The original complete absence of a staircase in the north and west wings remains unexplained. Around 1850, the connecting building’s roof was probably changed from a pointed pyramidal form to its present simple saddle roof.
Gables and exterior ornament
Show gables
Four elaborate show gables give the palace its strongly vertical appearance. A show gable is a prominently designed gable intended to make a building representative. These examples are built of local red Odenwald sandstone and contain volute horns, pilasters, obelisks, lesenes, and other strongly modelled Renaissance ornament. The gables rise through more than half of the building’s height.
Their forms are especially close to the gables of the Schließerei and mill at Fürstenau Palace in Michelstadt-Steinbach. Related designs occur at Kranichstein hunting lodge, Darmstadt town hall, and the palaces of Kelsterbach and Höchst. Together with the three-wing arrangement and other decorative elements, the gables are unusually elaborate for a small-town setting.
Windows and iron grilles
The façades contain windows framed by profiled sandstone surrounds. Three wrought-iron basket grilles survive in situ on the north wing. Their ornament includes elaborate spirals, flowers, leaves, and other decorative forms, adding a finely detailed metalwork element to the sandstone exterior.
Interior decoration and heraldry
Stucco ceilings and painted surfaces
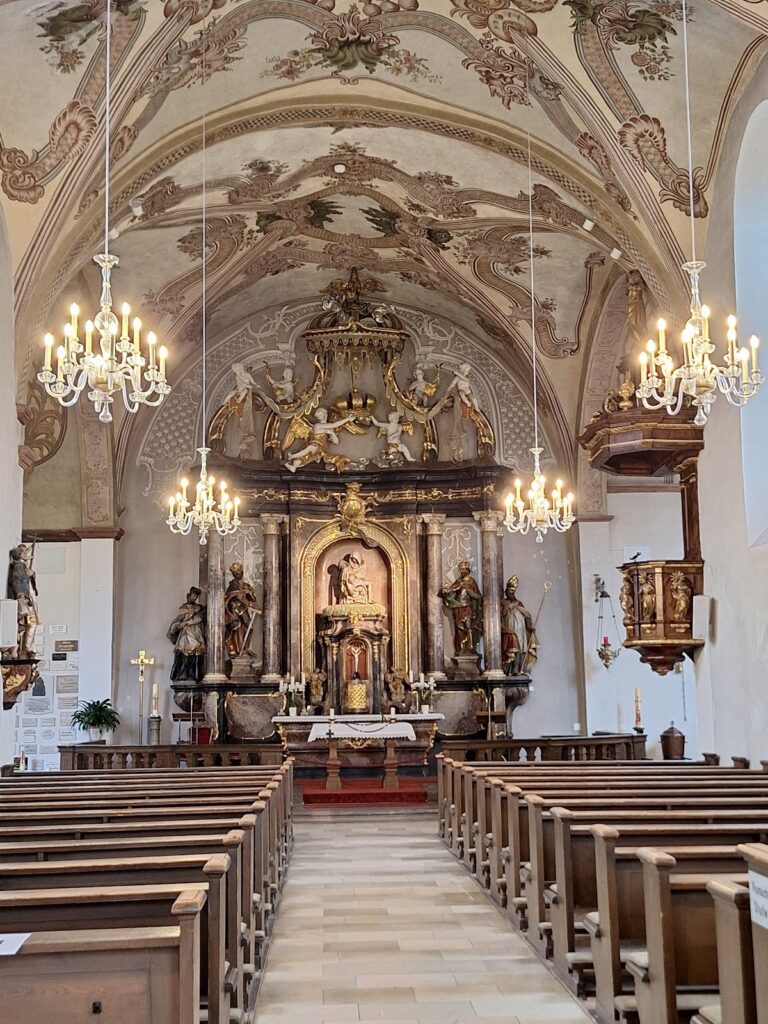
Five surviving stucco ceilings are divided by strict geometric patterns and decorated with sculptural strapwork, a Renaissance design resembling interlaced bands. A heraldic panel also survives. The ceilings and panel were probably made by Eberhard Fischer of Babenhausen.
On the ground floor of the west wing, a sandstone column bears the unusual image of a dragon’s head devouring the column. The restored Blue Salon contains a stucco ceiling, while a wall section preserves restored original paint colours from several successive layers.
East portal heraldic panel
Above the east portal of the south wing, a heraldic panel identifies Heinrich Friedrich von Wambolt, his first wife Maria Ursula von Schönborn, and his second wife Eva Maria Freiin von Hoheneck. A heraldic panel is an architectural display of coats of arms used to identify family connections, rank, or patronage.
The device in the upper right may have been made incorrectly and resembles the arms of Maria Ursula’s mother, who was born von Greiffenclau zu Vollrads. Its identification therefore remains uncertain. The panel carries the Wambolt motto, “Doing right endures long,” above the three coats of arms. A former inscription below described Friedrich Wambolt as a chief court and war councillor of Electoral Mainz and an official at Dieburg in 1681. Both the motto and inscription are now difficult to read. Additional arms below represent the Wambolt von Umstadt and Knebel von Katzenelnbogen families.
Associated estate features
Jägerhaus
East of Curtigasse stands the surviving three-storey half-timbered Jägerhaus, a name meaning “hunter’s house” and traditionally used for an ancillary building associated with an estate or hunting activity. The building dates from 1609, and a garden lies to its north.
Courtyard and surviving compound
The large inner courtyard remains part of the palace complex and contains mature trees. It formed one element of a wider estate that included the forecourt, economic buildings, and other ancillary structures. Limited surviving parts of that larger compound help convey the former extent of the aristocratic administrative estate.
Nearby sites