Schloss Obersiebenbrunn: A Baroque Palace and Hunting Garden in Austria


Site at a Glance
- Rating
- 4
- Popularity
- Very Low
- Country
- Austria
- Primary era
- Early Modern
- Eras represented
- Early Modern
- Civilizations
- Habsburg, Holy Roman Empire
- Site type
- Domestic
- Remains
- Elite Residence
On this page13 sections
History
Schloss Obersiebenbrunn is a Baroque palace and garden complex in Austria, rebuilt and expanded under Prince Eugene of Savoy in the early eighteenth century. It forms part of the group of Marchfeld palaces and developed from a predecessor building first mentioned in 1343.
Medieval and Early Modern Origins
The estate’s predecessor is known from a surviving reference dating to 1343. During the sixteenth century, Siebenbrunn was held by the Grabner family of Rosenburg. After several changes of ownership, Georg Wilhelm Jörger remodeled the earlier building in the seventeenth century, giving it an Early Baroque character.
Prince Eugene’s Baroque Transformation
In 1725, Emperor Charles VI acquired the estate and presented it in the same year to Prince Eugene of Savoy, a Habsburg commander, statesman, and important patron of Baroque architecture and landscape design. Between 1725 and 1736, Prince Eugene commissioned the remodeling of the seventeenth-century palace by Johann Lucas von Hildebrandt, a leading architect of the Austrian Baroque. He also ordered the creation of an extensive pleasure garden, including a hunting park organized around a radial plan.
The palace remained with the Counts of Kollonitsch until 1874. The Archdiocese of Vienna then acquired the estate, first operating it as an agricultural enterprise while leasing the palace. Around 1900, Countess Nora Fugger rented the building for several years.
Educational and Religious Uses
During the twentieth century, the palace accommodated a girls’ agricultural school. In the first half of the century, it also served as a social center and educational institution for women and girls, extending the building’s use beyond aristocratic residence and estate management.
The Coptic Church acquired Schloss Obersiebenbrunn in 2001. It now houses the Coptic Monastery of Saint Anthony and the Coptic Museum, which presents information about the Coptic Church, an Oriental Christian tradition historically associated with Egypt. The palace is protected as a monument, while the former Baroque hunting park has protection both as a garden monument under Austria’s monument-protection law and as a nature reserve under the Lower Austrian Nature Conservation Act.
Remains
The surviving estate combines a four-wing palace with service buildings and a former hunting park. Its Baroque composition links the architecture to a formal landscape, with the park’s radial avenues extending from a central pavilion. Lawns, former water basins, and areas of overgrown vegetation form part of the present grounds.
The Palace and Service Buildings
Main Palace
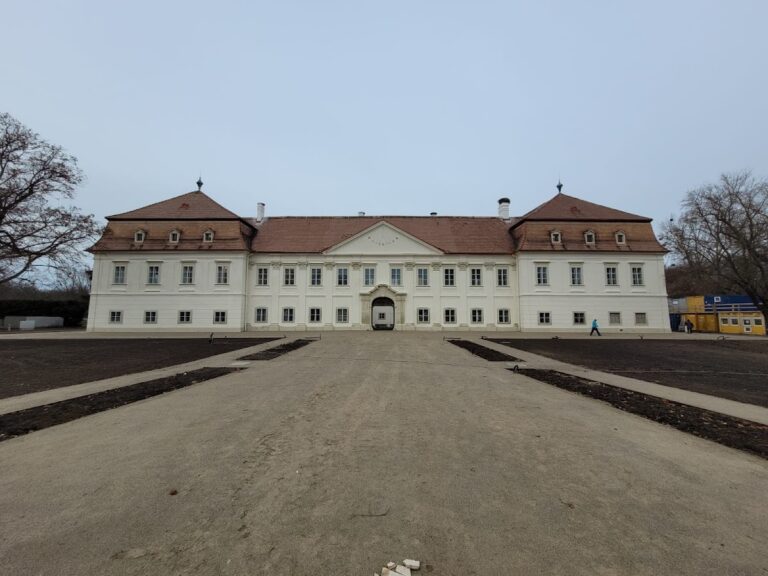
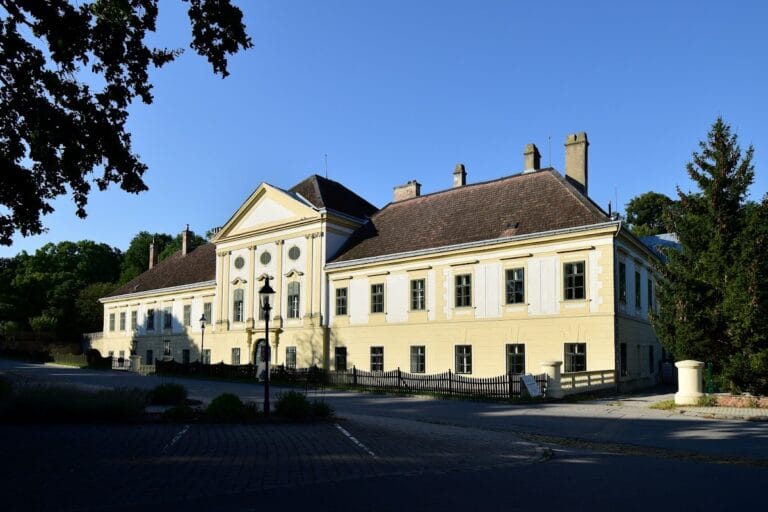
The main building is a four-wing Baroque palace. Its principal architectural accent is on the south side, where a projecting, elevated gate tower rises above the entrance and is crowned by a triangular form. Rustication, masonry shaped to resemble large blocks, covers the ground floor of the south facade. The upper windows have rhythmically arranged pediments, while the remaining facades are more simply treated and the side elevations contain central projections.
Estate Service Area
The service area extends on both sides of the palace. It includes a long oval wooden riding stable and a group of mostly single-story, elongated buildings at the western end. Some of these service structures are used by a riding club. The group also includes the Hunger Tower, an older structure associated with manorial jurisdiction, as well as the Priest’s House, the granary, and the gardener’s house.
Priest’s House
The Priest’s House dates from the second half of the eighteenth century. This two-story building has a plain facade, Josephinian window grilles, an octagonal chimney at the center, and a pyramidal roof.
Granary and Gardener’s House
The free-standing granary stands east of the palace. Built in the eighteenth century, it is a massive but plain two-story storage building. At the southeastern end of the grounds is the single-story gardener’s house. Renovation has altered the building so extensively that its earlier fabric is no longer legible.
Baroque Hunting Park
Radial Park Layout
The former Baroque park lies north of the palace and covers 4.26 hectares. Its layout survives as eight avenues radiating in a star pattern from a pavilion. The arrangement was designed for hunting and reflects the Baroque preference for strong axes, theatrical composition, and formal relationships between buildings and landscape. Parts of the grounds are overgrown, including the area of a former pond.
Garden Pavilion
A garden pavilion dated 1728 occupies the center of the hunting-star layout. Designed by Johann Lucas von Hildebrandt, it is an elliptical building shaped like a Turkish tent and covered by a mansard hipped roof, which combines steep lower slopes with shallower upper slopes on all sides. Four rectangular portals articulate the exterior, with symmetrically arranged windows between them.
Inside the small hall, a horizontal cornice divides richly painted grotesques, ornamental compositions featuring fanciful figures and motifs. Jonas Drentwett created the paintings, whose scenes depict rural and hunting life. The pavilion underwent major renovation in 1965 and remains protected as a monument.
Nearby sites