Schloss Sachsengang: An Austrian Castle with Medieval Origins
Site at a Glance
- Popularity
- Medium
- Country
- Austria
- Primary era
- Early Modern
- Eras represented
- Medieval, Early Modern, Modern
- Civilizations
- Habsburg, Holy Roman Empire
- Site type
- Military
- Remains
- Castle
On this page9 sections
History
Schloss Sachsengang is an early medieval defensive castle complex in Austria that originally formed a joint defensive unit with Oberhausen Castle. In 1030, it belonged to the Diocese of Freising, a Catholic diocese in Bavaria whose bishops also governed a principality within the Holy Roman Empire.
Medieval and early modern ownership
From the 12th century until 1412, the castle belonged to the Sachsenganger family. In the mid-16th century, it served as a hunting lodge for the Habsburgs, the ruling dynasty of Austria. The Berchtold family held it from 1590 to 1652, after which it became property of the Vicedomamt, an administrative office through which a ruler or church authority exercised power.
Seventeenth-century building and later owners
The main castle was built between 1654 and 1672. Johann Konrad von Richthausen acquired the property in 1655, and Jakob von Thavonat followed in 1659.
Schloss Sachsengang later belonged to the House of Clam-Martinic, a noble family. The listed present owners are the Ettmayer, Nägerl, Niemann, Erb, von Henneberg, and Gabardi-Nägerl families.
Remains
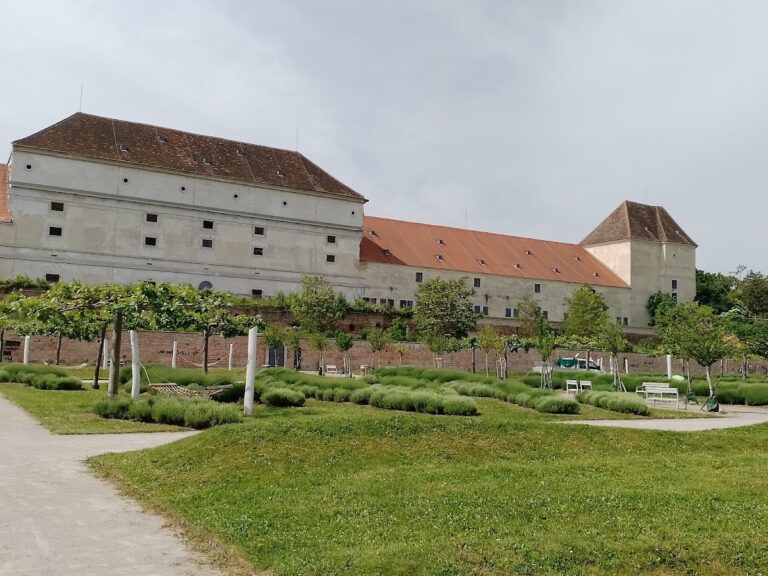
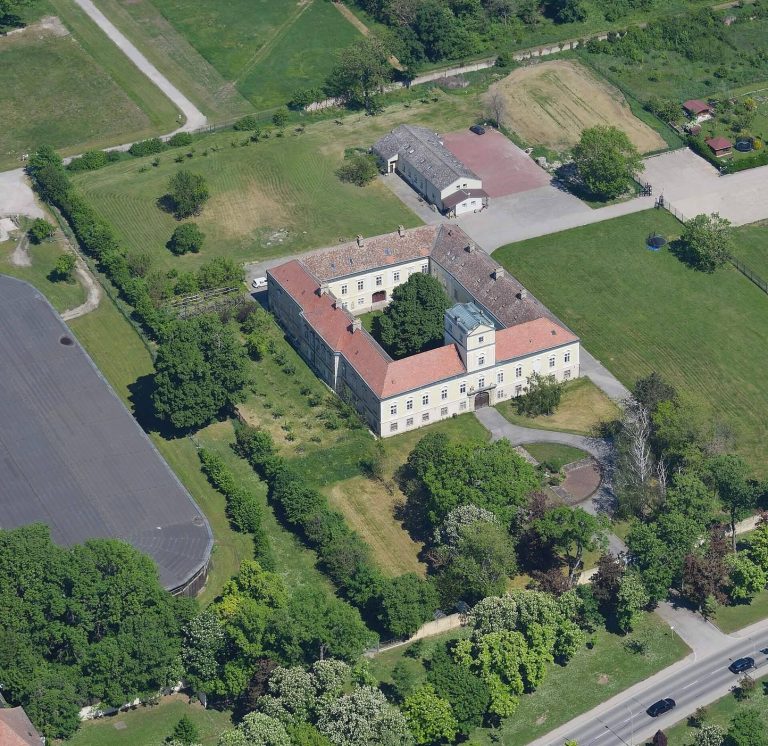
The former water castle, a fortified complex associated with water defenses, stands on a medieval castle mound at the northern edge of the Danube floodplains, within a former bend of the river. Its layout includes an outer enclosed area and a main castle surrounded by a moat, connected by a stone bridge. Most of the building fabric dates to the 17th century and is well preserved; the main castle retains a medieval masonry core.
Buildings and defenses
Outer bailey
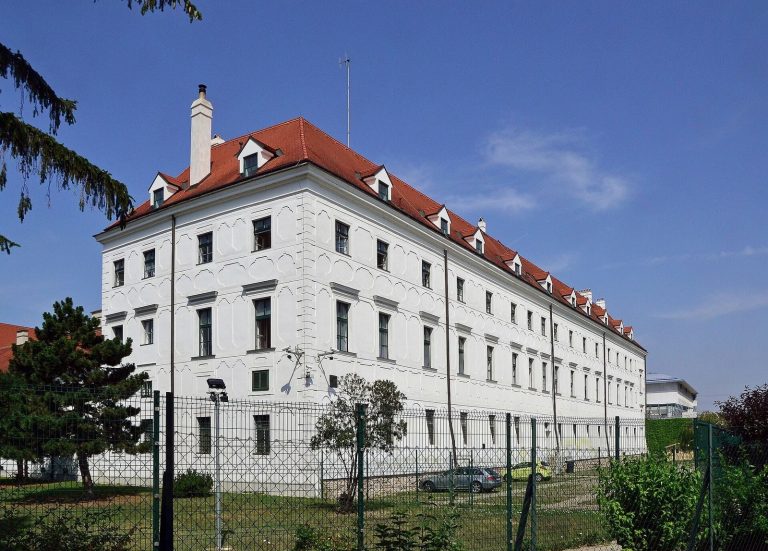
The outer bailey, the enclosed outer part of a castle complex, lies behind a round-arched entrance gate. It now forms a spacious farmyard bordered by one- and two-storey buildings. Their simply articulated façades date mainly from the late 18th century.
Main castle and forecourt
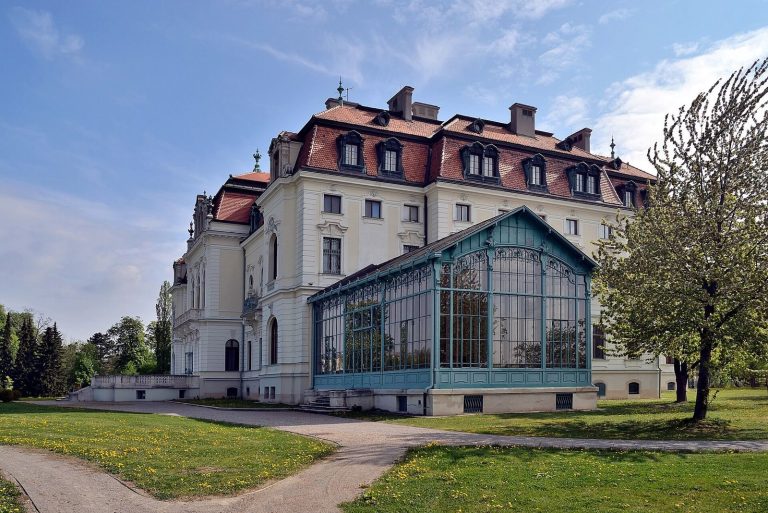
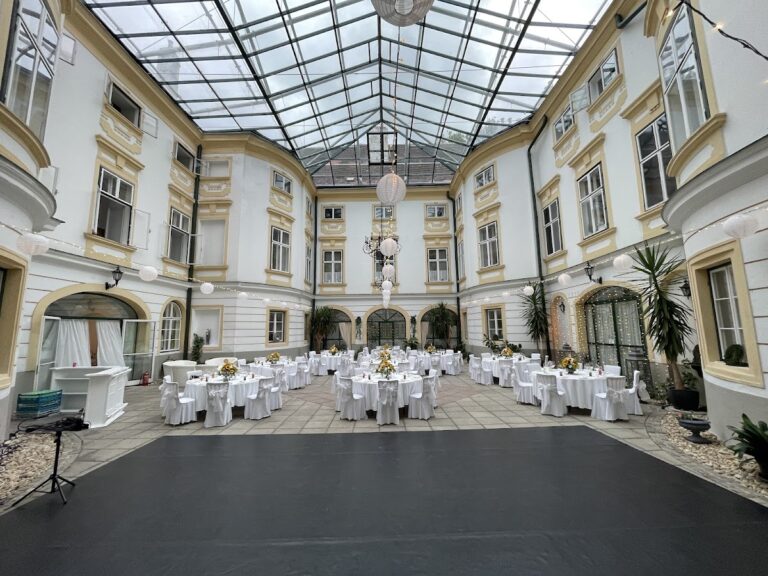
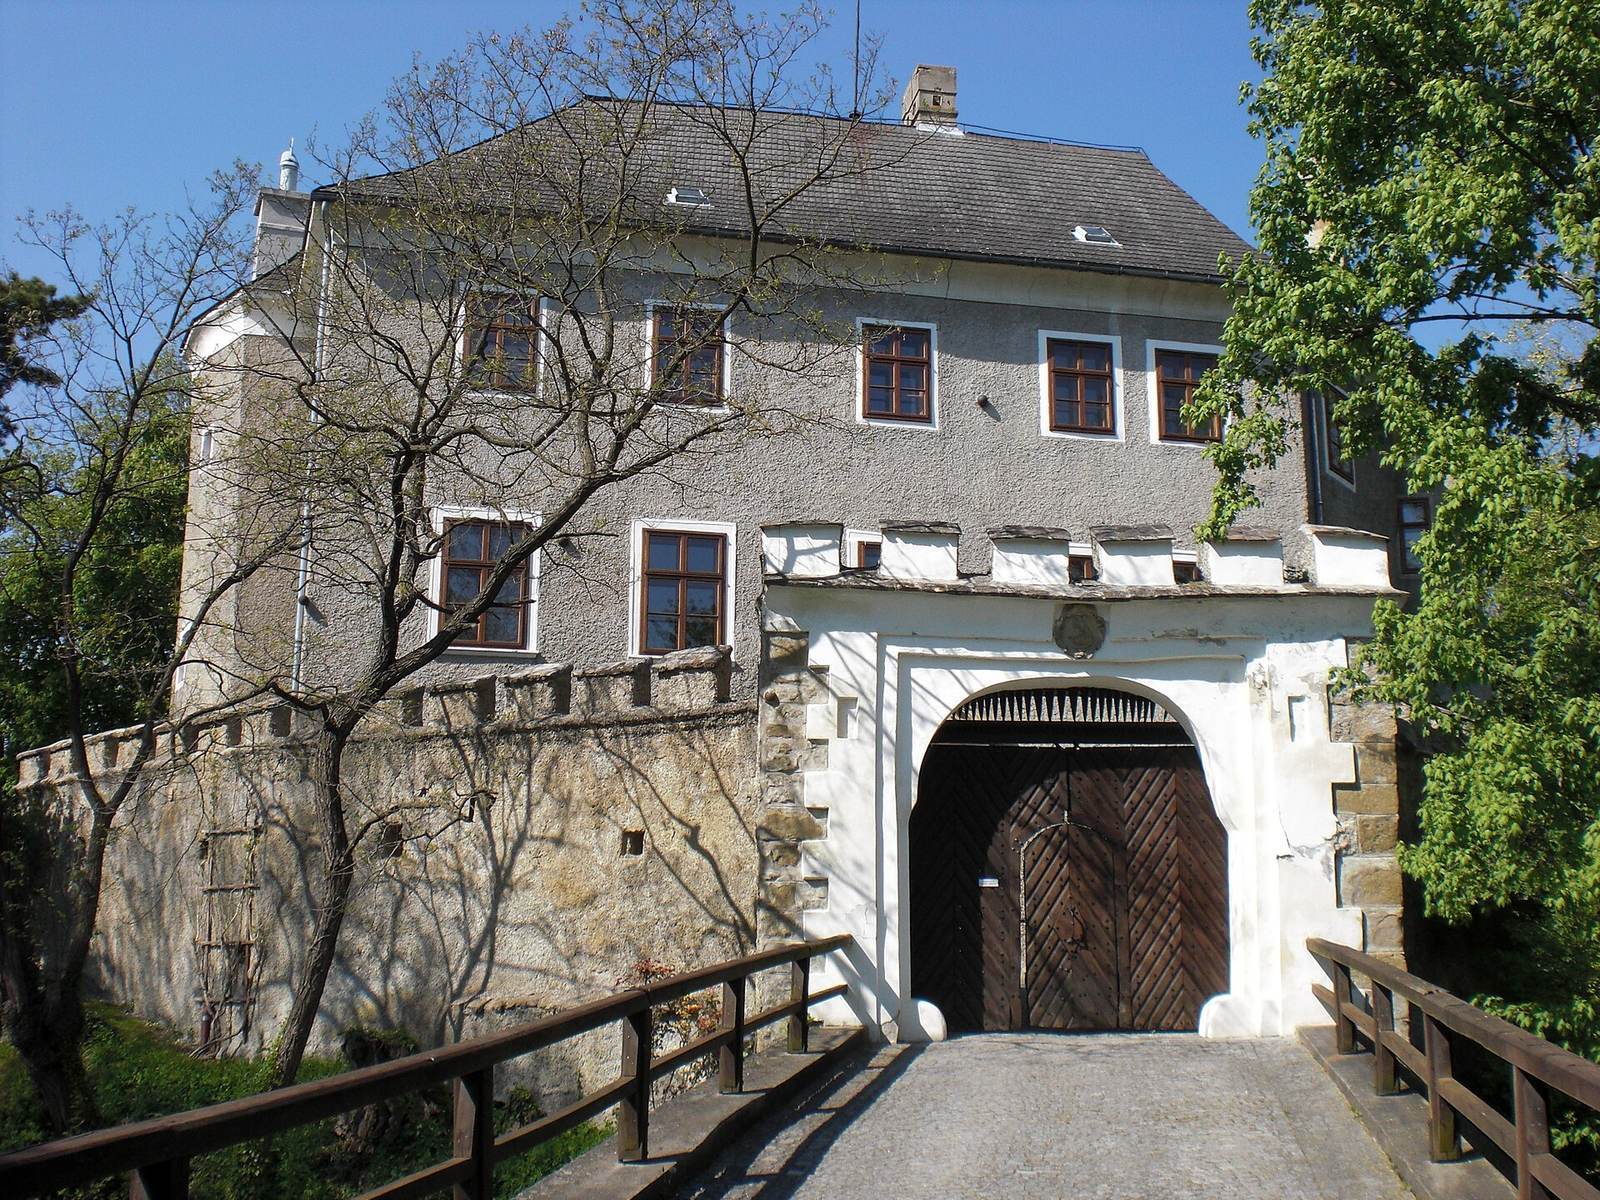
A stone bridge leads to a round-arched gateway bearing a heraldic stone, which opens into the main castle’s forecourt. Two stone tablets there carry the dates 1809 and 1945. A notched parapet runs along the perimeter wall enclosing the castle core. The main building has three storeys and an oval plan arranged around a polygonal courtyard. Its simply designed façades date from the 17th and early 19th centuries.
Tower
On the north side stands a four-storey tower with a rectangular plan and flat roof. Formerly the complex’s principal defensive tower, it is topped by a notched parapet and a small polygonal turret.
Entrances and interior
A rectangular entrance portal with a broken pediment, a top section divided by a deliberate gap, leads into the gate hall. The Thavonat family coat of arms appears within the pediment. The 17th-century hall is divided into two sections and has a groin vault, formed where two barrel-shaped ceilings intersect. Some ground-floor rooms retain 17th-century barrel vaults with lunettes, curved vault sections that cut into a larger vault. Most upper-floor rooms have flat ceilings, with simple stucco decoration added to some in the early 19th century.