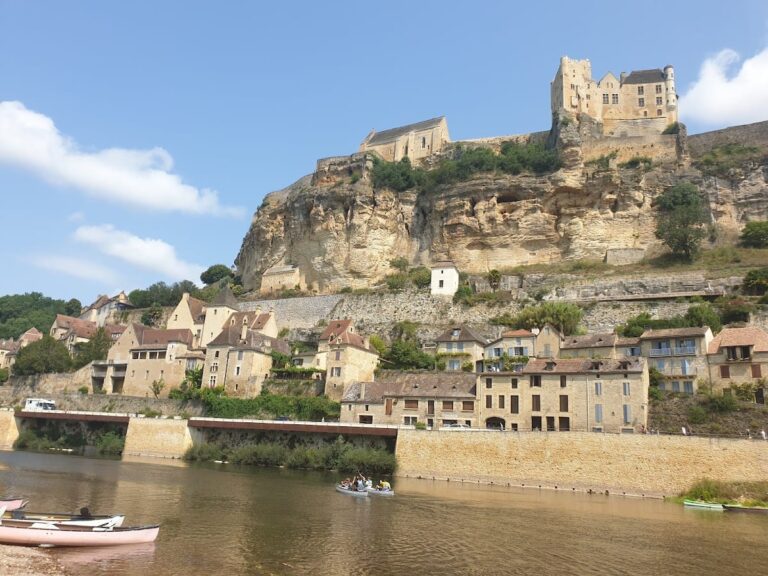
Château de Fages: A Historic Castle in France


Site at a Glance
- Rating
- 4.6
- Popularity
- Very Low
- Country
- France
- Primary era
- Early Modern
- External website
- Open
- Eras represented
- Medieval, Early Modern
- Civilizations
- English, French
- Site type
- Military
- Remains
- Castle
On this page11 sections
History
Château de Fages is a historic castle at Saint-Cyprien in France, occupying the site of a fortified Gallo-Roman settlement. A medieval castle was recorded there in the thirteenth century as Turris dicta de Fagas. Its surviving buildings and ruins preserve phases from the twelfth or thirteenth century through the Renaissance and the seventeenth century.
Medieval origins and sixteenth-century owners
The castle developed on the earlier oppidum, a fortified settlement associated with the Iron Age and Roman periods in western Europe. By the middle of the sixteenth century, Château de Fages belonged to Jean de Fages and his wife, Anne de Salignac de La Mothe. Their daughter, also named Anne de Fages, became a lady-in-waiting to the queen of Navarre.
In 1553, Anne de Fages married Joachim de Monluc, lord of Lioux. Joachim, the brother of the military commander Blaise de Monluc, died before 1567. During his campaigns against the Huguenots, the French Protestants active in the religious wars of the sixteenth century, Blaise de Monluc was received at Château de Fages by his sister-in-law. This took place shortly before the Battle of Vergt.
Religious wars and destruction
Protestant forces attacked and pillaged the château in 1568. Anne de Fages married Jean de Monlezun, lord of Caussens, in 1570. He was involved in the killing of Admiral Coligny during the Saint Bartholomew’s Day Massacre, the large-scale slaughter of French Protestants that began in Paris in August 1572 and spread elsewhere in France.
The lord of Limeuil captured Château de Fages in 1574. An explosion of gunpowder then partially destroyed the complex. In 1585, it was occupied by Captain Piolletou, a band leader whose presence reflects the continuing instability of the period.
Noble estate and later abandonment
In 1637, the château belonged to Bernard de Montesquiou, knight and lord of Fages, Saint-Cyprien, Tursac and other estates. On 25 July that year, his daughter Catherine de Montesquiou-Monluc-de-Sainte-Colombe married Jean-Jacques de Saint-Astier at the château.
Marriage again transferred the estate in 1700, when Marie de Montesquieu de Montluc married Bernard de Hautefort, marquis of Ajat, on 28 January. Their daughter, Marie-Thérèse de Hautefort, later held the lordships of Ajat, Bauzens and Fages, among others, after the death of her brother. The family line subsequently included the Arlot de Frugie de la Roque, Taillefer, Maillard-Lacombe and Boysson families. Guillaume-Joseph de Lartigue de Casaux, president of the Parliament of Bordeaux, was also connected to the family through marriage.
The estate was abandoned toward the end of the nineteenth century and gradually divided. Valentine de Maillard-Taillefer later acquired it and planned its restoration with her husband, Jean Marie Richard de Boysson. Both died when the liner Afrique sank on 12 January 1920, after which the château was abandoned again.
Reuse, dismantling and conservation
The property was first reused as a tobacco-drying facility and later, after its purchase by Mr Clouzel, for breeding maggots. Sucreries Say, a French sugar-manufacturing company, became interested in the estate. In 1954, its director, Mr Lafuge, dismantled much of the property, reducing the estate from 44 hectares to 1.4 hectares. The château was subsequently looted and vandalized.
Restoration is being carried out by the association dedicated to preserving the church of Castels and Château de Fages. The chapel and château ruins were entered on the French register of historic monuments on 13 April 1933. The Renaissance pavilion received classification on 9 September 1965.
Remains
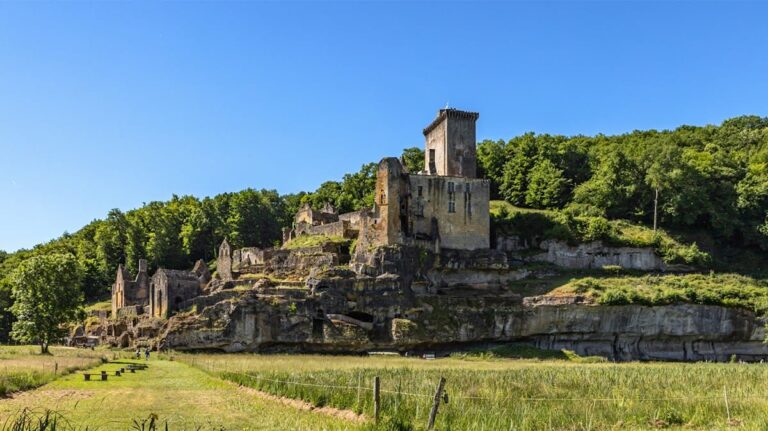
Château de Fages is arranged around a medieval fortified core with later residential and Renaissance additions. At the center stands a surviving elongated rectangular keep within a four-sided enclosure of fortification walls. The remains also include a northern rampart, a chapel beside the entrance, a rebuilt residential building and a separate pavilion on the southern side.
Medieval fortified core
Keep and enclosure
The central keep has a barlong plan, meaning an elongated rectangular layout, and dates from the twelfth or thirteenth century. It stands inside a quadrilateral enclosure formed by defensive walls. Part of the northern rampart survives, and the fortification was formerly strengthened by a ditch.
Chapel
A square chapel stands to the left of the entrance. Its ceiling is formed by a rib vault, a vaulted structure supported by intersecting masonry ribs. A funerary chamber lies beneath the chapel, linking the building to the commemorative use of the complex.
Residential building
Opposite the entrance is a multistory residential building attached to the keep. It was rebuilt in the sixteenth century and altered during the seventeenth century. A large staircase with two straight flights on each floor survives within the building.
Renaissance pavilion
A separate Renaissance pavilion occupies the south side of the complex. It was built during the sixteenth century above vaulted cellars, although the beginning of its construction is uncertain. Together with the residential rebuilding, it represents the transformation of the medieval fortified site into a more developed noble residence.
Nearby sites