Palacio del Marqués de San Adrián: A Renaissance Civic Palace in Tudela


Site at a Glance
- Rating
- 4.4
- Popularity
- Very Low
- Country
- Spain
- Primary era
- Early Modern
- Eras represented
- Early Modern
- Civilizations
- Kingdom of Navarre, Spanish
- Site type
- Domestic
- Remains
- Elite Residence
On this page8 sections
History
The Palacio del Marqués de San Adrián is a sixteenth-century palace in Tudela, Spain, built in the late Gothic and Spanish Renaissance architectural context. Commissioned by Pedro de Magallón y Veraiz, it is regarded as one of Tudela’s most representative examples of Renaissance civil architecture.
The Magallón Family and the Lordship of San Adrián
The palace belonged to the Magallón family, which had been established in Tudela from the period immediately after the Christian reconquest of the city in 1119. The family’s name survives in Calle Magallón, where the palace stands.
In the late fifteenth century, Pedro Magallón y Añués married Francisca de Veraiz Ruiz de Vergara y Agramont, the granddaughter of Sancho Ruiz de Vergara, the first lord of San Adrián. Their son, Pedro Magallón y Veraiz, came under the legal guardianship of his grandfather, Pedro Veraiz, the second lord of San Adrián.
The Magallón family held the lordship of San Adrián from the end of the sixteenth century. In 1696, Charles II of Spain granted the family the title Marquess of San Adrián. A further grant was issued in 1729 by Philip V in favor of Joaquín de Magallón Beaumont.
Construction and Historical Use
During the first half of the sixteenth century, the family acquired adjoining plots in Tudela’s San Julián district and consolidated them into a larger residence suited to its lineage. Pedro de Magallón y Veraiz, an enlightened nobleman closely connected with the humanists of Tudela’s Grammar School, commissioned the building. Construction was carried out by Juan de San Juan.
During the Spanish War of Independence, the conflict in Spain involving French forces under Napoleon Bonaparte, the palace served for several days as the military headquarters of General Francisco Javier Castaños. His forces were defeated by Marshal Jean Lannes at the Battle of Tudela on 23 November 1808.
Restoration and Public Use
The palace was restored between 1991 and 1993. It subsequently became the Tudela seat of the National University of Distance Education, Spain’s public university specializing in distance learning, and the Official School of Languages, a public institution providing formal foreign-language education.
The building is owned by the Tudela municipal government and continues to have an educational use. It was declared an Asset of Cultural Interest on 21 November 1994 under register code RI-51-0008667.
Remains
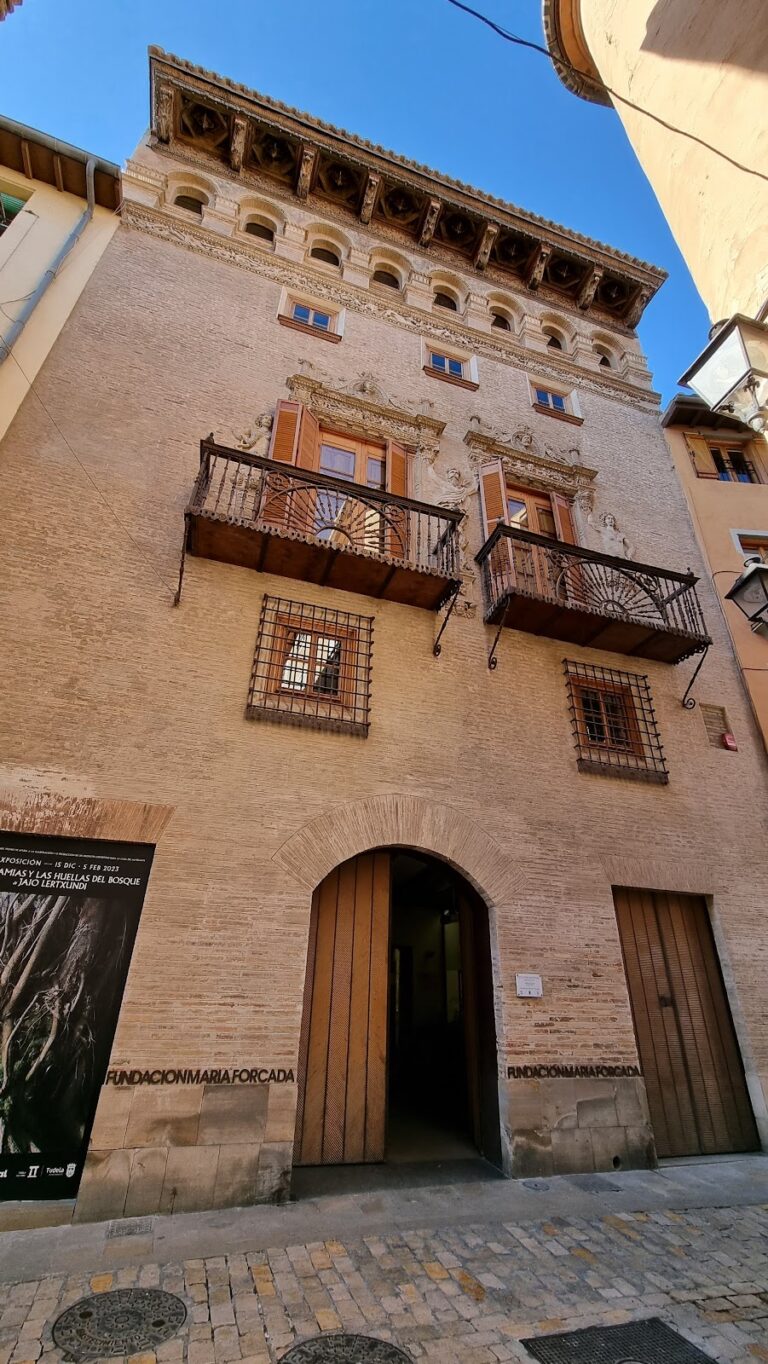
The palace stands on Calle Magallón in Tudela’s Old Town. It is a monumental brick building of approximately 4,200 square metres, arranged over three floors. Its plan follows models of sixteenth-century civil architecture in the Ebro Valley and consists of two principal bodies with an attic. This arrangement has been compared with the Palacio de los Luna in Zaragoza. The design is associated with Martín de Tudela, a master builder, and the palace is considered part of his body of work.
Façade and Exterior Features
The massive façade has classical accents and includes balconies and arcaded galleries. Its most imposing feature is a carved wooden eave decorated with anthropomorphic figures, several friezes, and coffered panels. A coffered panel is a recessed decorative compartment used in ceilings, soffits, or architectural friezes.
Courtyard and Painted Staircase
Inside, a Renaissance courtyard is arranged on two levels of galleries and connects with a grand staircase. The staircase carries paintings by Pietro Morone, an Italian Renaissance painter active in the Ribera of Navarre, the region’s southern lowland area, around the middle of the sixteenth century. The paintings form one of the few Renaissance Spanish programs devoted to Illustrious Women.
Current Institutional Arrangement
The surviving building accommodates two educational institutions. The National University of Distance Education occupies 58 percent of the total area, while the Official School of Languages occupies the remaining 42 percent.
Nearby sites