Montaigut-le-Blanc Castle: A Fourteenth-Century Fortress in France


Site at a Glance
- Rating
- 4.6
- Popularity
- Very Low
- Country
- France
- Primary era
- Medieval
- External website
- Open
- Eras represented
- Medieval
- Civilizations
- French
- Site type
- Military
- Remains
- Castle
On this page9 sections
History
Montaigut-le-Blanc Castle is a medieval fortress in France, with surviving stone walls dating from a major rebuilding in 1357. Located at Le Grand Montaigut in the commune of Montaigut-le-Blanc, the castle developed from an earlier fortified site and served as a garrison, a stopping place for merchants, and a refuge during periods of insecurity in the medieval countryside.
Early Fortifications
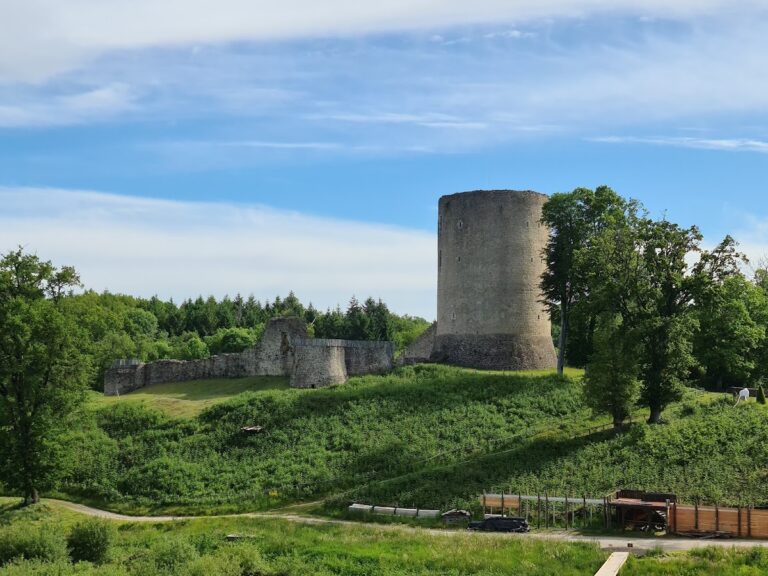
A first defensive site made of wood stood here from the eleventh century. The stronghold later developed into a Romanesque fortress, a medieval architectural form associated mainly with the eleventh and twelfth centuries. Its early enclosure used palisades or, in a later phase, crenellated curtain walls, the defensive walls linking towers. Inside stood a strongly fortified rectangular keep alongside lighter residential and service buildings.
The keep was round by the thirteenth century. During the fourteenth century, it either disappeared or was absorbed into a large fortified residence occupying one side of the enclosure. The stone castle whose walls remain visible was built in 1357, giving the site the principal form associated with its surviving medieval fabric.
Medieval Use and Later Decline
From its construction, the castle had several practical functions. It provided a military base, offered merchants a secure stopping place, and sheltered peasants affected by violence and insecurity in the surrounding countryside. Jean de Brachet, one of the early lords of Montaigut, and Georges de Villequier, governor of the Marche, a frontier province of central France, were among its notable occupants.
During the fifteenth century, the castle retained its general arrangement but occupied a smaller area and was built higher. This reduced the garrison needed to defend it and made the walls more difficult to scale. By 1732, most of the buildings were considered uninhabitable. In 1866, Pierre de Cessac described Montaigut as having become a quarry, suggesting that the castle had probably remained abandoned for nearly 250 years.
Protection and Restoration
Montaigut-le-Blanc Castle has been protected as a Monument historique since 1926, under France’s national system for safeguarding historic sites and structures. The Friends of Montaigut Castle association became its owner in 1968 and began a major restoration campaign.
In 1989, a couple purchased the property and undertook extensive work on the residence after the state refused a request for financial assistance. The resulting debt was substantial, but the renovation definitively saved the castle. The property remains privately owned and combines residential use with surviving ruins.
Remains
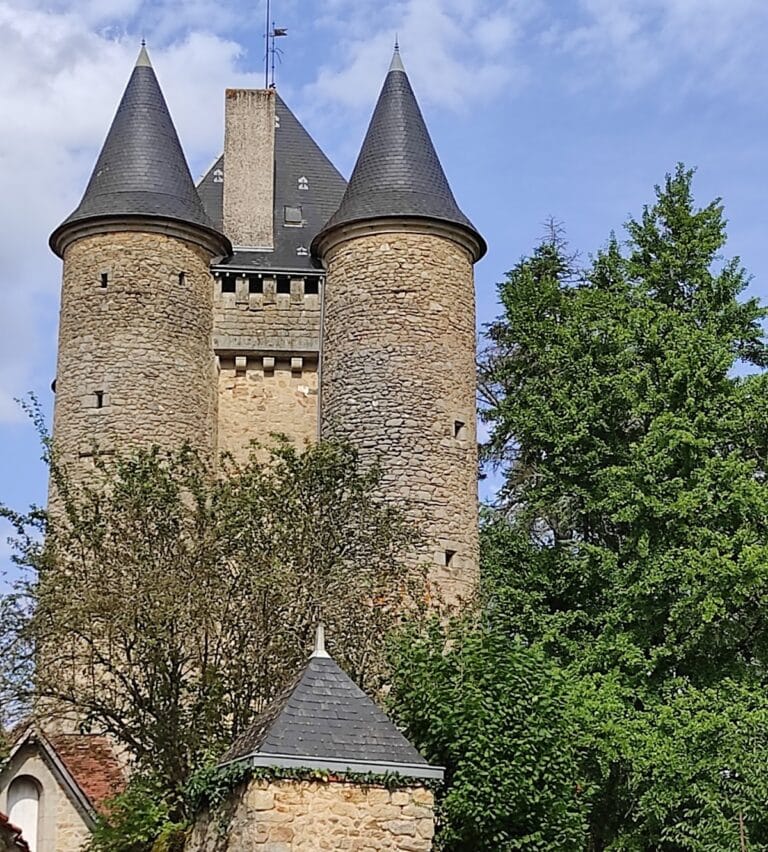
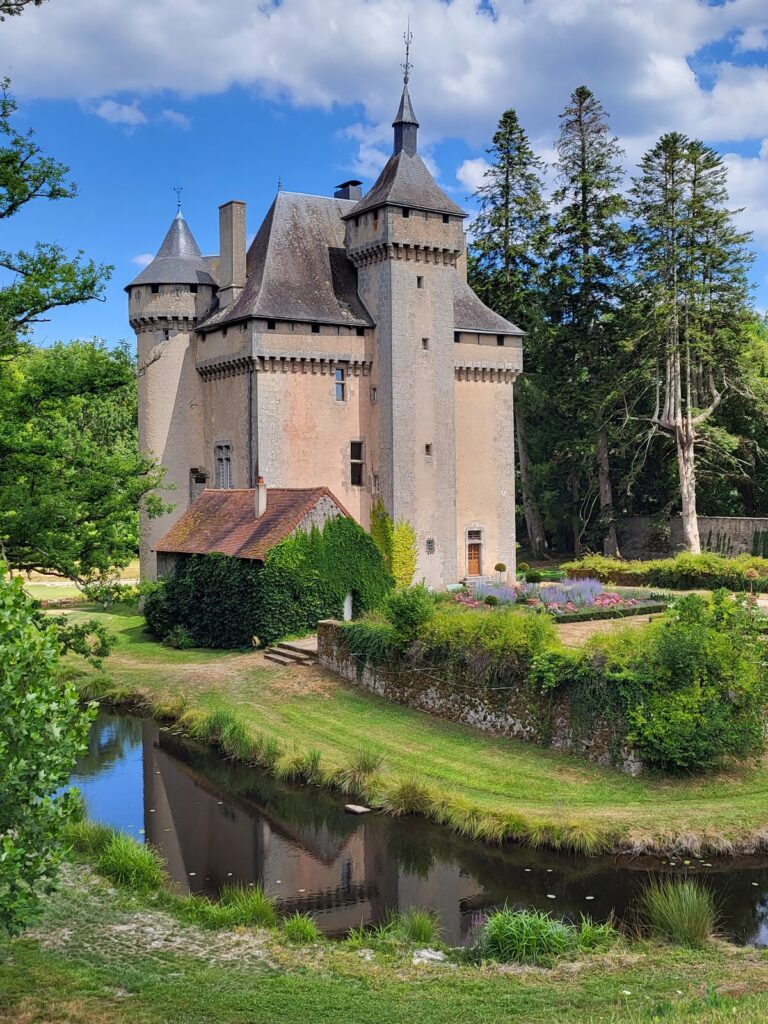
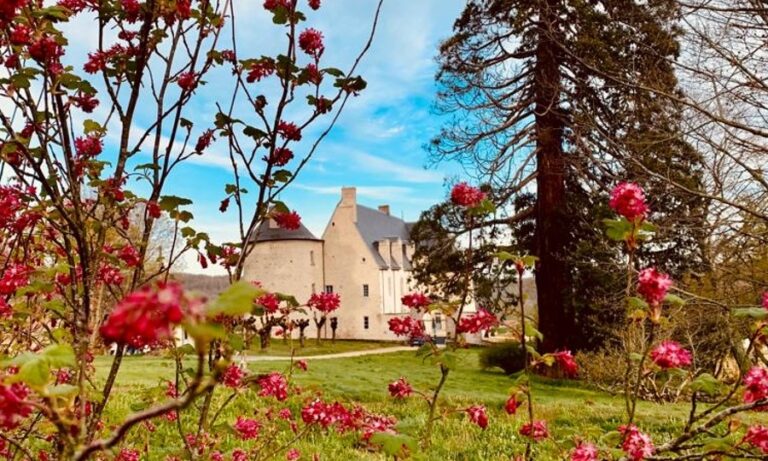
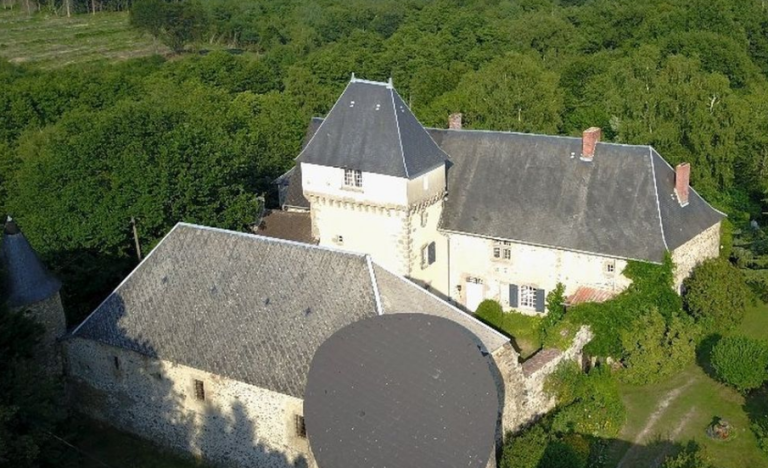
The castle occupies a medieval castle mound, a raised earth mound used for fortification, at an elevation of 505 metres. The fourteenth-century stone fortress followed a quadrilateral plan with four turrets functioning as buttresses, and its summit reaches 20 metres. A circular dry moat surrounds the castle. On the side facing the hamlet, the moat was filled in to facilitate access to the position of a drawbridge.
Fortified Layout
Moat and Enclosure
The enclosure preserves the long development of the site’s defenses. Its earlier form used palisades or crenellated curtain walls, while the fortified interior contained a rectangular keep and lighter buildings for residence and service. The later stone plan brought the defensive walls, turrets, moat, and fortified residential areas into a more compact arrangement.
Keep and Seigneurial Residence
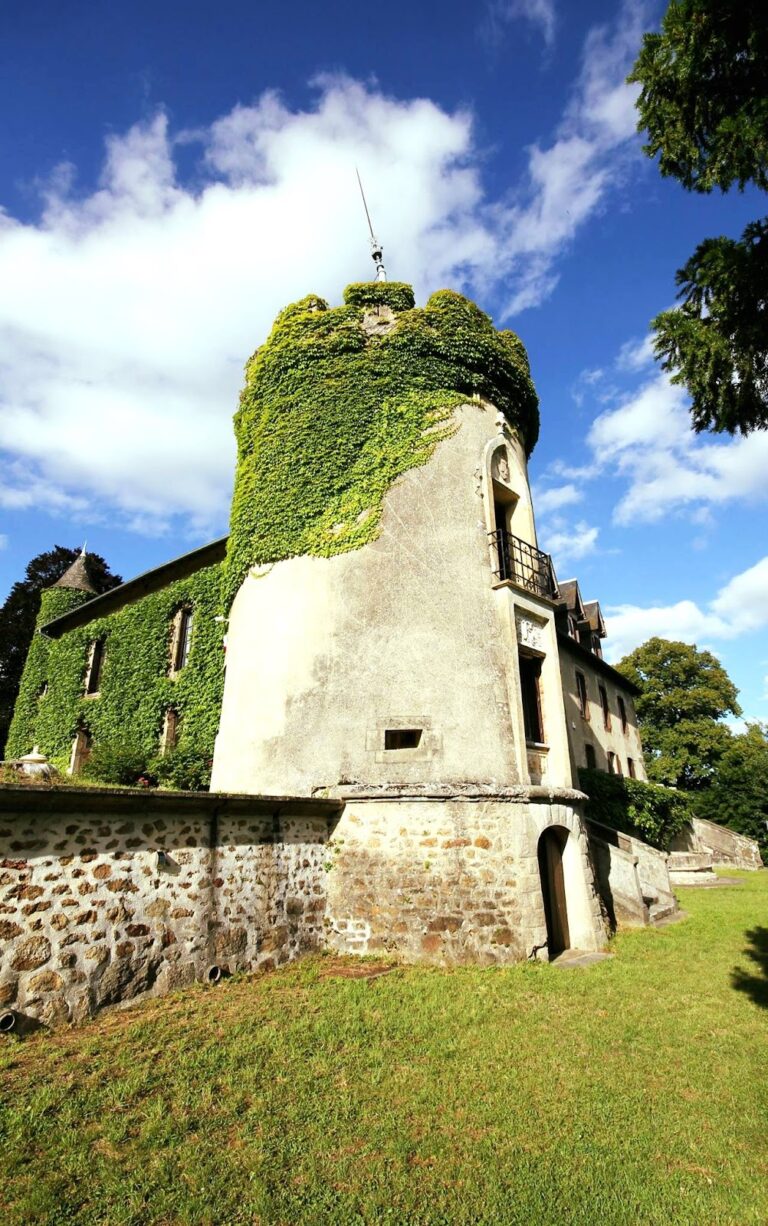
The round thirteenth-century keep was later replaced or incorporated into a large fortified residential building. The northwestern section, which served as the seigneurial residence, has been restored. Other parts of the castle remain in ruins, preserving the contrast between the renovated living quarters and the surviving fragmentary fabric of the fortress.
Setting and Surviving Grounds
The castle’s strategic position overlooks the surrounding region, particularly the Gartempe valley to the northeast. A terrace on the keep provides a panoramic view. The historic domain now covers approximately 1.3 hectares. A beech coppice remains on the steep northern slopes, while the hamlet of Grand-Montaigut occupies the gentler and sunnier southern side of the hill.
Nearby sites