Schloss Salaberg: A Renaissance Château and Baroque Garden Estate in Austria


Site at a Glance
- Rating
- 4.4
- Popularity
- Very Low
- Country
- Austria
- Primary era
- Early Modern
- Eras represented
- Medieval, Early Modern, Modern
- Civilizations
- Habsburg, Holy Roman Empire
- Site type
- Domestic
- Remains
- Castle
On this page13 sections
History
Schloss Salaberg is a historic château in Austria, situated southwest of Haag in Lower Austria. First documented as a castle in 1282, it was transformed into a Renaissance residence after the merchant Niclas Kölnbeck of Steyr acquired it in 1530. The building’s successive courtyards, chapel, decorated interiors, and gardens reflect several centuries of architectural development.
From Medieval Castle to Renaissance Residence
Niclas Kölnbeck belonged to the Köllnbach family, which expanded the medieval castle into a Renaissance château. The arcade courtyard was created during this phase and remains part of the earlier residential core. Renaissance architecture revived classical forms and proportions that had become influential in Europe from the fifteenth century onward.
In 1618, the property passed to the Counts of Salburg, direct ancestors of the present owner, Konrad Mylius. Georg Siegmund Count Salburg and his son Franz Ferdinand Count Salburg directed the major works that gave Schloss Salaberg much of its present appearance. Franz Ferdinand’s military career reached the rank of lieutenant field marshal, a high military office below field marshal.
The Seventeenth-Century Expansion
A contract dated 3 February 1637 between Georg Siegmund von Salaburg and the imperial architect Marco Martino Spazzio specified the construction of new wings. Around 1640, three two-storey wings were added to the existing eastern part of the residence. Their arrangement created the middle courtyard and introduced two projecting towers at its corners.
The extensions of the seventeenth and early eighteenth centuries preserved valuable interiors and a garden complex that survived alongside the earlier Renaissance section. Under Franz Ferdinand Count Salburg, the Venetian festival hall was also created, adding an especially elaborate ceremonial space to the residence.
Chapel, Service Courtyard, and Later History
Beginning with the construction of the chapel, the outer courtyard was developed around 1700. It served primarily as a service courtyard and extended the complex beyond the earlier residential courtyards. The Baroque period brought theatrical compositions, elaborate ornament, and formal spatial effects to both architecture and gardens.
The wars of the twentieth century, particularly the military and civilian billeting that took place during the occupation, severely damaged the buildings and artworks. Targeted repairs began in the 1970s and have continued under Konrad Mylius in cooperation with Austria’s Federal Monuments Office, the national authority for the protection and conservation of historic monuments, and the Cultural Department of Lower Austria.
The chapel has been undergoing restoration since 1998 and continues to be used for religious services, including small wedding ceremonies. The bathhouse was completed in 1999 after four years of renovation, with assistance from the Messerschmitt Foundation and the Federal Monuments Office. Since 2000, it has been publicly accessible through Haag Zoo.
The garden and park complex is legally protected as an important garden-architectural monument under item 19 of the annex to Section 1(12) of Austria’s Monument Protection Act.
Remains
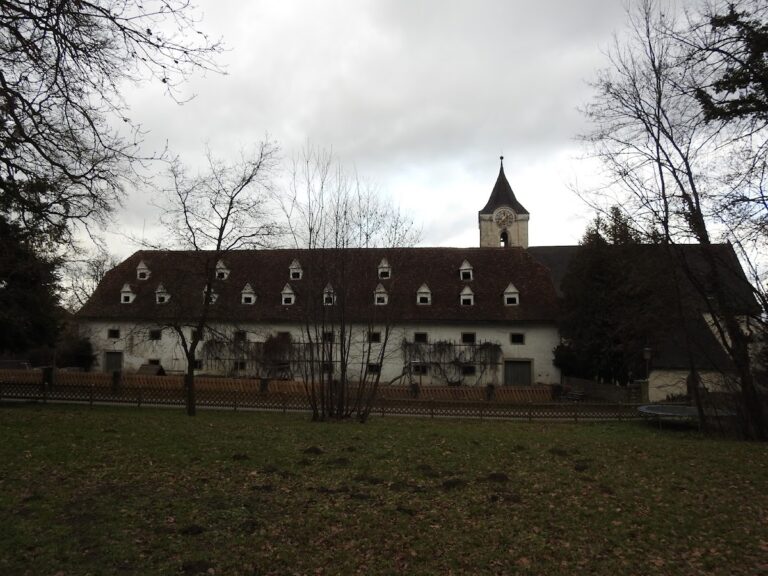
Schloss Salaberg is arranged as three successive courtyard complexes. Two towers belonging to the middle courtyard and the clock tower of the arcade courtyard shape the silhouette of the residence. The sequence of courtyards records the transformation from the medieval castle and Renaissance residential core to the larger seventeenth- and eighteenth-century estate.
Courtyard Complexes
Arcade Courtyard
The Renaissance-period arcade courtyard forms part of the château created from the medieval castle. Its arcades belong to the sixteenth-century transformation associated with the Köllnbach family and remain integrated into the older section of the complex. The clock tower is part of the visible composition of this courtyard.
Middle Courtyard
The middle courtyard was formed around 1640 when three two-storey wings were added to the eastern part of the earlier building. Two projecting towers with nearly square ground plans flank its corners and provide the principal vertical elements of this section.
Outer Courtyard
The outer courtyard developed around 1700 from the construction of the castle chapel. Its primary role was practical, serving as a service courtyard rather than as the main residential court. It belongs to the early eighteenth-century expansion of the estate.
Decorated Interiors and Bathhouse
Venetian Festival Hall
The Venetian festival hall has strongly three-dimensional stucco, abundant painted decoration, and elaborate marble work. A Lion of Saint Mark occupies the left centre of the hall, while a portrait frieze runs through the cornice zone, the projecting horizontal moulding near the upper wall. Full-length paintings and ceiling frescoes, which are paintings made on wet plaster, complete the decorative scheme.
Bathhouse
The bathhouse is a particularly rare bathing complex. Its renovation was completed in 1999 after a four-year campaign, leaving it as one of the restored specialized buildings within the estate.
Gardens and Park
The gardens were chiefly laid out during the sixteenth and early seventeenth centuries. Their Baroque design remains partly legible despite repeated adaptations through the nineteenth century, and the garden complex is regarded as one of Austria’s important Baroque gardens.
A large landscape garden was created east of the castle around 1870 by Eduard Petzold, director of the Prince Pückler park in Bad Muskau in Silesia. In 1970–73, this landscape garden was converted into Haag Zoo while retaining a particularly valuable historic stock of trees. The surviving garden and park elements preserve the relationship between the formal Baroque design and the later landscape treatment.