Palace and Folwark in Poznań Morasko: A Neo-Renaissance Estate


Site at a Glance
- Rating
- 3.9
- Popularity
- Very Low
- Country
- Poland
- Primary era
- Modern
- Eras represented
- Modern
- Civilizations
- German
- Site type
- Domestic
- Remains
- Elite Residence
On this page9 sections
History
The Palace and Folwark in Poznań Morasko is an estate complex in Poland whose principal palace was built in 1857 by the French builder Constantin Douchy in an eclectic Neo-Renaissance style. Its later history reflects changes in landownership and settlement policy in Greater Poland, including the creation of a model colony after the estate was reorganized in the early twentieth century.
Morasko before the twentieth century
Morasko may have existed as a settlement as early as the turn of the tenth and eleventh centuries. It appears in records from 1388 through its association with the now-defunct parish of Chojnica. The settlement was formerly called Morawsko.
The nineteenth-century palace was built beside an eighteenth-century late-Baroque manor commissioned for Ignacy Korwin Bieńkowski. This older building formed part of the estate’s earlier architectural setting when the new palace was erected in 1857.
The Treskow estate and Prussian colonization
Gustav von Treskow acquired the estate in 1883. His German family owned extensive land in Greater Poland, and Morasko remained in the family’s possession until 1902.
Around 1900, the family was offered the possibility of converting Morasko into a military training ground for the Prussian Army’s V Corps. The plan did not determine the estate’s future. In 1902, Morasko became the property of the Colonization Commission, a Prussian state institution that acquired and reorganized land to encourage German settlement in territories such as Greater Poland.
Advertisements in the German press offered Morasko and Glinno, together with the palace, for sale to German citizens. The offer attracted little interest, and the estate was parcelled out later in 1902. A model colony was established in the following years, with a Protestant congregation, a post office, and Protestant and Catholic schools. At the beginning of the twentieth century, the Colonization Commission also renamed Morawsko Nordheim.
Ownership after 1913
Adam Gries purchased the estate in 1913, and this ownership arrangement continued until 1945. After that, the palace belonged to the Naramowice State Horticultural Farm. Since 1997, it has been owned by the Archdiocese of Poznan.
The palace and a pedunculate oak in its park were entered in the register of monuments in 1992 by decision of the Voivodeship Monument Conservator in Poznan. Minor repairs were carried out in November 2013 to secure the roof. The building has since suffered substantial deterioration, with its condition described as posing a risk of collapse and its revitalization as economically unviable.
Remains
The surviving estate is organized around a three-storey villa-palace and the former farm buildings of the folwark, a large landed estate arranged around agricultural production. The palace stands on Morasko Hill in northern Poznan, beside the older eighteenth-century manor and within grounds that include a park.
Palace and interiors
The palace has a roughly cubic form and is covered by a gabled roof. A belvedere, an elevated feature designed to provide a view over the surrounding landscape, rises above the roof slope. The entrance is approached through a four-column portico. Ceramic-brick walls covered with plaster support an eclectic architectural treatment in which Neo-Renaissance forms are combined with other stylistic elements. The richly ornamented front elevation survives only in part.
The palace and its outbuilding contain 21 rooms, several salons, kitchens with bathrooms, and a cellar formerly used to store large quantities of wine. In the main hall, a wooden staircase has carved balustrades, providing one of the building’s notable interior features.
Farm buildings and grounds
Agricultural buildings
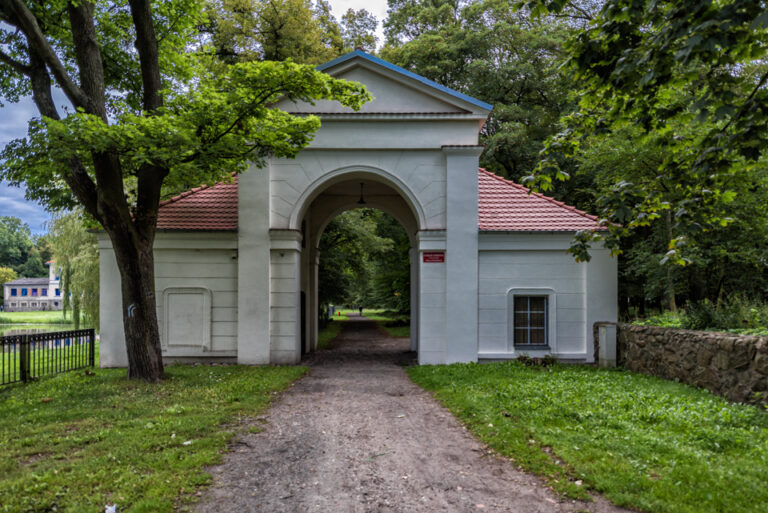
The former folwark complex included a storehouse and carriage house, a granary, garages, a barn, and a dovecote. Together, these buildings supported the agricultural and service functions of the landed estate surrounding the residence.
Park setting
The palace park contains a pedunculate oak entered in the register of monuments with the palace in 1992. The estate stands on Morasko Hill with a view toward a nature reserve containing a meteorite and toward the Morasko Forest.
Nearby sites