Palazzo dei Visacci: A Renaissance Urban Palace in Florence

Site at a Glance
- Rating
- 4.5
- Popularity
- Very Low
- Country
- Italy
- Primary era
- Early Modern
- External website
- Open
- Eras represented
- Medieval, Early Modern
- Civilizations
- Grand Duchy of Tuscany, Republic of Florence
- Site type
- Domestic
- Remains
- Elite Residence
On this page12 sections
History
Palazzo dei Visacci, also known as Palazzo Valori-Altoviti, is a Renaissance-period urban residence in Florence, Italy. It occupies medieval houses that were unified into a single palace during the first half of the sixteenth century, and its redesigned façade, completed in 1604, made the building a public display of Florentine artistic and intellectual achievement.
From Albizzi Houses to Valori Palace
The palace began as a group of medieval residences on Borgo degli Albizi. Among them was the home of Rinaldo degli Albizi, together with other houses belonging to the Albizzi family. Their presence gave the street its name. During the first half of the sixteenth century, these separate buildings were brought together as one residence.
After the Albizzi family was exiled, its property was confiscated and sold to the Valori family. The palace later faced another possible confiscation because Baccio Valori opposed the regime of Cosimo I de’ Medici and took part in the Battle of Montemurlo. It was spared because the property had passed into the Alessandri family through the dowry of a Valori woman who had married into that family.
Baccio Valori the Younger and the Façade
In the late sixteenth century, Baccio Valori the Younger recovered the family possessions. He became a senator under Ferdinand I de’ Medici, the grand duke of Tuscany after Cosimo I, and served as custodian of the Medicean Laurenziana Library, Florence’s historic Medici library. He also presided over the Academy of the Arts of Drawing, a Florentine institution concerned with artistic education, theory, and professional organization.
Valori enlarged the palace by incorporating two adjoining houses and commissioned a new façade, probably from Giovanni Battista Caccini. Its central decorative program consists of fifteen herms, sculptural figures formed from a head or bust above a tapering, pillar-like body. They represent distinguished Florentines in the sciences and arts. The severe expressions of the figures, together with the uneven quality of some of the carving, gave the building its popular name, Palazzo dei Visacci, or “Palace of the Ugly Faces.” The façade program was completed in 1604.
Guicciardini and Altoviti Ownership
Inheritance transferred the palace to the Guicciardini family in 1687. Senator Luigi Guicciardini, the maternal nephew of Alessandro, Baccio Valori’s son, commissioned an extensive modernization from Antonio Maria Ferri. The first phase involved construction and decoration in the ground-floor rooms between 1700 and 1708. Work on the piano nobile, the principal residential or ceremonial floor, followed from 1709 to 1712. Between 1714 and 1727, the apartments were enlarged westward through the incorporation of two more small houses.
In 1727, Virginia Guicciardini, the family’s only daughter, married Giovan Gaetano Altoviti. The palace then passed to the Altoviti family as her dowry, giving rise to the commonly used Altoviti name. Later alterations reassigned the functions of existing rooms, placed the family arms in several locations, and redecorated the ceilings of two rooms with work by pupils of Luca Giordano.
Protection and Later Use
The façade was restored in 1936 and again in 1989–1990, while the gallery underwent restoration in 1987–1988. Since 1978, the piano nobile has housed Florentine Freemasonry of the Grand Orient of Italy. The palace entered Italy’s national inventory of monumental buildings in 1901 and received architectural protection in 1913.
Remains
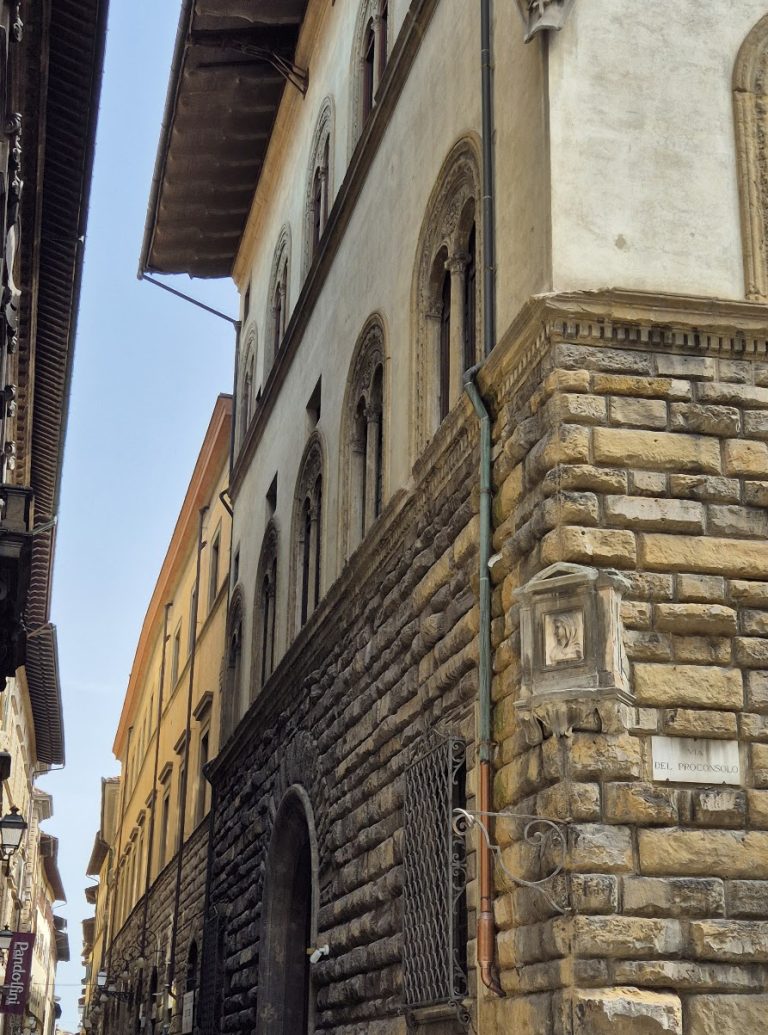
The present palace at 18–20 Borgo degli Albizi brings together three originally separate buildings. The central section was the former residence of Rinaldo degli Albizi. A smaller house stands to its right, while the building on the left, numbered 20, belonged to the Pazzi family. Their different origins remain legible in the façade, heraldic details, enclosed upper loggia, sculpted portraits, and surviving references to earlier owners.
Façade and Sculpted Portraits
The Fifteen Herms
Fifteen herms dominate the façade in a vertical sequence across its upper levels. The figures are half-length architectural sculptures rather than free-standing portrait busts, and they form a unified program devoted to notable Florentines in intellectual and artistic fields. A small booklet by Filippo Valori, titled Termini di mezzo rilievo e di intera dottrina fra gli archi di casa Valori, explained the inscriptions and supplied information about the people represented.
The Five Inscribed Figures
The five lower herms carry names, short descriptions, dates, and inscriptions. Accursio, dated 1227, was a jurist whose glosses, or scholarly commentaries, explained Justinian’s Corpus Juris Civilis, the sixth-century compilation of Roman law. Pietro Torrigiano Rustichelli, called de’ Valori and dated 1290, was a Carthusian monk and commentator on Galen, the Greek physician whose medical writings shaped European learning for centuries.
The other three named figures are Marsilio Ficino, a writer and philosopher, dated 1480; Donato Acciaiuoli, a mathematician and philosopher, dated 1470; and Piero Vettori, identified as a civil philosopher, dated 1560. The dates belong to the inscriptions associated with the figures and contribute to the façade’s presentation of a long Florentine intellectual tradition.
Entrance and Heraldry
Above the principal entrance is a bust of Cosimo I de’ Medici, also credited to Giovanni Battista Caccini. Its base identifies Cosimo as Grand Duke of Tuscany and patron of the arts, and includes a quotation referring to his role as a Maecenas. Caccini is also credited with a bust of Baccio Valori that once stood in a niche in the entrance hall above a memorial commissioned by Valori’s widow, Virginia Ardinghelli.
The central former Albizzi house retains two early-fifteenth-century shields bearing the Albizzi arms. The smaller house on the right has a coat of arms whose inscription or design is now illegible. The former Pazzi house on the left retains a Pazzi shield on the façade. Behind it is the concealed Piazza de’ Pazzi, reached through the Volta dei Ciechi, where another painted Pazzi shield is located.
Saint Zenobius Plaque
A small plaque beneath a ground-floor window preserves a religious tradition associated with the building. Baccio Valori placed it there; Francesco Bigazzi later transcribed it, and it was restored in 1912. The plaque is partly legible and marks the place traditionally connected with a miracle of Saint Zenobius, an early Christian bishop of Florence and one of the city’s principal patron saints.
The inscription begins with a phrase meaning “with the help of God” and gives a Latin account of the miracle. In AD 400, Saint Zenobius was said to have revived a child entrusted to him by a Gallic woman travelling to Rome. The child died while she was away, and the revival took place when she met the bishop on her return and asked for her son. Until the eighteenth century, each new bishop of Florence stopped at this point to pray after returning from the symbolic marriage ceremony with the abbess of San Pier Maggiore.
Gallery and Interior Decoration
The covered gallery contains eighteenth-century stucco decoration and a fresco of the Apotheosis of the Guicciardini family. Massimiliano Soldani Benzi designed the scheme. Giovanni Martino Portogalli executed the stucco, Matteo Bonechi painted the figures, and Giuseppe Tonelli worked on the architectural perspective decoration, which uses painted architectural elements to create the illusion of extended space. The second painter of this architectural work was either Stefano Papi or Jacopo Chiavistelli.
Portogalli also decorated the landings of the grand staircase. Further frescoes in the salons are attributed to Matteo Bonechi and Giovanni Antonio Pucci. Together with the remodeled rooms and the enclosed upper loggia, these features preserve the palace’s transformation from a group of medieval houses into a residence repeatedly adapted by the Valori, Guicciardini, and Altoviti families.