Schloss Untermerzbach: A Historic Castle and Educational Complex in Germany


Site at a Glance
- Rating
- 4.8
- Popularity
- Very Low
- Country
- Germany
- Primary era
- Early Modern
- Eras represented
- Early Modern, Modern
- Civilizations
- German, Holy Roman Empire
- Site type
- Domestic
- Remains
- Castle
On this page14 sections
History
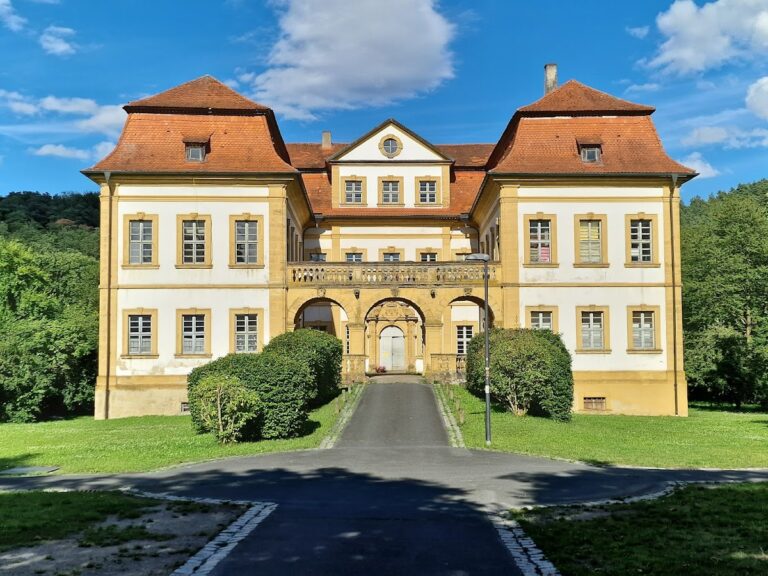
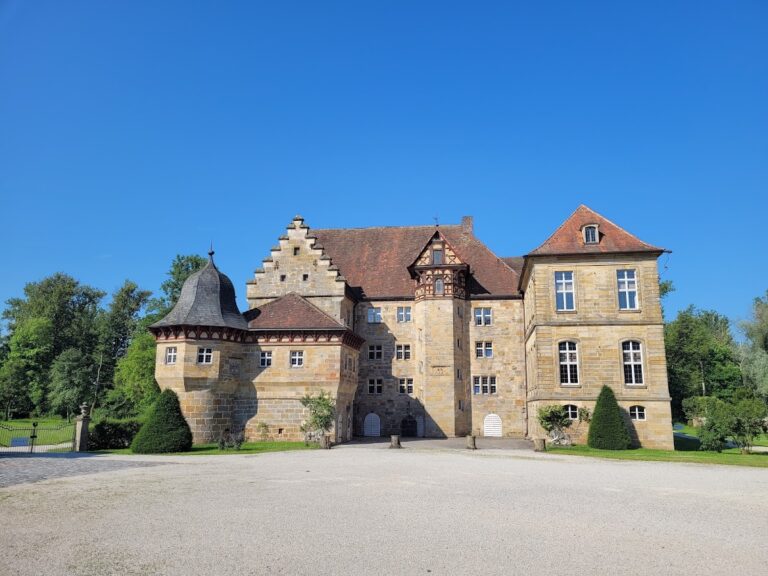
Schloss Untermerzbach is a historic castle in Germany whose present form combines a sixteenth-century building core with an eighteenth-century early-classicist country residence. The site stands on a castle hill above the village and later became a religious, educational, and conference complex.
Medieval origins and the Rotenhan inheritance
A high-medieval castle probably stood on the elevated site above Untermerzbach as the seat of the Lords of Merzbach. When that family died out during the thirteenth or fourteenth century, the lordship passed by inheritance to the Barons of Rotenhan.
The existing castle is associated with Kunz II and is said to retain its core from his building phase. A sandstone plaque displaying the marriage arms of the Rotenhan and Altenstein families gives 1534 as a building date. Larger parts of this earlier castle may survive beneath later plaster and alterations.
Elevation of the counts and eighteenth-century remodelling
Under Karl Alexander, who lived from 1710 to 1777, the Merzbach line was raised to the rank of counts. To distinguish themselves from their baronial relatives, the counts added a second “t” to their name and thereafter called themselves Counts of Rottenhan.
During the second half of the eighteenth century, the older castle was remodelled as a representative country residence in the early-classicist style. This eighteenth-century architectural approach favoured restrained forms and orderly proportions associated with classical antiquity. Maximilian von Rottenhan, the last member of the comital line, died in 1886.
The Pallottine period and later institutional use
The Pallottines, a Roman Catholic religious order, acquired the estate in 1922. They expanded the complex with several extensions and ancillary buildings, including a former college, a guest wing containing conference and seminar rooms, and a church beside the castle. The order established a novitiate, where candidates underwent their initial formation before entering religious life, as well as a philosophical college for higher-level philosophical education within the order.
After the study institution closed in the 1980s, the complex continued as a publicly accessible educational centre with guest accommodation. The church was secularized in 2009, and the Pallottines left the site that year after moving their community and novitiate to Salzburg in Austria.
Conversion work began in 2010 to create a seminar centre for the Verwaltungs-Berufsgenossenschaft, or VBG, the German statutory accident-insurance institution for administrative-sector organizations. Remodelling and enlargement followed in 2010 and 2011, and since September 2011 Schloss Untermerzbach has been used as a VBG academy.
Remains
The castle occupies an elevated position above the village and is organized around a rectangular main building with two diagonally placed corner towers. Its setting retains an early-classicist arrangement of terraces, stairways, and walled parkland, while the interiors reflect the successive religious, educational, and institutional uses of the complex.
Castle building and exterior
Main building
The long side of the rectangular main building has six window axes. Its exterior is simply articulated, and both the main building and the corner towers carry slate-covered mansard roofs. A mansard roof has two slopes on each side, with the lower slope steeper than the upper one, and the roofs are interrupted by numerous projecting dormer windows.
Corner towers
Two four-storey towers stand diagonally at the corners of the main building. A plain stringcourse, or horizontal projecting band, runs below the uppermost storey of each tower. Together with the slate roofs, this restrained treatment gives the exterior its orderly early-classicist character.
Interior spaces and earlier fabric
Ground-floor hall and first-floor hall
The large ground-floor hall has wide double-leaf doors. The Pallottines first used it as a chapel, before the adjacent church was built, and it became a dining hall in the 1960s. A representative hall on the first floor retains remnants of elaborate stucco decoration on its ceiling and walls. Stucco is a plaster-based finish used for architectural surface decoration.
Staircase and cellar
A wooden interior staircase extending through several storeys survives in its original form. Service rooms lie beneath the ground floor, together with access to an old vaulted cellar. Other rooms were repeatedly remodelled, most recently in the 1990s, when spaces were divided into smaller living rooms, apartments, offices, and teaching rooms for use as a novitiate. Beneath the plaster, substantial remains of the sixteenth-century castle are considered likely to survive.
Terraces and parkland
Terraced approach
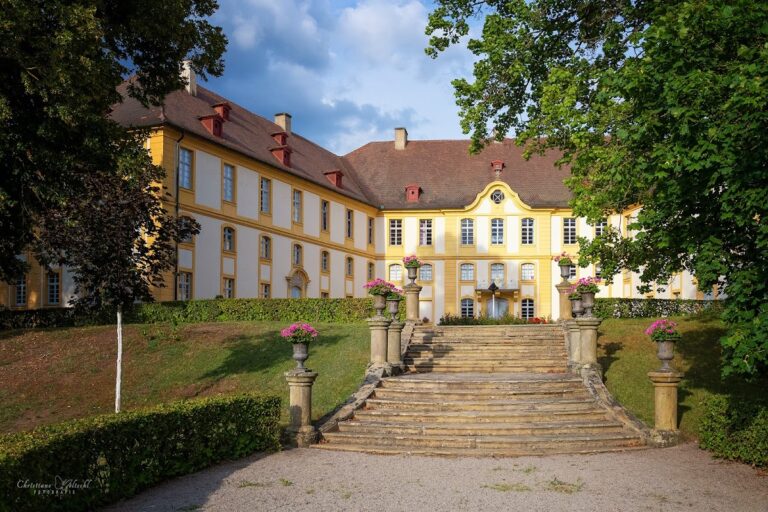
The castle’s early-classicist setting is arranged in terraces and steps. A two-flight staircase and landing lead to the first terrace, while two further flights continue to the upper castle terrace. Balustrades, railings formed from a series of small supports, line the stairway arrangement and are topped with vases.
Walled park and underground rooms
Extensive walled parkland surrounds the castle and is entered through an elaborate wrought-iron portal. Two underground storage rooms remain within the park. They are closed because of the danger of collapse. Older documents suggest that one of them may once have provided access to a filled-in cellar beneath the castle.
Nearby sites