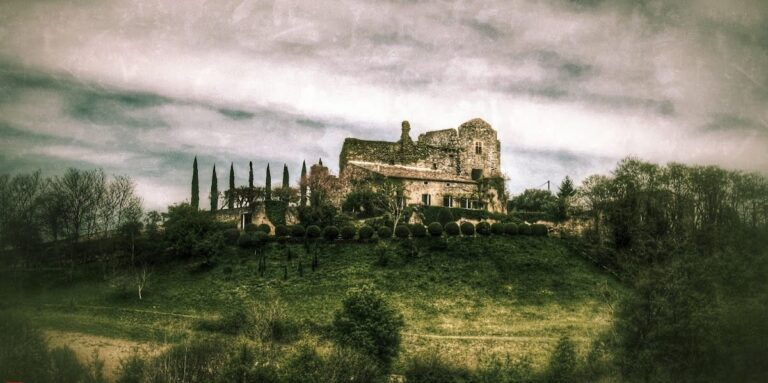
Château de Virazeil: A Historic Estate and Rehabilitation Centre in France


Site at a Glance
- Rating
- 4.7
- Popularity
- Very Low
- Country
- France
- Primary era
- Early Modern
- External website
- Open
- Eras represented
- Early Modern, Modern
- Civilizations
- French
- Site type
- Domestic
- Remains
- Elite Residence
On this page7 sections
History
Château de Virazeil is a historic château in Virazeil, France, whose present rural residence was built between 1770 and 1774 for Jacques Daugeard, Baron of Virazeil from 1769. The estate developed from an earlier seigneurial property and is now used by L’ADAPT, a French organization supporting the social and professional integration of people with disabilities.
From the Caumonts to the Daugeards
The seigneury first belonged to the Caumont family before passing to the Pellegrue family in the fifteenth century. The Pellegrues established the original residential building in the sixteenth century. That earlier house included Flamboyant Gothic elements, a late Gothic style known for elaborate, flame-like tracery and intricate decoration.
The estate later passed to the Foix family. In 1567 it belonged to Françoise de Coulonges, widow of Guillaume Le Comte, Baron of La Tresne and second president of the Parlement of Bordeaux. The Parlement was the French monarchy’s sovereign judicial and administrative court. Through her daughter Marguerite Le Comte’s marriage, the property subsequently passed to Jean de Belrieu.
In 1715, Catherine de Belrieu brought the château to Henri d’Augeard, also known as Daugeard, as her dowry. Henri was a senior president of the Parlement of Bordeaux, a position known as president à mortier, referring to the ceremonial cap associated with the office.
The eighteenth-century château
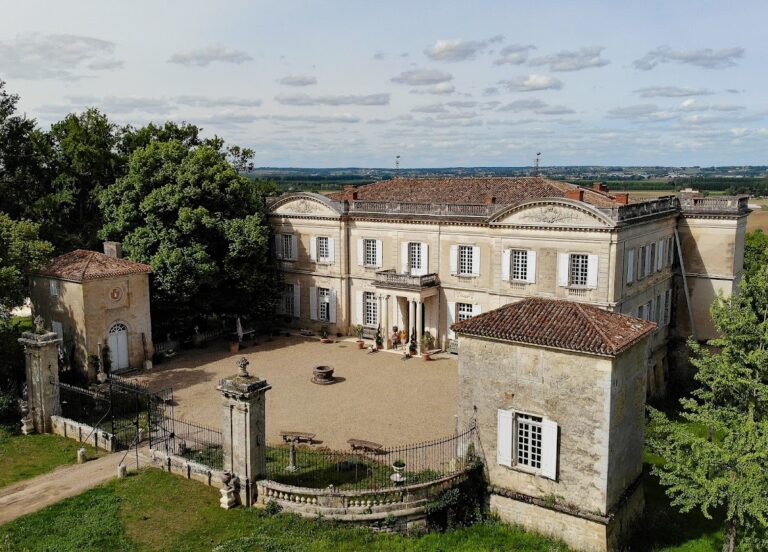
Jacques Daugeard, Henri’s successor and also a president à mortier of the Parlement of Bordeaux, commissioned the building visible from the road. Constructed between 1770 and 1774, it replaced the earlier residential focus of the estate with a new rural château. The architect’s identity has been debated. François-Georges Pariset repeated Marionneau’s attribution to Victor Louis while observing stylistic differences, whereas the building is now attributed to Étienne Laclotte, who also constructed the Daugeard residence in Bordeaux.
Ownership and institutional reuse
Jacques Daugeard’s son-in-law, the vicomte de Gervaise, sold the château in 1823 to Félix-Alexandre d’Auber, second Marquis of Peyrelongue. The Auber family added an orangery after the sale. In 1940, Colonel André d’Auber, fifth Marquis of Peyrelongue, sold the property to purchasers who removed the library, silverware, and statues.
The estate was sold again in 1962, this time to L’ADAPT. Its conversion involved extensive changes to the interiors for disabled users and the construction of two new buildings beside the arrival courtyard. Château de Virazeil was listed as a historic monument in France on 4 March 1964.
The complex is operated by L’ADAPT in Lot-et-Garonne as the Virazeil Centre for Functional Rehabilitation and Readaptation, together with a Centre for Professional Rehabilitation serving people recognized as disabled workers. Its qualifying administrative and accounting courses correspond to French levels V and IV and include training for administrative and reception employees, assistant secretaries, accounting assistants, medical-social assistant secretaries, and accounting assistants in healthcare and social services.
Remains
Château de Virazeil stands on a hill overlooking the Trec valley and the CD933. The estate’s earlier arrangement occupied a small mound and included a lower courtyard, service buildings, and a chapel. The present château is an eighteenth-century rural residence with limited decorative treatment, while the later institutional buildings extend the complex around the arrival courtyard.
The historic estate
The sixteenth-century residential building incorporated Flamboyant Gothic features and formed part of an estate organized around the mound and lower courtyard. The château built between 1770 and 1774 is the principal surviving building visible from the road. Its design is associated with Étienne Laclotte, although Victor Louis was proposed in an earlier attribution. An orangery was added to the estate after 1823, during the ownership of the Auber family.
The rehabilitation complex
Two symmetrical three-storey buildings stand on either side of the arrival courtyard. They belong to the twentieth-century conversion of the estate for rehabilitation purposes and were constructed beside the château when L’ADAPT adapted the property after 1962. Extensive interior alterations were also made to support disabled users, linking the historic residence with its later institutional function.