Antiguo Palacio de los Müller: A Neo-Plateresque Palace in Granada


Site at a Glance
- Rating
- 4.4
- Popularity
- Very Low
- Country
- Spain
- Primary era
- Modern
- Eras represented
- Modern
- Civilizations
- Spanish
- Site type
- Domestic
- Remains
- Elite Residence
On this page9 sections
History
Construction and ownership
Antiguo Palacio de los Müller is a Neo-Plateresque palace in Granada, Spain, designed by the Granada architect Ángel Casas Vílchez and built in the mid-1910s. Neo-Plateresque architecture revived the elaborate carved ornament of the Spanish Renaissance. The building was commissioned for the heirs of Manuel José Rodríguez-Acosta, a prominent promoter of the Gran Vía de Colón, and was conceived as a grand single-family residence.
The property later came into the possession of the Müller family, whose name it retains. Its position on Gran Vía de Colón, together with its elaborate façades, garden, towers, and pavilion, made it part of the avenue’s distinguished early twentieth-century architecture.
The Müller family and the haunted-palace tradition
Antonio Müller, the palace’s owner and a devoted admirer of the house, died by suicide with a firearm in circumstances described as a “debt of honor.” Urban rumors claimed that his death took place on the day the palace was inaugurated, while he was hosting a party and a procession of the Virgin of Sorrows passed outside.
These stories, together with related legends, gave the building its reputation as the “haunted palace.” The tradition belongs to the later history of the residence and helped shape the way the palace was remembered in Granada.
Conversion to a government headquarters
On December 6, 1941, Antonio Gallego Burín, then mayor of Granada, purchased the building for 1,500,000 pesetas. Gallego Burín was a Spanish historian and public official. The palace subsequently became the headquarters of the Civil Government, which had previously occupied the building now used by the Faculty of Law.
The building currently houses the Subdelegation of the Civil Government, continuing its institutional use after its period as a private residence and its later conversion into a government headquarters.
Remains
Building and grounds
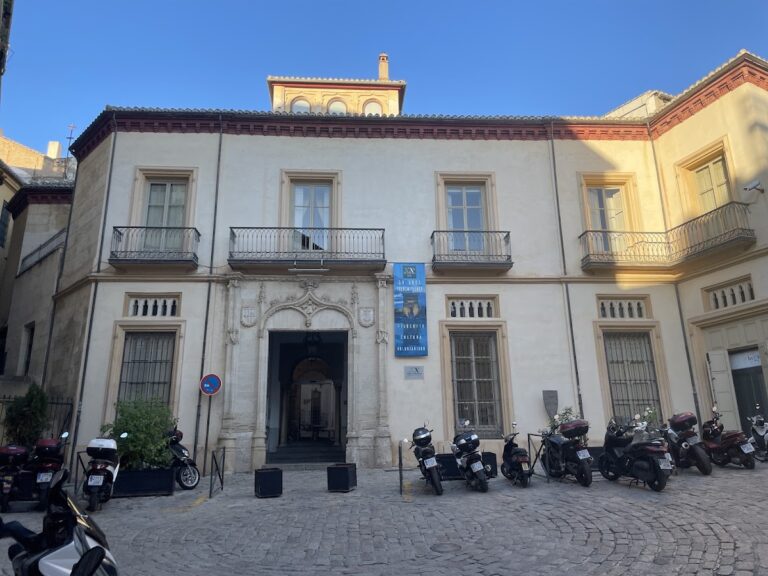
The palace stands at number 50 Gran Vía de Colón, formerly number 48. Its original design consisted of a basement, ground floor, two upper floors, corner towers, a garden, and an exterior pavilion. The entire property is enclosed by an iron fence made by the Castaños Foundry and set on a stone plinth.
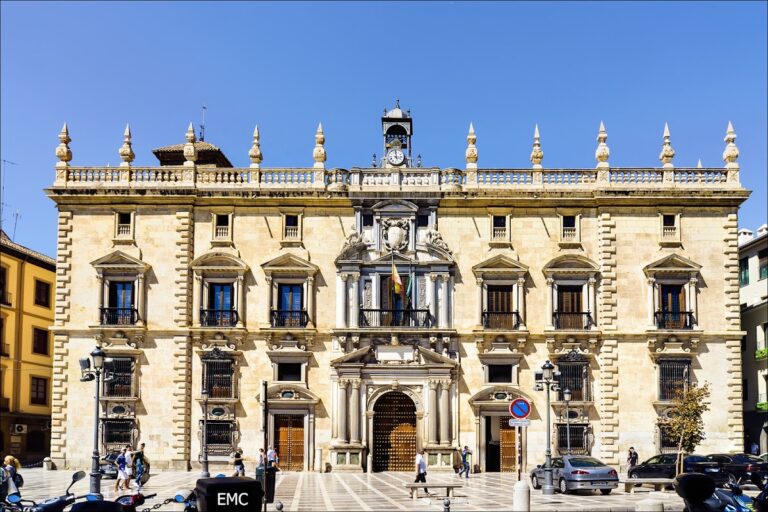
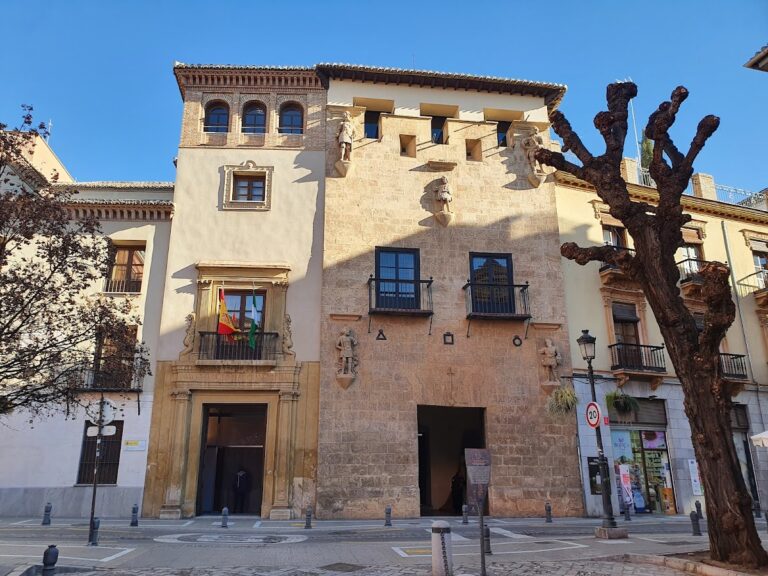
The composition is eclectic, combining features drawn from several historical styles, while the façades are predominantly Neo-Plateresque. Their asymmetrical arrangement, richly ornamented railings and cornices, and prominent tower facing an adjoining street give the building a strongly articulated form. Large openings with heavy crowning mark the lower levels, while smaller arched openings, separated by short columns on the upper floor and tower, create a lighter treatment above.
The geometric garden preserves an isolated pavilion bearing the construction date. On the side facing the garden, a curved staircase leads to a curved porch covered by a terrace that can serve as a viewing area. This staircase and porch are on the lateral side rather than the front façade facing Gran Vía. Two three-storey towers frame the garden, while a balcony-like arcade beneath the terrace stands on the right side of the Gran Vía façade beside a slender four-storey tower.
The four-storey tower
The four-storey tower projects beyond the main façade while retaining the official street alignment. Its façade is set back from the street line, a treatment shared on Gran Vía by the Banco de España building. Balconies with balustrades occupy the first and second levels. On the third level, a Serlian window, a central semicircular arch flanked by narrower openings, rests on small columns, is closed by an iron parapet, and is framed by stipes, which are tapering pedestal-like supports.
The fourth level contains a gallery of three semicircular arches carried on columns. The gallery interrupts the balustraded upper closure and is flanked by fluted Ionic pilasters. Its Plateresque decoration matches that of the balcony below. The tower’s upper elements therefore combine the building’s Renaissance-inspired ornament with a clearly differentiated vertical composition.
Plateresque decoration
The decorative program includes medallions bearing human heads, grotesques formed from human, animal, and plant motifs, and candelieri ornament arranged as symmetrical vertical designs resembling candlesticks or flowering stems. Balustrades enrich the balconies, while mascarons, or sculpted faces, appear on the towers of the inner principal façade. A cresting of pinnacles crowns the elevations.
Interior spaces
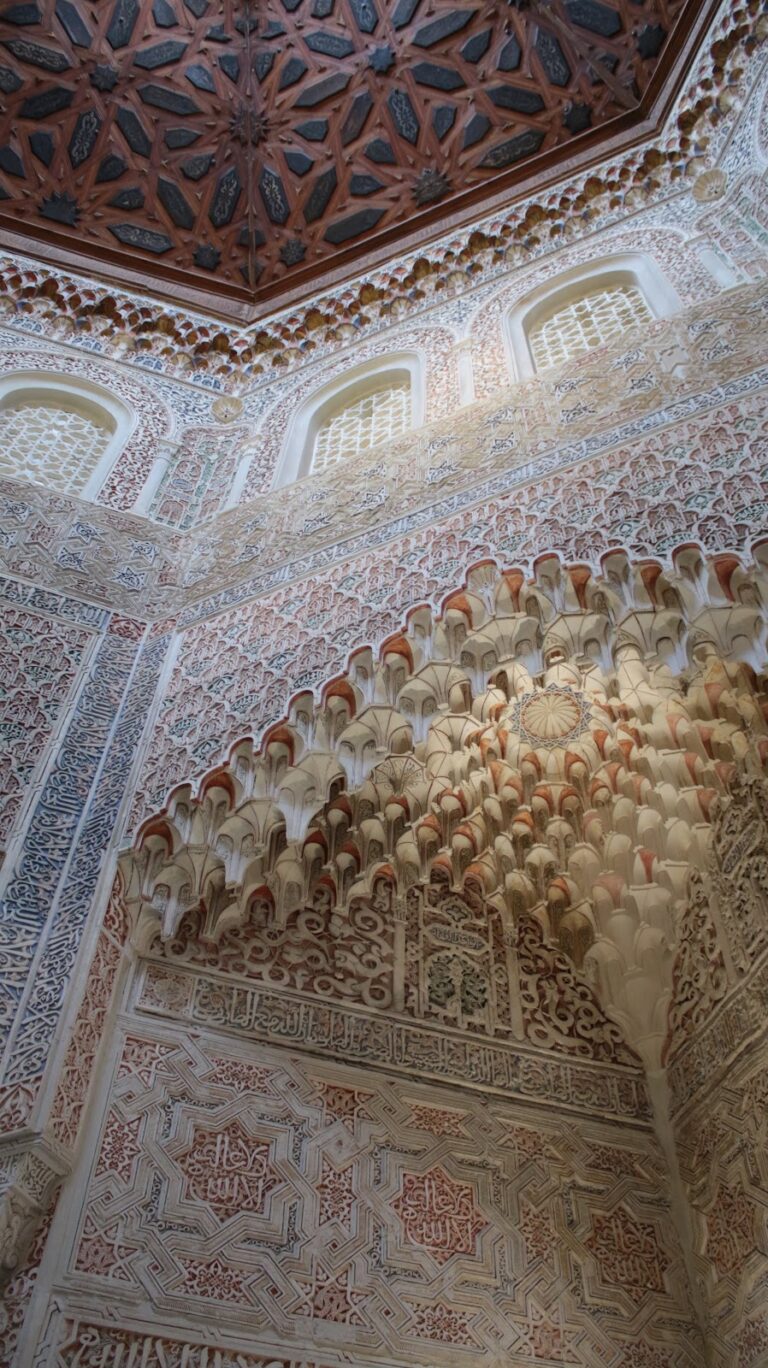
Inside, an elongated and notably high hall provides access to the various rooms and chambers. The palace also contains a richly decorated corner room in an Arabic style, attractive tiles, high-quality coffered ceilings, and elaborate carpentry. These interiors extend the building’s ornamental character beyond its façades and preserve the character of its original residential design.
Nearby sites