Château de Pont-Remy: A Fortified Residence on the Somme in France

Site at a Glance
- Rating
- 4.3
- Popularity
- Very Low
- Country
- France
- Primary era
- Medieval
- External website
- Open
- Eras represented
- Medieval, Modern
- Civilizations
- French
- Site type
- Domestic
- Remains
- Castle
On this page8 sections
History
Château de Pont-Remy is a ruined fortified residence in France, occupying an island at a crossing of the Somme. A fortress defended this location from the Early Middle Ages, and the site later combined medieval defenses with a Neo-Gothic residential building.
Medieval stronghold
The castle played a prominent part in the Hundred Years’ War, the prolonged conflict between the English and French crowns from the fourteenth to the fifteenth century. In 1346, Edward III of England was held at bay at Pont-Remy before the Battle of Crécy. During the reign of Charles V of France, English forces expelled from Abbeville sought refuge in the castle, but Guy de Luxembourg-Saint-Pol drove them out immediately.
The stronghold again resisted the English advance in the years before the Battle of Agincourt. In 1415, Henry V failed to overcome the resistance led by Louis de Waucourt. Sigismund, Holy Roman Emperor, stayed at the castle in 1416, after which Philip the Good, Duke of Burgundy, captured it. The castle was rebuilt after 1421 and continued to serve as a stronghold during the Wars of Religion, the sixteenth-century conflicts in France between Catholic and Protestant factions.
Royal visits and military decline
The castle remained connected with prominent figures during the sixteenth and seventeenth centuries. Queen Eleanor and the dauphin, the traditional title of the heir to the French throne, stayed there in 1531. Henry II of France visited in 1549, Mary Stuart made her final stop in France at Pont-Remy in 1561, and Henry IV of France and Navarre passed through in 1594.
Cardinal Richelieu stayed at the castle in 1638. When a fire broke out in the garrison’s powder magazine, he fled during the night by boat. The residential building was later burned during the Spanish invasions. After the Peace of the Pyrenees, the 1659 treaty that ended the Franco-Spanish War, the castle no longer functioned as a stronghold.
Neo-Gothic reconstruction and modern preservation
At the beginning of the nineteenth century, the Count du Maisniel de Liercourt rebuilt the castle as a private residence in the Neo-Gothic style. Victor Hugo, the French writer, poet, and artist, made a drawing of the building in 1837, preserving its appearance during this phase.
The Countess de Coux later owned the castle. It was sold in 1955 and subsequently passed to owners who allowed it to fall into neglect. The castle was listed as a protected historic monument by an order dated 8 January 1993, and the municipality of Pont-Rémy is now its owner.
During the night of 13–14 August 2012, a fire of criminal origin destroyed the interior woodwork and Gothic decoration, together with the floors, staircases, and roof. The surviving walls were weakened and threatened with collapse. The municipality purchased the estate in 2015 and began stabilizing, consolidating, and securing the ruins. This work forms part of a wider project to develop the three-hectare park, with the eventual aim of opening the garden to the public. Landscape architects Delphine Miguet and François Marié are working on the project.
Remains
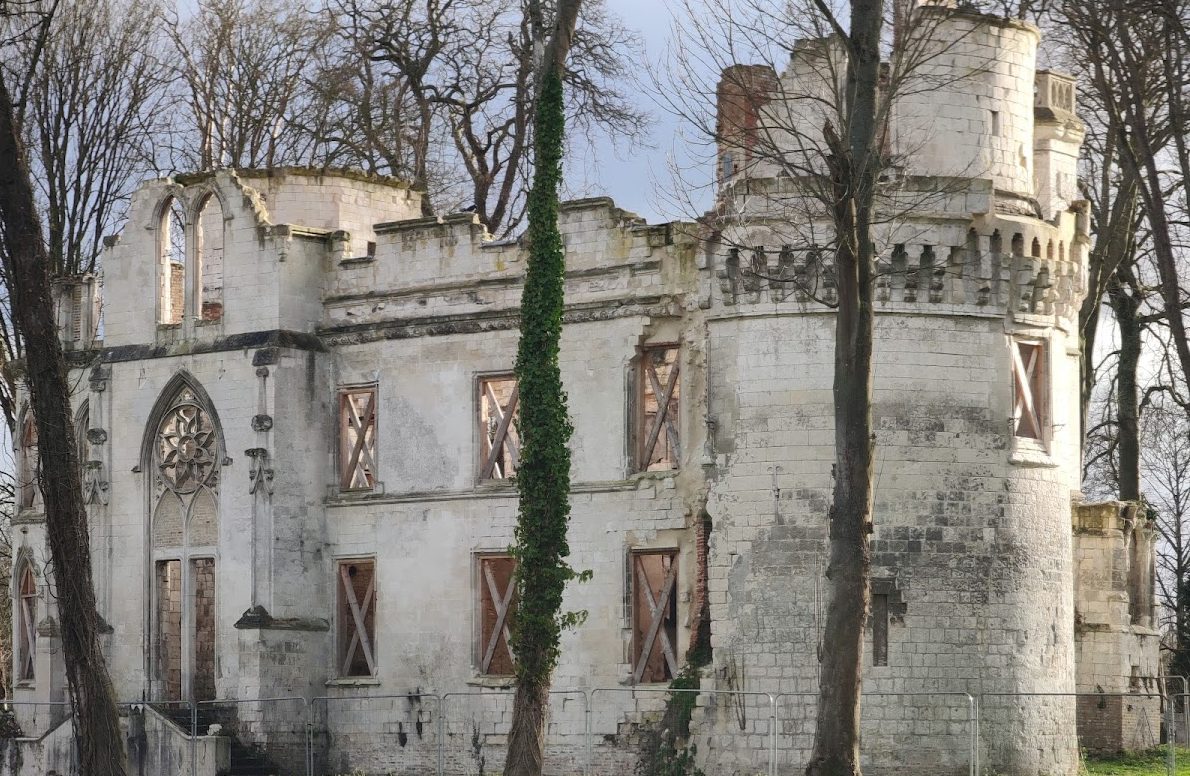
The ruins stand on an island enclosed by two branches of the Somme. The surviving complex brings together a large medieval round tower and the remains of a three-level Neo-Gothic residential building. The estate also includes a three-hectare park, whose landscape is being developed alongside the stabilization and consolidation of the castle ruins.
Medieval defensive tower
Only one large round tower survives from the medieval castle. Its upper wall-walk, a defended walkway along the top of a wall, is crowned with machicolations, projecting openings through which defenders could drop or discharge missiles onto attackers. Inside, the tower contains two vaulted octagonal rooms. These elements preserve the defensive character of the stronghold rebuilt after 1421.
Neo-Gothic residence
The later residential building rises through three levels and is framed by two octagonal towers. Its Neo-Gothic reconstruction belongs to the early nineteenth century, and Victor Hugo’s drawing from 1837 records the building’s appearance during that period. The 2012 fire destroyed the interior woodwork, Gothic decorations, floors, staircases, and roof. The remaining walls are structurally weakened, leaving the residence in a ruinous state while consolidation and securing work continue.
Park and surviving estate
The castle forms part of an estate with a three-hectare park. The park is being developed at the same time as the ruins are stabilized, with the municipality’s project directed toward securing the surviving fabric and eventually making the garden publicly accessible.